No photo available
$500,000
Property Description
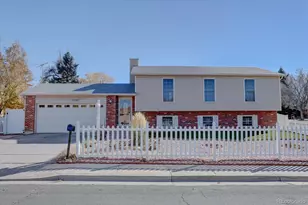
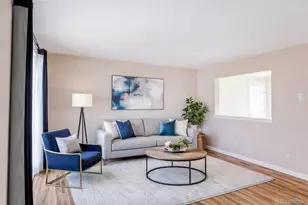
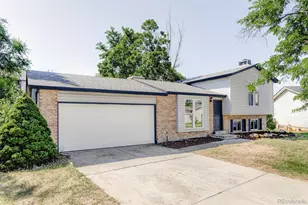
Move-in ready and packed with major updates, this tri-level home offers the space, privacy, and improvements that are increasingly hard to find. Situated on a quiet cul-de-sac with no HOA, the home sits on a generous ¼-acre fenced lot-providing outdoor space that many newer homes simply don't offer. The kitchen features granite countertops, stainless steel appliances, a brand-new refrigerator and dishwasher, and a French glass door leading to a covered deck overlooking the private backyard. The backyard includes a storage shed and plenty of room to relax, entertain, or for the kiddos to play. Inside, you'll find a functional layout with a living room featuring a fireplace, a formal dining room, a family room, three bedrooms, three remodeled bathrooms, and a finished basement with an additional family room and a non-conforming bedroom. Popcorn ceilings have been removed from the living room, family room, kitchen, and all bedrooms for a clean, updated look. The major systems have already been taken care of, giving buyers added peace of mind. Recent improvements include a new Class 4 impact-resistant roof (2025), new furnace and central air conditioning (2023), new sewer line, newer garage door opener, and a 220V EV charger. Conveniently located near parks, bike trails, shopping, public transit, and with quick access to I-225 and I-70, this home combines extensive updates, a spacious lot, and an established neighborhood in one exceptional opportunity.
Full Property Details
Full Property Details for 1082 S Nucla St
Sign in to view more details. Local MLS Rules require you to be signed in. Not a member yet? Sign up now.
General
- Price: $500,000
- Taxes: $3,440 (2025)
- Status: Active
- Type: Single Family
- Source: MetroList_Colorado
- MLS ID: 8770061
- Updated: 7/2/2026
- Added to Site: 8 day(s) ago
Interior
- Interior Features: Ceiling Fan(s), Granite Counters
- Fireplace: Yes
- Number of Fireplaces: 1
- Fireplace(s): Family Room, Gas, Family Room, Gas, Family Room, Gas
- Appliances: Dishwasher, Dryer, Gas Water Heater, Microwave, Oven, Refrigerator, Washer
- Flooring: Carpet, Laminate
Rooms
Bathrooms
- Total Bathrooms: 3
- Full Bathrooms: 2
- Half Bathrooms: 1
Bedrooms
- Total Bedrooms: 3
Parking
- Garage: Yes
- Garage Spaces: 2
- Total Spaces: 2
- Parking Features: Concrete
Location
- County: Arapahoe
- Subdivision: Tollgate Village
School Information
- Elem School District: Adams-Arapahoe 28J
- Midd School District: Adams-Arapahoe 28J
- High School District: Adams-Arapahoe 28J
- Elementary School: Tollgate
- Middle School: Mrachek
- High School: Gateway
Community
- Pets Allowed: Yes
Heating & Cooling
- Cooling Type: Central Air
- Heating Type: Forced Air
Utilities
- Gas: Yes
- Sewer: Public Sewer
- Water: Public
- Utility Description: Electricity Connected, Natural Gas Connected
Structural Information
- Structure Type: House
- Construction: Concrete, Frame
- Basement: Yes
- Basement Desc.: Partial
- Roof: Composition
- Windows: Window Coverings
- Square Feet: 2,331
- Sq. Ft. Source: Public Records
- Living Area: 2,300 Sq. Ft.
- Year Built: 1979
Lot Features
- Lot Size (Acres): 0.21
- Lot Size (Sq. Ft.): 9,322
- Frontage: Public
- Street/Road Desc.: Paved
- Lot Features: Cul-De-Sac, Level
Financial Considerations
- Tax Amount: $3,440
- Tax Year: 2025
- Terms: Cash, Conventional, FHA, VA Loan
Disclosures and Reports
- Ownership: Individual
- Special Conditions: None
- Legal Description: LOT 6 BLK 9 TOLLGATE VILLAGE SUB 3RD FLG
- Exclusions: Seller’s Personal Property, Staging Items.
- Property ID: 31362440
Listed by eXp Realty, LLC
Get Pre-Approved Today
Schools
Schools serving 1082 S Nucla St
School District:Adams-Arapahoe School District 28j
| Name | Grades | Distance |
|---|---|---|
Tollgate Elementary School 701 South Kalispell Way, Aurora, CO 80017 | K-5 | 0.6 mi |
Mrachek Middle School 1955 South Telluride Street, Aurora, CO 80013 | 6-8 | 1.3 mi |
Gateway High School 1300 South Sable Boulevard, Aurora, CO 80012 | 9-12 | 1.3 mi |
Disclaimer:
School attendance boundaries provided by ATTOM Data Solutions and are for reference only. Contact the school directly to verify enrollment eligibility.
Price & Sales History for 1082 S Nucla St
Date
Details
Price
Change
Source
11/10/2021
Sold
$475,000
—
Public Record
Disclaimer: Historical sales information is derived from public records provided by the county offices. Information is not guaranteed and should be independently verified.

Tax History
Tax History for 1082 S Nucla St
Year
Property Taxes
Change
Tax Assessment
Change
2025
$3,440
10%
$31,304
-2%
2024
$3,140
3%
$31,969
-2%
2023
$3,046
17%
$32,770
27%
2022
$2,599
-3%
$25,882
-3%
2021
$2,683
53%
$26,626
40%
2017
$1,751
2%
$19,037
5%
2016
$1,710
-30%
$18,204
-23%
2019
$2,454
49%
$23,695
30%
2015
$1,651
44%
$18,204
50%
2014
$1,145
-1%
$12,163
—
2013
$1,161
—
$12,163
—
Disclaimer: Historical tax information is derived from public records provided by the county offices. Information is not guaranteed and should be independently verified.
Estimate the Cost
Estimate the Cost for 1082 S Nucla St
1082 S Nucla Street, Aurora, CO 80017 (MLS# 8770061) is a Single Family property with 3 bedrooms, 2 full bathrooms and 1 partial bathroom. 1082 S Nucla Street is currently listed for $500,000 and was received on July 02, 2026. Want to learn more about 1082 S Nucla Street? Do you have questions about finding other Single Family real estate for sale in Aurora? You can browse all Aurora real estate or contact a Coldwell Banker agent to request more information.