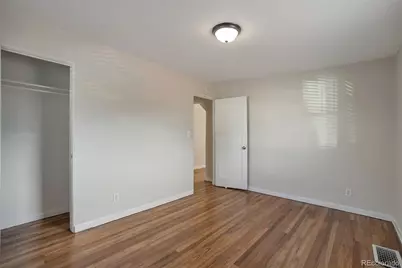
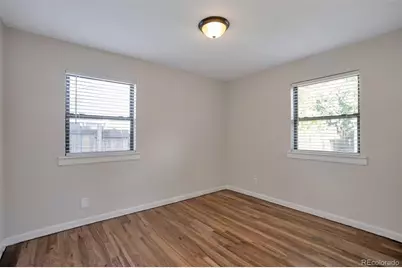
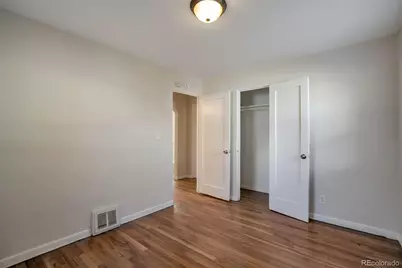
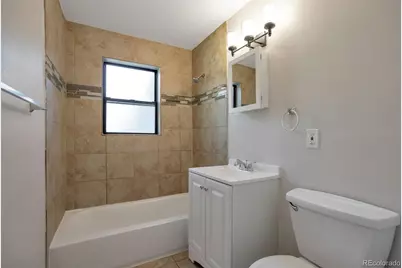
This is a carousel with tiles that activate property listing cards. Use the previous and next buttons to navigate.
$385,000 -$13,900 (-3.48%) Price Reduced
This is a carousel with tiles that activate property listing cards. Use the previous and next buttons to navigate.
Full Property Details for 1116 Moline St
Sign in to view more details. Local MLS Rules require you to be signed in. Not a member yet? Sign up now.
General
- Price: $385,000
- Taxes: $2,570 (2025)
- Status: Active
- Type: Single Family
- Source: MetroList_Colorado
- MLS ID: 2008472
- Updated: 10/26/2026
- Added to Site: 17 day(s) ago
Interior
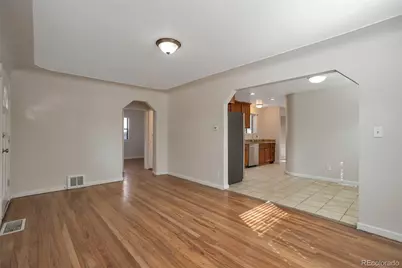
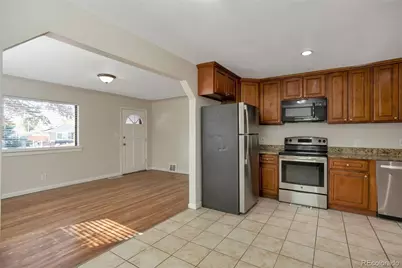
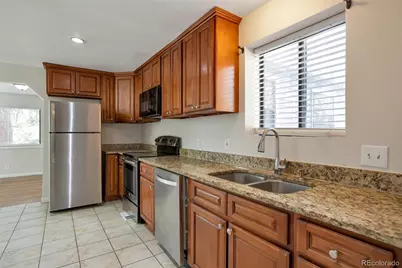
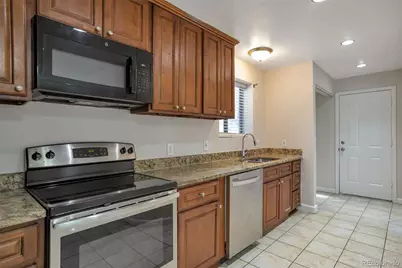
- Interior Features: Eat-in Kitchen, No Stairs
- Appliances: Cooktop, Dishwasher, Disposal, Microwave, Oven, Refrigerator
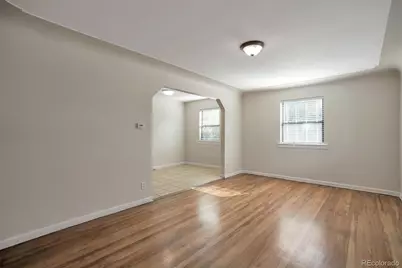
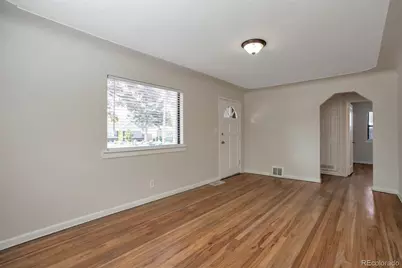
- Flooring: Tile, Wood
Rooms
Bathrooms
- Total Bathrooms: 1
- Full Bathrooms: 1
- Main Floor Baths: 1
Bedrooms
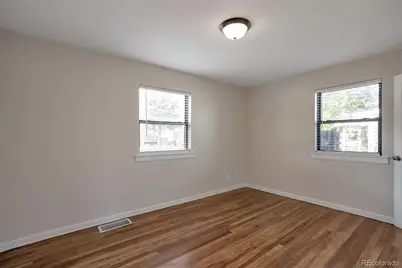
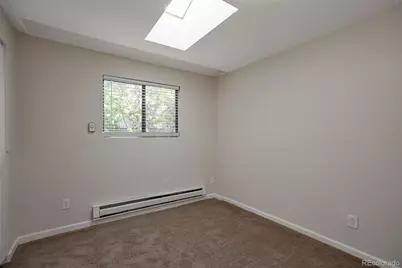
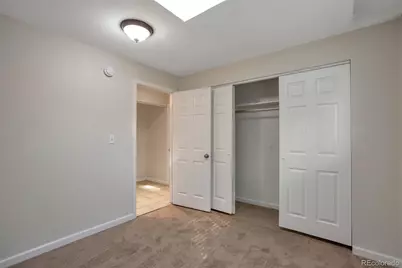
- Total Bedrooms: 3
- Bedrooms Main: 3
Other Rooms
- Laundry: In Unit
Additional Information
- Security/Safety: Carbon Monoxide Detector(s), Smoke Detector(s)
Exterior
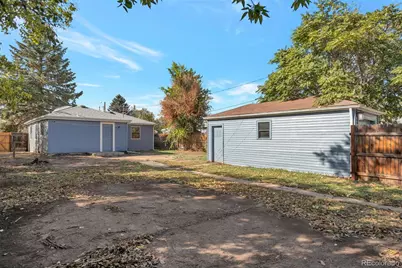
- Exterior Features: Private Yard
- Porch/Patio/Deck: Front Porch, Patio
Parking
- Garage: Yes
- Garage Spaces: 1
- Total Spaces: 1
- Parking Features: Concrete
Location
- County: Arapahoe
- Subdivision: Aurora
- Driving Directions: 13th to Moline, South to address
- Direction Faces: West
School Information
- Elem School District: Adams-Arapahoe 28J
- Midd School District: Adams-Arapahoe 28J
- High School District: Adams-Arapahoe 28J
- Elementary School: Kenton
- Middle School: South
- High School: Aurora Central
Community
- Pets Allowed: Yes
Heating & Cooling
- Cooling Type: None
- Heating Type: Forced Air
Utilities
- Gas: Yes
- Sewer: Public Sewer
- Water: Public
- Utility Description: Cable Available, Electricity Connected, Natural Gas Connected, Phone Available
Structural Information
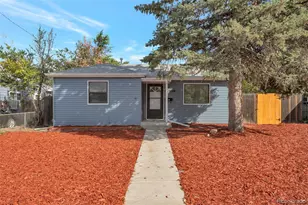
- Architectural Style: Traditional
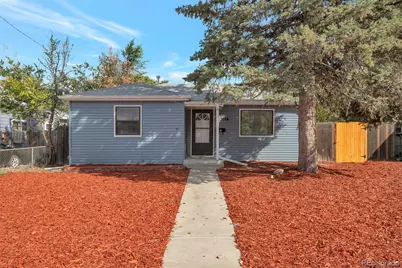
- Structure Type: House
- Construction: Brick
- Basement Desc.: Crawl Space
- Roof: Composition
- Windows: Double Pane Windows, Window Treatments
- Entry Location: Exterior Access
- Square Feet: 1,167
- Sq. Ft. Source: Public Records
- Living Area: 1,167 Sq. Ft.
- Year Built: 1951
- Property Condition: Updated/Remodeled
Lot Features
- Lot Size (Acres): 0.15
- Lot Size (Sq. Ft.): 6,490
- Frontage: Public
- Street/Road Desc.: Paved
- Road Maintenance: Public Maintained Road
- Fence: Yes
- Lot Features: Level
- Fencing (Description): Full
Financial Considerations
- Tax Amount: $2,570
- Tax Year: 2025
- Terms: Cash, Conventional, FHA, VA Loan
Disclosures and Reports
- Ownership: Corporation/Trust
- Special Conditions: None
- Legal Description: LOT 9 BLK 7 ZURCHER SUB 2ND FLG
- Exclusions: None
- Property ID: 31073154
Listed by RE/MAX Avenues
Schools serving 1116 Moline St
| Name | Grades | Distance |
|---|---|---|
Aurora Central High School 11700 East 11th Avenue, Aurora, CO 80010 | 9-12 | 0.1 mi |
Kenton Elementary School 1255 Kenton Street, Aurora, CO 80010 | PK-5 | 0.4 mi |
Aurora West College Preparatory Academy 10100 East 13th Avenue, Aurora, CO 80010 | 6-8 | 0.9 mi |
Tax History for 1116 Moline St
Estimate the Cost for 1116 Moline St
1116 Moline Street, Aurora, CO 80010 (MLS# 2008472) is a Single Family property with 3 bedrooms and 1 full bathroom. 1116 Moline Street is currently listed for $385,000 and was received on October 16, 2026. Want to learn more about 1116 Moline Street? Do you have questions about finding other Single Family real estate for sale in Aurora? You can browse all Aurora real estate or contact a Coldwell Banker agent to request more information.
