
This is a carousel with tiles that activate property listing cards. Use the previous and next buttons to navigate.
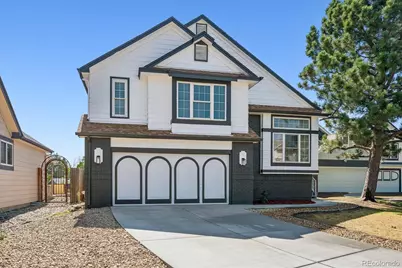
$3,400
This is a carousel with tiles that activate property listing cards. Use the previous and next buttons to navigate.
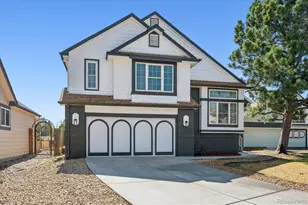

Full Property Details for 1156 S Rifle Cir
Sign in to view more details. Local MLS Rules require you to be signed in. Not a member yet? Sign up now.
General
- Rent: $3,400
- Status: Closed
- Type: Single Family
- Source: MetroList_Colorado
- MLS ID: 4428761
- Added to Site: 6 day(s) ago
Rental Information
- Lease/Rent Term: 6 Months
- Date Available: 11/1/2026
Interior
- Interior Features: Breakfast Bar, Ceiling Fan(s), Eat-in Kitchen, Granite Counters, Primary Suite, Smoke Free, Vaulted Ceiling(s), Walk-In Closet(s)
- Fireplace: Yes
- Number of Fireplaces: 1
- Appliances: Dishwasher, Disposal, Microwave, Range, Refrigerator
- Flooring: Carpet, Laminate, Tile
Rooms
Bathrooms
- Total Bathrooms: 3
- Full Bathrooms: 2
- Half Bathrooms: 1
Bedrooms
- Total Bedrooms: 4
Exterior
- Exterior Features: Private Yard
- Porch/Patio/Deck: Deck
Parking
- Garage: Yes
- Garage Spaces: 2
- Total Spaces: 4
Location
- County: Arapahoe
- Subdivision: Aurora Highlands - North
- Direction Faces: West
School Information
- Elem School District: Adams-Arapahoe 28J
- Midd School District: Adams-Arapahoe 28J
- High School District: Adams-Arapahoe 28J
- Elementary School: Arkansas
- Middle School: Mrachek
- High School: Rangeview
Community
- Pets Allowed: Yes
Heating & Cooling
- Cooling Type: Central Air
- Heating Type: Forced Air
Structural Information
- Architectural Style: Traditional
- Structure Type: House
- Basement: Yes
- Basement Desc.: Finished, Partial
- Square Feet: 2,131
- Living Area: 2,131 Sq. Ft.
- Year Built: 1987
Lot Features
- Lot Size (Acres): 0.11
- Lot Size (Sq. Ft.): 4,791
- Fence: Yes
- Fencing (Description): Full
Financial Considerations
- Security Deposit: $2,500
Disclosures and Reports
- Exclusions: none
Listed and Sold by Brokers Guild Homes
Schools serving 1156 S Rifle Cir
| Name | Grades | Distance |
|---|---|---|
Arkansas Elementary School 17301 East Arkansas Avenue, Aurora, CO 80017 | PK-5 | 0.2 mi |
Mrachek Middle School 1955 South Telluride Street, Aurora, CO 80013 | 6-8 | 1 mi |
Rangeview High School 17599 East Iliff Avenue, Aurora, CO 80013 | 9-12 | 1.4 mi |
This is a carousel with tiles that activate property listing cards. Use the previous and next buttons to navigate.
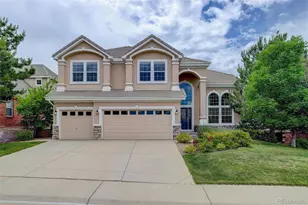
- Single Family
- Active
- Updated 23 hours ago
- 5Beds
- 5Total Baths
- 5,362Sq. Ft.
- MLS # 6571228

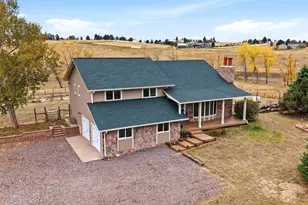
- Single Family
- Active
- Updated 3 days ago
- 4Beds
- 3Total Baths
- 2,452Sq. Ft.
- MLS # 7445670

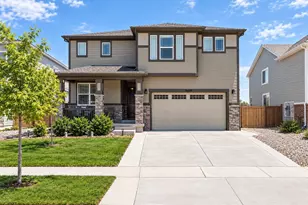
- Single Family
- Active
- Updated 6 days ago
- 5Beds
- 4Total Baths
- 4,622Sq. Ft.
- MLS # 7727283
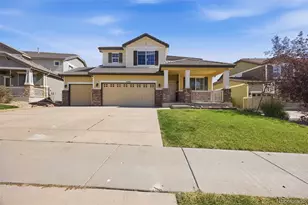
- Single Family
- Active
- Updated 2 days ago
- 4Beds
- 3Total Baths
- 3,685Sq. Ft.
- MLS # 5324924

This is a carousel with tiles that activate property listing cards. Use the previous and next buttons to navigate.

- Single Family
- Active
- Updated 4 days ago
- 5Beds
- 4Total Baths
- 3,501Sq. Ft.
- MLS # 8081738

- Single Family
- Active
- Updated 6 days ago
- 3Beds
- 3Total Baths
- 3,304Sq. Ft.
- MLS # 4691308
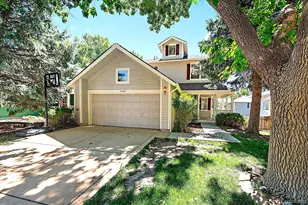
- Single Family
- Active
- Updated 11 days ago
- 4Beds
- 4Total Baths
- 2,036Sq. Ft.
- MLS # 4304123

- Single Family
- Active
- Updated 6 days ago
- 5Beds
- 5Total Baths
- 6,159Sq. Ft.
- MLS # 5188820
This is a carousel with tiles that activate property listing cards. Use the previous and next buttons to navigate.

- Single Family
- Closed
- 4Beds
- 2Total Baths
- MLS # 8623694

- Single Family
- Closed
- 5Beds
- 3Total Baths
- MLS # 2426892

- Single Family
- Closed
- 4Beds
- 2Total Baths
- MLS # 9457415
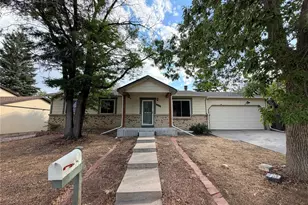
- Single Family
- Closed
- 5Beds
- 3Total Baths
- MLS # 2760115
1156 S Rifle Circle, Aurora, CO 80017 (MLS# 4428761) is a Single Family property that was sold at $3,400 on October 27, 2026. Want to learn more about 1156 S Rifle Circle? Do you have questions about finding other real estate for sale or rent in Aurora? You can browse all Aurora rentals or contact a Coldwell Banker agent to request more information.