No photo available
$310,000
Property Description
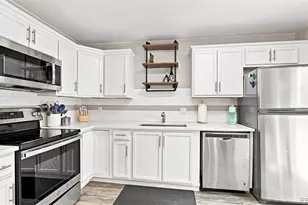
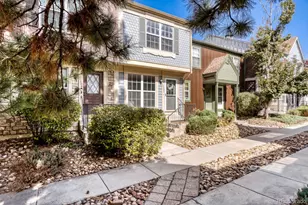
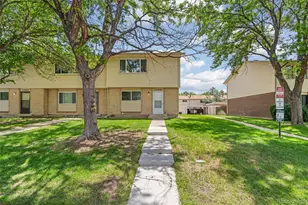
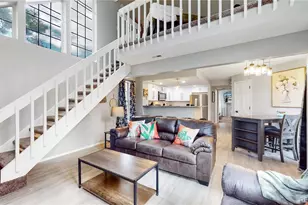
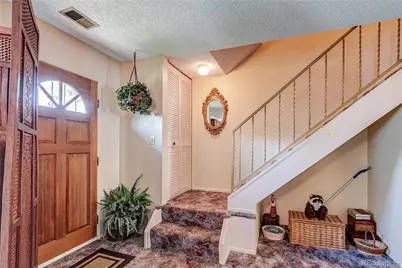
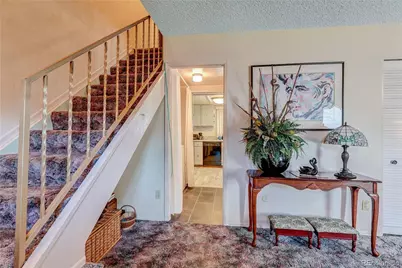
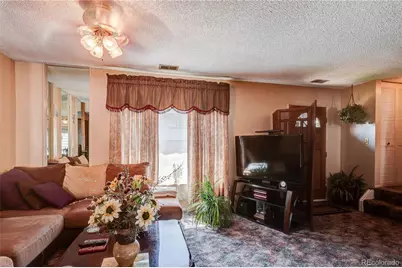
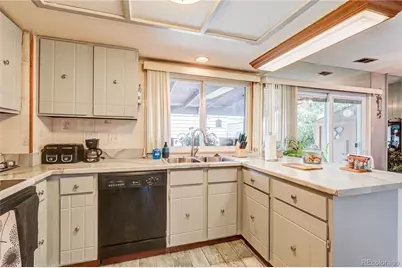
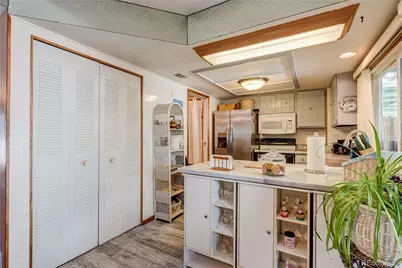
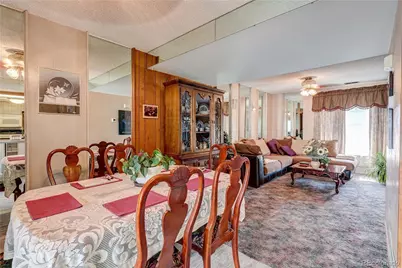
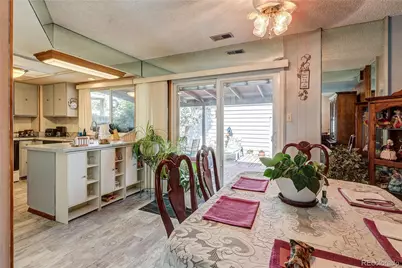
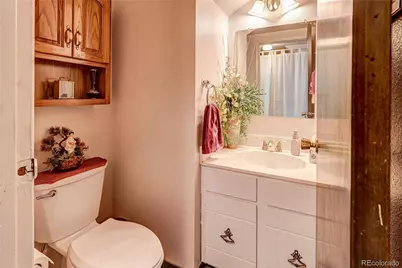
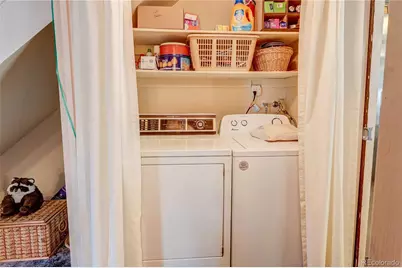
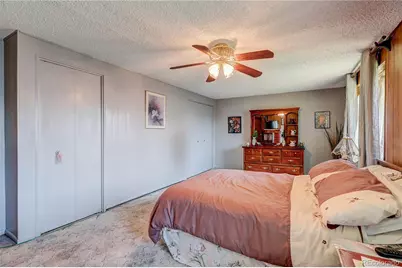
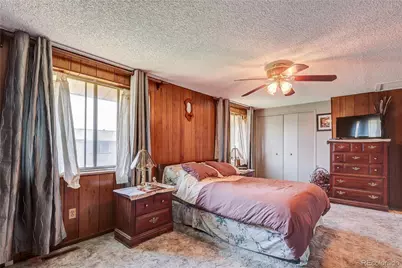
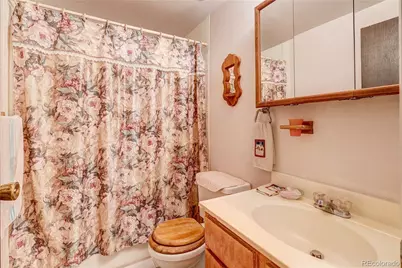
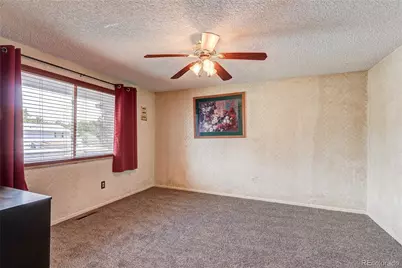
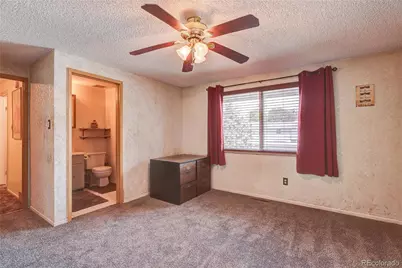
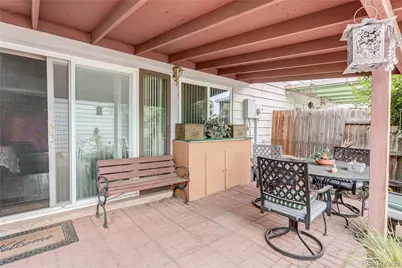
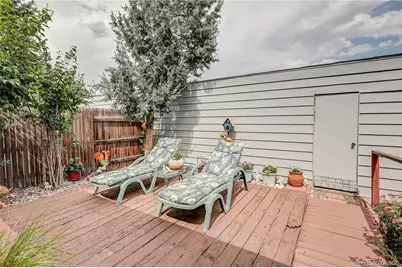
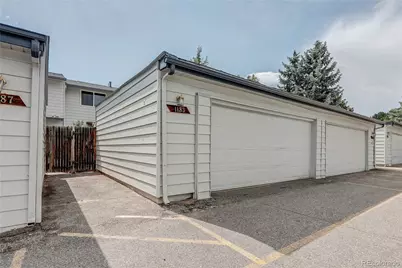
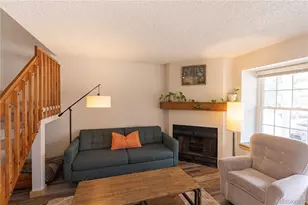
Welcome home to this well-maintained 2-bedroom, 3-bathroom townhome offering comfort, convenience, and a fantastic location! The inviting main level features an eat-in kitchen that flows seamlessly into the dining area and spacious living room-perfect for everyday living and entertaining. A convenient main-level laundry room and half bath add to the home's functionality. All appliances are included, with several newer appliances already in place. Upstairs, you'll find two generously sized primary bedrooms, providing flexible living arrangements. One bedroom features a private en-suite ¾ bath, while the oversized second bedroom is just steps from a full hall bathroom. Enjoy outdoor living with both a covered rear patio and a deck area, ideal for relaxing or hosting guests. The detached two-car garage offers additional side storage, and there's extra off-street parking conveniently located behind the garage. The HOA maintains the beautiful green space in front, creating a welcoming setting without the maintenance. Additional updates include a newer furnace, roof and gutters. Ideally located with easy access to shopping, dining, medical facilities, and entertainment, plus quick commutes via I-225 and Parker Road, this home combines low-maintenance living with exceptional convenience.
Full Property Details
Full Property Details for 1183 S Troy St
Sign in to view more details. Local MLS Rules require you to be signed in. Not a member yet? Sign up now.
General
- Price: $310,000
- HOA FEE: $375/month
- Taxes: $1,432 (2025)
- Status: Active
- Type: Townhouse
- Source: MetroList_Colorado
- MLS ID: 3811864
- Updated: 6/29/2026
- Added to Site: 10 day(s) ago
Interior
- Interior Features: Built-in Features, Eat-in Kitchen, High Speed Internet, Laminate Counters, Primary Suite, Smoke Free, Wired for Data
- Appliances: Dishwasher, Disposal, Dryer, Gas Water Heater, Microwave, Oven, Range, Refrigerator, Washer
- Flooring: Carpet, Tile
Rooms
Bathrooms
- Total Bathrooms: 3
- Full Bathrooms: 1
- 3/4 Bathrooms: 1
- Half Bathrooms: 1
- Main Floor Baths: 1
Bedrooms
- Total Bedrooms: 2
Other Rooms
- Laundry: In Unit, Laundry Closet
Additional Information
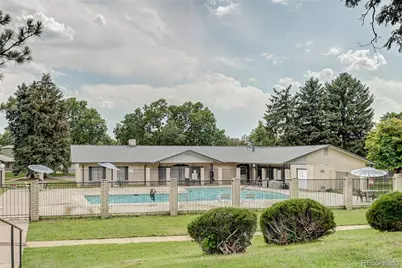
- Shared Amenities: Clubhouse, Pool
Exterior
- Exterior Features: Dog Run, Garden, Private Yard, Rain Gutters
- Porch/Patio/Deck: Covered, Deck, Patio
Parking
- Garage: Yes
- Garage Spaces: 2
- Total Spaces: 2
- Parking Features: Concrete, Oversized, Storage
Location
- County: Arapahoe
- Subdivision: Hallcrafts Village East
- Driving Directions: Please see GPS or call listing agent for detailed directions
- Direction Faces: West
School Information
- Elem School District: Adams-Arapahoe 28J
- Midd School District: Adams-Arapahoe 28J
- High School District: Adams-Arapahoe 28J
- Elementary School: Virginia Court
- Middle School: Aurora Hills
- High School: Gateway
Community
- Association: Yes
- Assoc. Name: First Village East Townhomes
- Assoc. Fees Include: Insurance, Irrigation, Maintenance Grounds, Maintenance Structure, Recycling, Road Maintenance, Sewer, Snow Removal, Trash, Water
- Pets Allowed: Yes
- Management Type: Professionally Managed
Heating & Cooling
- Cooling Type: Central Air
- Heating Type: Forced Air
Utilities
- Gas: Yes
- Sewer: Public Sewer
- Water: Public
- Utility Description: Cable Available, Electricity Connected, Natural Gas Connected, Phone Connected
Structural Information
- Structure Type: Townhouse
- Construction: Brick, Metal Siding
- Roof: Composition
- Common Walls: 2+ Common Walls
- Entry Location: Ground
- Square Feet: 1,296
- Sq. Ft. Source: Public Records
- Living Area: 1,296 Sq. Ft.
- Year Built: 1976
Lot Features
- Lot Size (Acres): 0.04
- Lot Size (Sq. Ft.): 1,917
- Frontage: Public
- Street/Road Desc.: Alley Paved, Paved
- Road Maintenance: Private Maintained Road
- Fence: Yes
- Lot Features: Landscaped, Master Planned, Sprinklers In Front
- Fencing (Description): Full
Financial Considerations
- Association Fee: Yes
- Association Fee: $375
- Assoc Fee Freq.: Monthly
- Assoc Fee /Annual: $4,500
- Tax Amount: $1,432
- Tax Year: 2025
- Terms: 1031 Exchange, Cash, Conventional, FHA, VA Loan
Disclosures and Reports
- Ownership: Individual
- Special Conditions: None
- Legal Description: LOT 102 BLK 1 HALLCRAFTS VILLAGE EAST TOWNHOUSES 1ST FLG
- Exclusions: Sellers personal property
- Property ID: 31213347
Listed by LoKation
Get Pre-Approved Today
Schools
Schools serving 1183 S Troy St
School District:Adams-Arapahoe School District 28j
| Name | Grades | Distance |
|---|---|---|
Virginia Court Elementary School 395 South Troy Street, Aurora, CO 80012 | PK-5 | 0.9 mi |
Aurora Hills Middle School 1009 South Uvalda Street, Aurora, CO 80012 | 6-8 | 0.3 mi |
Gateway High School 1300 South Sable Boulevard, Aurora, CO 80012 | 9-12 | 1.2 mi |
Disclaimer:
School attendance boundaries provided by ATTOM Data Solutions and are for reference only. Contact the school directly to verify enrollment eligibility.
Tax History
Tax History for 1183 S Troy St
Year
Property Taxes
Change
Tax Assessment
Change
2025
$1,432
-4%
$19,156
-2%
2024
$1,490
3%
$19,563
-12%
2023
$1,445
42%
$22,244
30%
2022
$1,016
-3%
$17,069
-3%
2021
$1,049
75%
$17,560
35%
2017
$598
22%
$13,010
25%
2016
$489
4%
$10,412
—
2015
$472
-58%
$10,412
-42%
2019
$1,120
250%
$17,961
165%
2014
$320
-1%
$6,790
—
2013
$324
—
$6,790
—
Disclaimer: Historical tax information is derived from public records provided by the county offices. Information is not guaranteed and should be independently verified.
Estimate the Cost
Estimate the Cost for 1183 S Troy St
1183 S Troy Street, Aurora, CO 80012 (MLS# 3811864) is a Townhouse property with 2 bedrooms, 1 full bathroom and 2 partial bathrooms. 1183 S Troy Street is currently listed for $310,000 and was received on June 29, 2026. Want to learn more about 1183 S Troy Street? Do you have questions about finding other Townhouse real estate for sale in Aurora? You can browse all Aurora real estate or contact a Coldwell Banker agent to request more information.