No photo available
$534,997 New to Website
Property Description
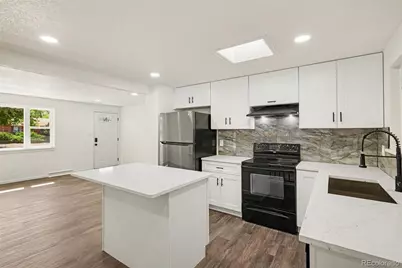
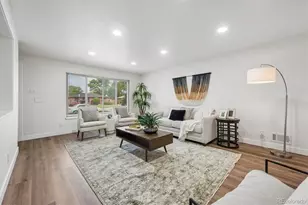
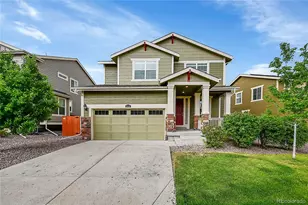
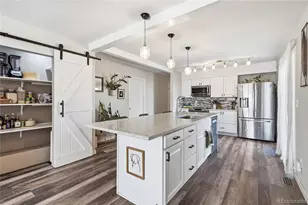
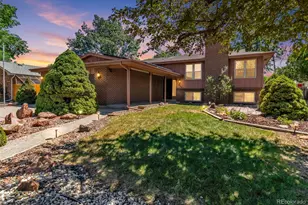
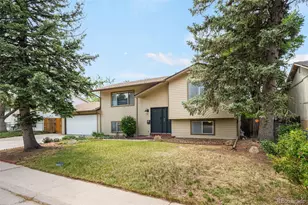
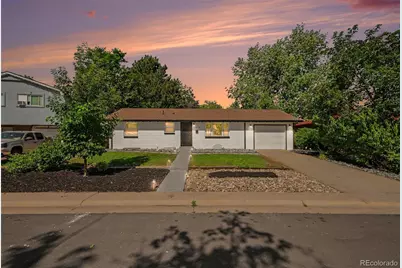
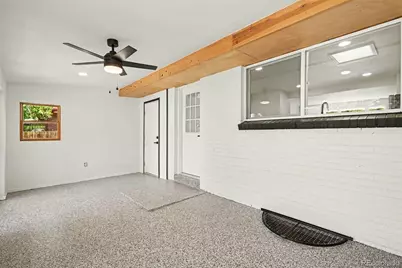
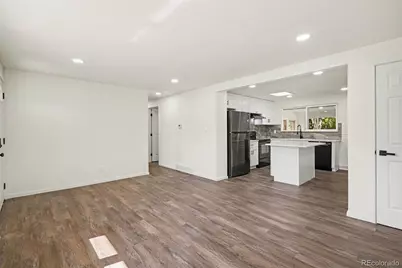
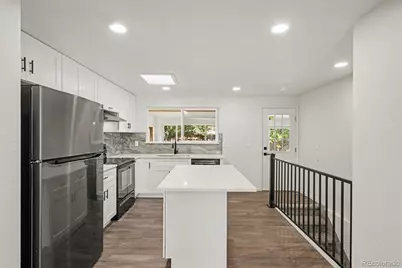
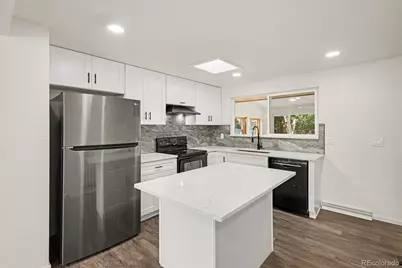
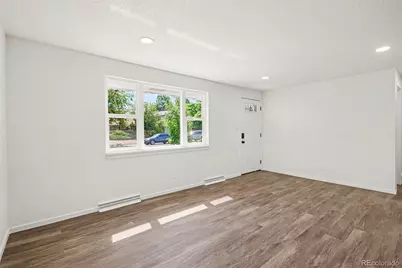
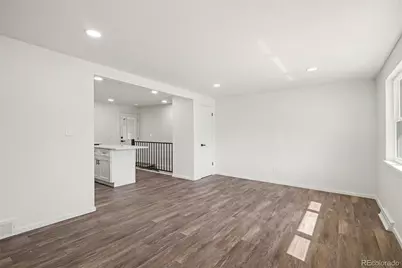
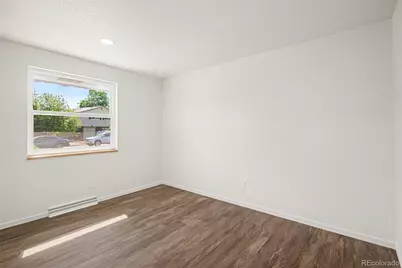
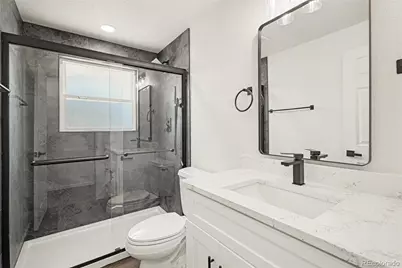
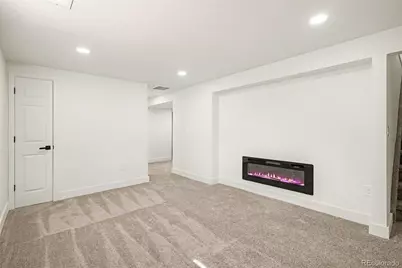
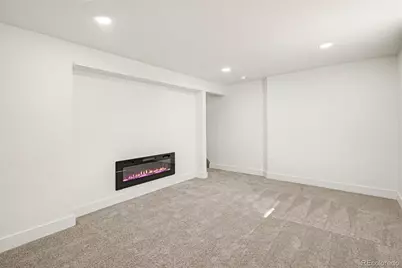
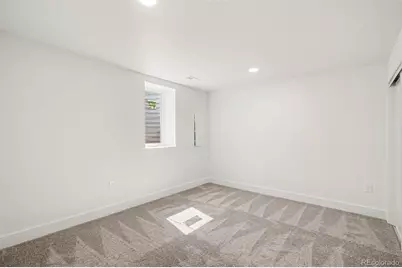
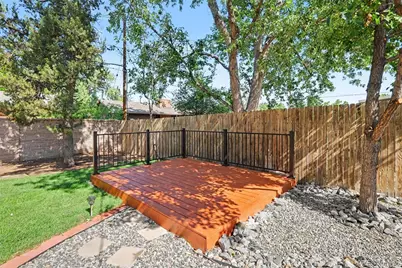
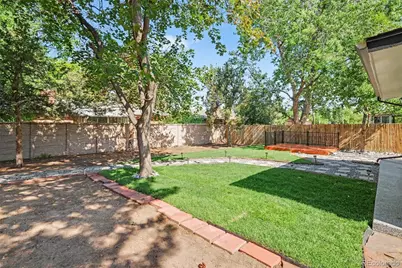
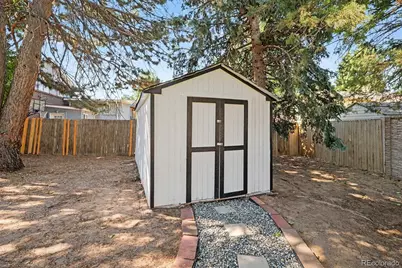
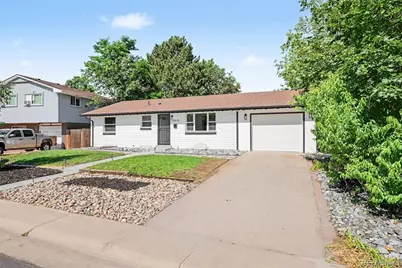
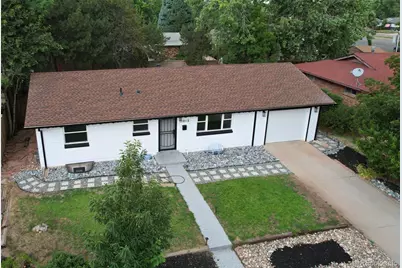
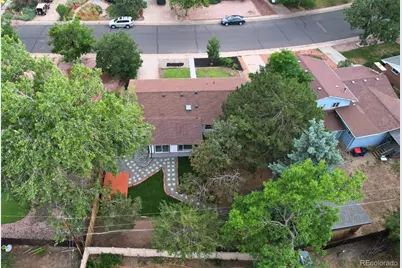
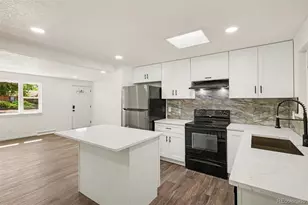
Some homes simply feel right from the moment you walk in. Sunlight fills the welcoming main level, where durable laminate flooring creates an inviting space for everyday living and gathering with family and friends. The kitchen is thoughtfully positioned at the heart of the home, offering abundant cabinetry and a functional layout that keeps everyone connected, whether you're preparing weeknight dinners or hosting holiday celebrations. The beautifully updated main-level bathroom adds a touch of modern elegance with stylish tile finishes and timeless design. The lower level offers a completely different experience-a cozy retreat centered around a new electric fireplace, creating the perfect setting for movie nights, game days, or relaxing evenings at home. Throughout the home, major improvements including a new A/C, furnace, water heater, light fixtures, electrical panel, garage door and motor, and a 2024 roof provide peace of mind for years to come. Step outside and discover one of the property's most memorable features. Mature shade trees, updated landscaping, and paver pathways create a backyard that feels like a private escape. The freshly painted exterior and shed add charm, while additional yard space has been intentionally left open for your future garden, play area, or whatever your imagination envisions. Set in Aurora's beloved Village East neighborhood, you'll enjoy the character of an established community with tree-lined streets while being just minutes from parks, shopping, dining, major highways, Cherry Creek, the Denver Tech Center, and downtown Denver. More than just a collection of upgrades, this is a home designed for gathering, unwinding, and creating lasting memories for years to come
Full Property Details
Full Property Details for 11915 E Arizona Dr
Sign in to view more details. Local MLS Rules require you to be signed in. Not a member yet? Sign up now.
General
- Price: $534,997
- Taxes: $2,328 (2025)
- Status: Active
- Type: Single Family
- Source: MetroList_Colorado
- MLS ID: 1842443
- Updated: 7/8/2026
- Added to Site: Today
Interior
- Interior Features: Ceiling Fan(s), Eat-in Kitchen, Kitchen Island, Open Floorplan, Quartz Counters, Radon Mitigation System
- Fireplace: Yes
- Number of Fireplaces: 1
- Fireplace(s): Basement, Basement, Basement
- Appliances: Dishwasher, Disposal, Dryer, Oven, Range Hood, Refrigerator, Sump Pump, Washer
- Flooring: Carpet, Laminate, Tile
Rooms
Bathrooms
- Total Bathrooms: 2
- Full Bathrooms: 2
- Main Floor Baths: 1
- Basement Baths: 1
Bedrooms
- Total Bedrooms: 5
- Bedrooms Main: 3
Additional Information
- Security/Safety: Carbon Monoxide Detector(s), Radon Detector, Smoke Detector(s)
Exterior
- Exterior Features: Lighting, Private Yard, Rain Gutters
Parking
- Garage: Yes
- Garage Spaces: 1
- Total Spaces: 1
- Parking Features: Concrete, Lighted, Oversized
Location
- County: Arapahoe
- Subdivision: Village East
- Driving Directions: Kindly Use GPS
School Information
- Elem School District: Cherry Creek 5
- Midd School District: Cherry Creek 5
- High School District: Cherry Creek 5
- Elementary School: Village East
- Middle School: Prairie
- High School: Overland
Community
- Pets Allowed: Yes
Heating & Cooling
- Cooling Type: Central Air
- Heating Type: Forced Air
Utilities
- Sewer: Public Sewer
- Water: Public
- Utility Description: Cable Available, Electricity Available, Electricity Connected
Structural Information
- Structure Type: House
- Construction: Brick, Frame
- Basement: Yes
- Basement Desc.: Finished
- Roof: Composition
- Windows: Double Pane Windows, Egress Windows
- Square Feet: 1,976
- Sq. Ft. Source: Public Records
- Living Area: 1,696 Sq. Ft.
- Year Built: 1963
- Property Condition: Updated/Remodeled
Lot Features
- Lot Size (Acres): 0.17
- Lot Size (Sq. Ft.): 7,405
- Frontage: Public
- Street/Road Desc.: Paved
- Road Maintenance: Public Maintained Road
- Fence: Yes
- Lot Features: Many Trees
- Fencing (Description): Full
Financial Considerations
- Tax Amount: $2,328
- Tax Year: 2025
- Terms: Cash, Conventional
Disclosures and Reports
- Ownership: Individual
- Special Conditions: None
- Legal Description: LOT 18 BLK 4 VILLAGE EAST UNIT 1
- Exclusions: Sellers Personal Property
- Property ID: 31194032
Listed by Guide Real Estate
Get Pre-Approved Today
Schools
Schools serving 11915 E Arizona Dr
School District:Cherry Creek School District 5
| Name | Grades | Distance |
|---|---|---|
Village East Community Elementary School 1433 South Oakland Street, Aurora, CO 80012 | K-5 | 0.4 mi |
Prairie Middle School 12600 East Jewell Avenue, Aurora, CO 80012 | 6-8 | 1.3 mi |
Overland High School 12400 East Jewell Avenue, Aurora, CO 80012 | 9-12 | 1.2 mi |
Disclaimer:
School attendance boundaries provided by ATTOM Data Solutions and are for reference only. Contact the school directly to verify enrollment eligibility.
Tax History
Tax History for 11915 E Arizona Dr
Year
Property Taxes
Change
Tax Assessment
Change
2025
$2,328
—
$26,487
-2%
2025
$2,328
30%
$27,050
5%
2023
$1,786
13%
$25,815
19%
2022
$1,576
-1%
$21,760
-3%
2021
$1,586
114%
$22,387
29%
2017
$741
49%
$17,402
36%
2016
$497
5%
$12,839
—
2015
$473
-52%
$12,839
-40%
2019
$989
113%
$21,429
92%
2014
$465
-3%
$11,184
—
2013
$479
—
$11,184
—
Disclaimer: Historical tax information is derived from public records provided by the county offices. Information is not guaranteed and should be independently verified.

Estimate the Cost
Estimate the Cost for 11915 E Arizona Dr
11915 E Arizona Drive, Aurora, CO 80012 (MLS# 1842443) is a Single Family property with 5 bedrooms and 2 full bathrooms. 11915 E Arizona Drive is currently listed for $534,997 and was received on July 08, 2026. Want to learn more about 11915 E Arizona Drive? Do you have questions about finding other Single Family real estate for sale in Aurora? You can browse all Aurora real estate or contact a Coldwell Banker agent to request more information.