No photo available
$325,000 New to Website
Property Description
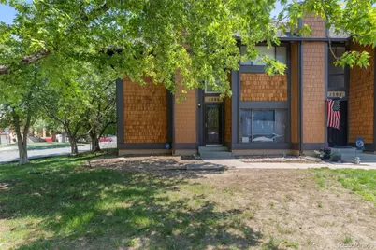
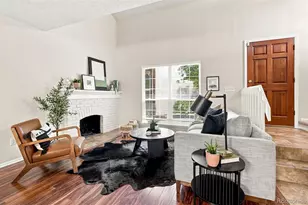
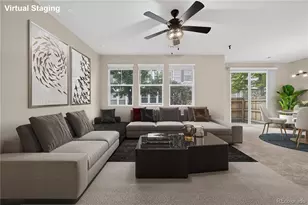
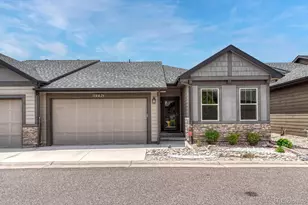
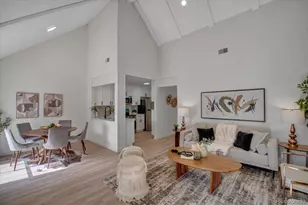
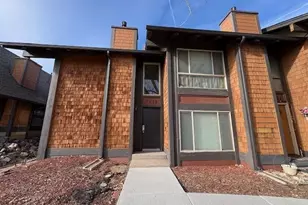
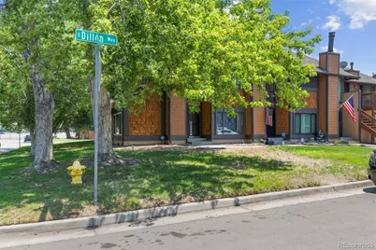
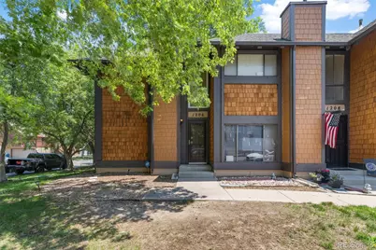
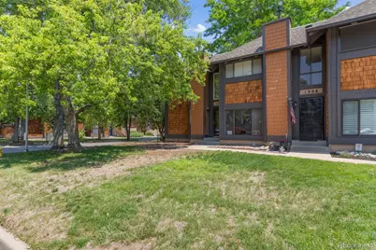
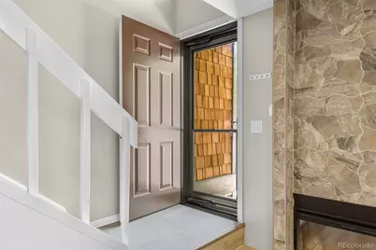
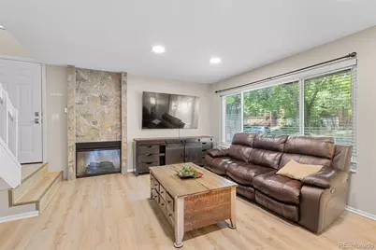
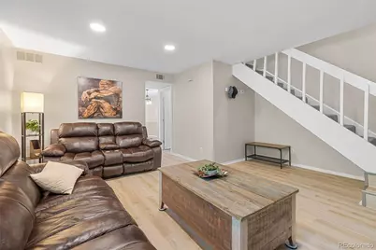
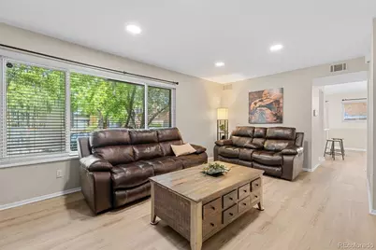
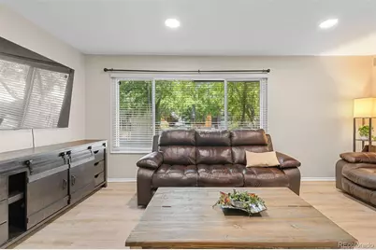
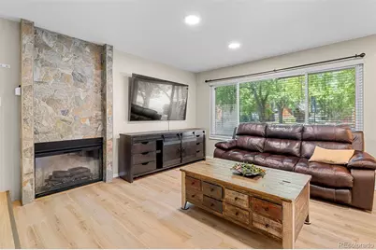
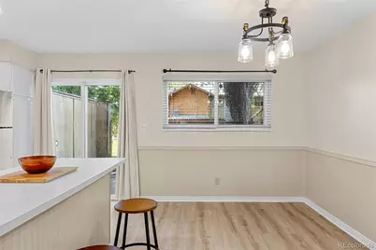
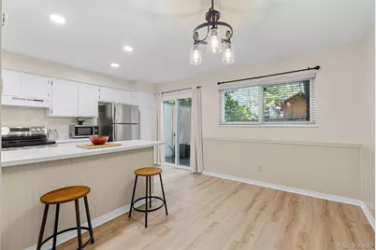
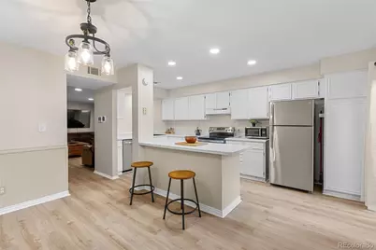
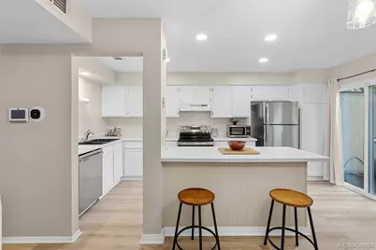
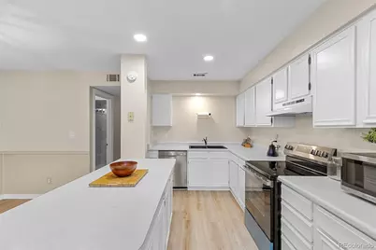
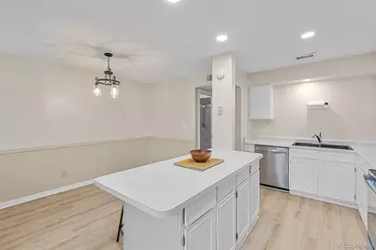
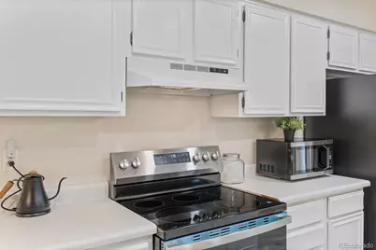
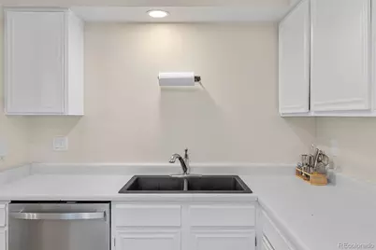
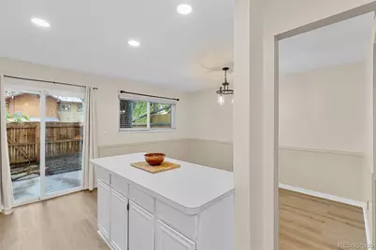
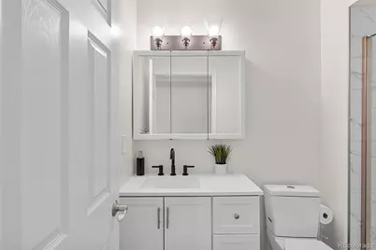
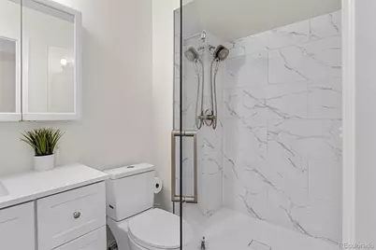
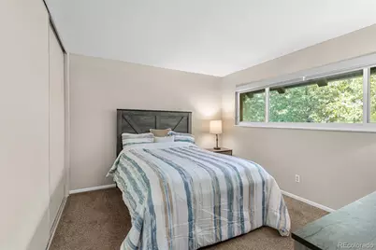
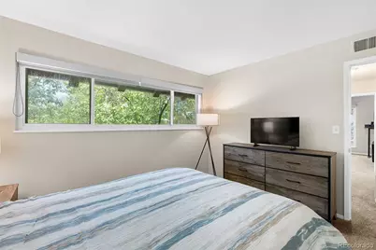
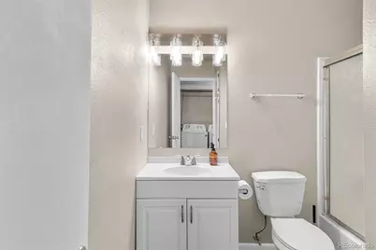
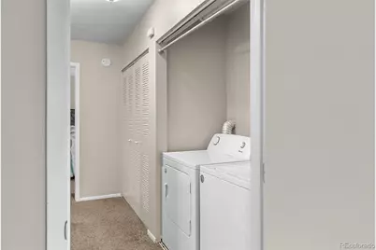
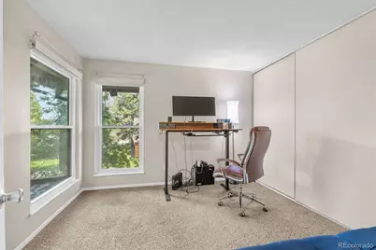
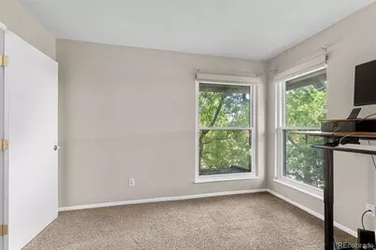
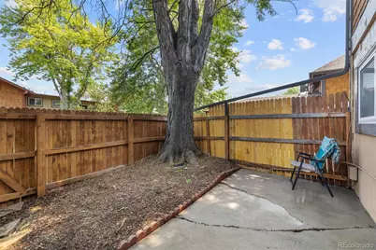
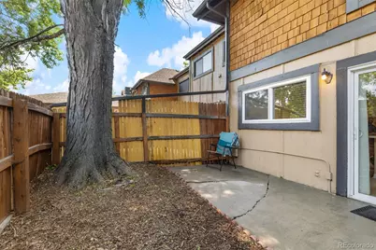
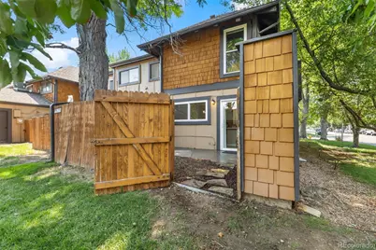
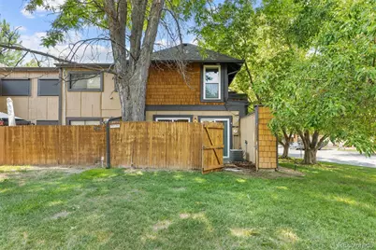
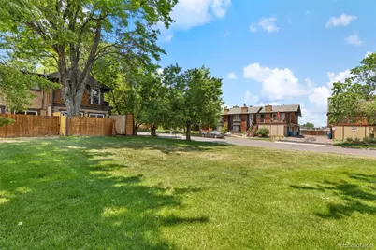
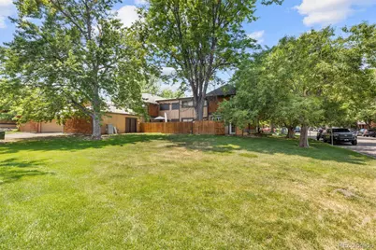
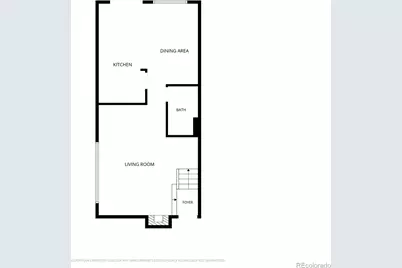
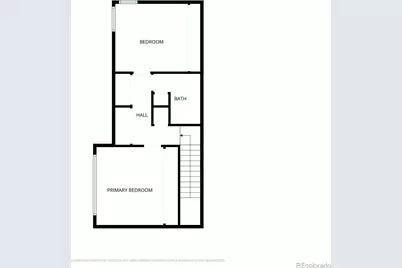
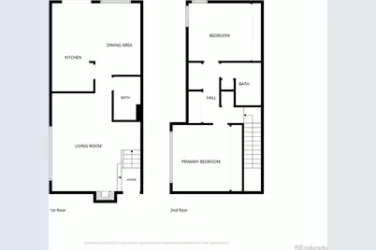
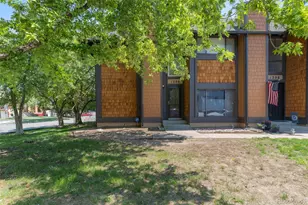
Welcome to this charming 2-bedroom, 2-bathroom end unit townhouse located at 1206 S Dillon Way in Aurora, CO! Spanning 1,186 square feet, this beautifully maintained townhome offers a perfect blend of comfort and convenience. Step inside the new front door to find a spacious living area with a mix of carpet and new vinyl flooring that complements the open layout. The heart of the home is the functional island kitchen, complete with a refrigerator, dishwasher, range, and plenty of counter space for meal prep and entertaining. Lower bathrooms have been thoughtfully renovated, while dual pane windows provide energy efficiency and ample natural light throughout the home. Enjoy the convenience of in-unit laundry on the Second floor with a washer and dryer already included. When it comes to comfort, you'll appreciate the central air conditioning, forced air, and reliable gas heat. Outdoor living is just as inviting with a private patio perfect for relaxing or enjoying your morning coffee and backs to open space. The property also features access to a communal pool and common outdoor space, offering relaxation and recreation right at your fingertips. Parking is a breeze with an included garage, very close to unit! Whether you're a first-time buyer or looking to downsize, this home is move-in ready and waiting for you. Don't miss the opportunity to make it yours-schedule a showing today!
Full Property Details
Full Property Details for 1206 S Dillon Way
Sign in to view more details. Local MLS Rules require you to be signed in. Not a member yet? Sign up now.
General
- Price: $325,000
- HOA FEE: $448/month
- Taxes: $2,184 (2025)
- Status: Active
- Type: Townhouse
- Source: MetroList_Colorado
- MLS ID: 3389529
- Updated: 7/8/2026
- Added to Site: Today
Interior
- Interior Features: Eat-in Kitchen
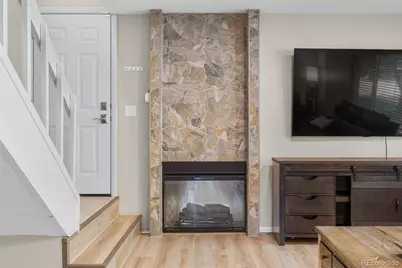
- Fireplace: Yes
- Number of Fireplaces: 1
- Fireplace(s): Electric, Living Room, Electric, Living Room, Electric, Living Room
- Appliances: Dishwasher, Disposal, Gas Water Heater, Microwave, Oven, Range, Refrigerator, Washer
- Flooring: Carpet, Laminate
Rooms
Bathrooms
- Total Bathrooms: 2
- Full Bathrooms: 1
- 3/4 Bathrooms: 1
- Main Floor Baths: 1
Bedrooms
- Total Bedrooms: 2
Exterior
- Porch/Patio/Deck: Patio
Parking
- Garage: Yes
- Garage Spaces: 2
- Total Spaces: 2
- Parking Features: Asphalt
Location
- County: Arapahoe
- Subdivision: The Aspens
- Driving Directions: From I25 Follow I-25 S and I-225 N to E Mississippi Ave in Aurora. Take exit 7 from I-225 N Take exit 7 for Mississippi Ave Keep right at the fork, follow signs for Mississippi Ave E/Abilene St N Continue on E Mississippi Ave. Drive to S Dillon Way Turn left onto S Dillon Way Destination will be on the left
School Information
- Elem School District: Adams-Arapahoe 28J
- Midd School District: Adams-Arapahoe 28J
- High School District: Adams-Arapahoe 28J
- Elementary School: Jewell
- Middle School: Aurora Hills
- High School: Gateway
Community
- Association: Yes
- Assoc. Name: Hammersmith Management Inc
- Assoc. Fees Include: Maintenance Grounds, Road Maintenance, Snow Removal, Trash
- Pets Allowed: Yes
- Management Type: Professionally Managed
Heating & Cooling
- Cooling Type: Central Air
- Heating Type: Forced Air
Utilities
- Gas: Yes
- Sewer: Public Sewer
- Water: Public
- Utility Description: Electricity Connected, Natural Gas Connected
Structural Information
- Architectural Style: Rustic
- Structure Type: Townhouse
- Construction: Block, Cedar
- Roof: Composition
- Common Walls: 1 Common Wall
- Square Feet: 1,186
- Sq. Ft. Source: Public Records
- Living Area: 1,186 Sq. Ft.
- Year Built: 1974
- Property Condition: Updated/Remodeled
Financial Considerations
- Association Fee: Yes
- Association Fee: $448
- Assoc Fee Freq.: Monthly
- Assoc Fee /Annual: $5,376
- Tax Amount: $2,184
- Tax Year: 2025
- Terms: 1031 Exchange, Cash, Conventional, FHA, VA Loan
Disclosures and Reports
- Ownership: Individual
- Special Conditions: None
- Legal Description: LOT 33 WITH EASEMENT IN LOT 36 FOR GARAGE A BLK 1 THE ASPENS
- Exclusions: Sellers Personal Property
- Property ID: 31375517
Listed by Compass - Denver
Get Pre-Approved Today
Schools
Schools serving 1206 S Dillon Way
School District:Adams-Arapahoe School District 28j
| Name | Grades | Distance |
|---|---|---|
Jewell Elementary School 14601 East Jewell Avenue, Aurora, CO 80012 | PK-5 | 0.8 mi |
Aurora Hills Middle School 1009 South Uvalda Street, Aurora, CO 80012 | 6-8 | 1.1 mi |
Gateway High School 1300 South Sable Boulevard, Aurora, CO 80012 | 9-12 | 0.1 mi |
Disclaimer:
School attendance boundaries provided by ATTOM Data Solutions and are for reference only. Contact the school directly to verify enrollment eligibility.
Price & Sales History for 1206 S Dillon Way
Date
Details
Price
Change
Source
4/01/2022
Sold
$340,000
—
Public Record
Disclaimer: Historical sales information is derived from public records provided by the county offices. Information is not guaranteed and should be independently verified.

Tax History
Tax History for 1206 S Dillon Way
Year
Property Taxes
Change
Tax Assessment
Change
2025
$2,184
17%
$19,872
-2%
2024
$1,871
3%
$20,294
4%
2023
$1,815
8%
$19,524
17%
2022
$1,680
-3%
$16,736
-3%
2021
$1,735
43%
$17,218
31%
2017
$1,211
-35%
$13,169
-26%
2019
$1,849
98%
$17,854
80%
2016
$933
4%
$9,934
—
2015
$901
30%
$9,934
35%
2014
$693
-1%
$7,355
—
2013
$702
—
$7,355
—
Disclaimer: Historical tax information is derived from public records provided by the county offices. Information is not guaranteed and should be independently verified.
Estimate the Cost
Estimate the Cost for 1206 S Dillon Way
1206 S Dillon Way, Aurora, CO 80012 (MLS# 3389529) is a Townhouse property with 2 bedrooms, 1 full bathroom and 1 partial bathroom. 1206 S Dillon Way is currently listed for $325,000 and was received on July 08, 2026. Want to learn more about 1206 S Dillon Way? Do you have questions about finding other Townhouse real estate for sale in Aurora? You can browse all Aurora real estate or contact a Coldwell Banker agent to request more information.