No photo available
$284,950
Property Description
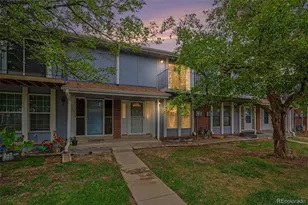
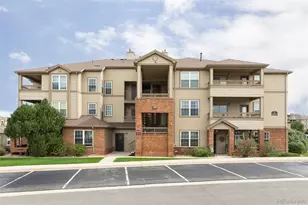
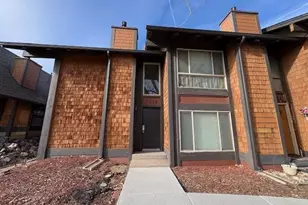
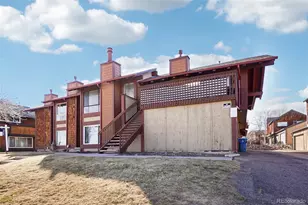
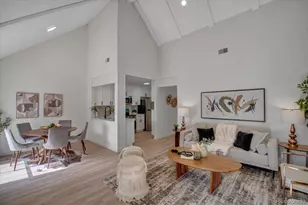
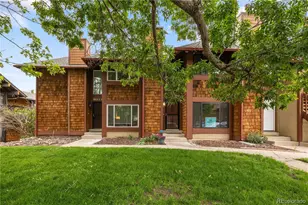
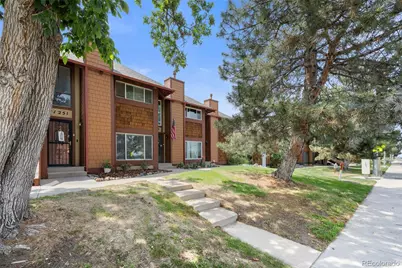
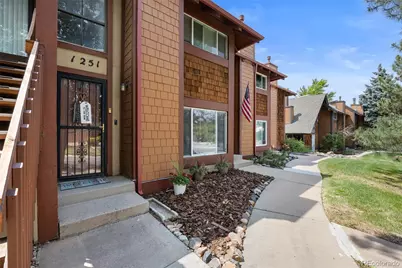
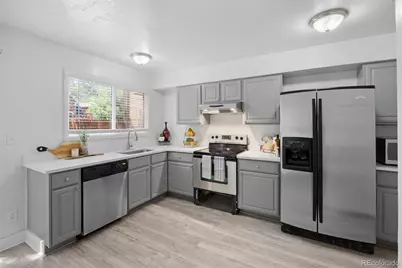
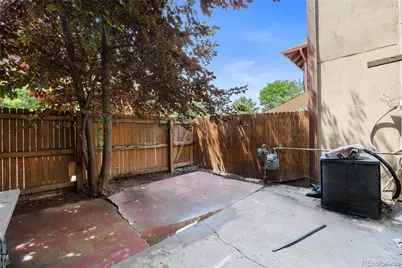
Welcome home to this move-in-ready townhome, where stylish updates and functional living come together. Step inside to discover a bright, open floor plan featuring new luxury vinyl plank flooring throughout the main level, fresh interior paint, all-new window coverings and an abundant of natural light. The remodeled kitchen is the heart of the home, showcasing gray-toned cabinetry, quartz countertops, stainless steel appliances, and two pantries, providing exceptional storage and workspace. The adjoining living and dining areas create an inviting setting for everyday living and effortless entertaining accented by a cozy fireplace. Upstairs, you'll find new carpet throughout, along with a conveniently located laundry area that makes household chores a breeze. The expansive primary suite offers a peaceful retreat with plenty of room for a sitting area and a large walk-in closet. A generously sized secondary bedroom and full bath complete the upper level. Additional updates include a new furnace, providing year-round comfort and peace of mind. Enjoy the convenience of a two-car attached garage and relax outdoors on your private patio, perfect for grilling, gardening, or simply unwinding. Ideally situated near shopping, restaurants, parks, public transportation, and major commuter routes, this updated townhome offers the perfect blend of style, comfort, and convenience. Don't miss your opportunity to make this exceptional property your next home!
Full Property Details
Full Property Details for 1251 S Sable Blvd
Sign in to view more details. Local MLS Rules require you to be signed in. Not a member yet? Sign up now.
General
- Price: $284,950
- HOA FEE: $448/month
- Taxes: $2,176 (2025)
- Status: Active
- Type: Townhouse
- Source: MetroList_Colorado
- MLS ID: 7186116
- Updated: 6/27/2026
- Added to Site: 12 day(s) ago
Interior
- Interior Features: Eat-in Kitchen, Pantry, Quartz Counters, Walk-In Closet(s)
- Fireplace: Yes
- Number of Fireplaces: 1
- Fireplace(s): Living Room, Living Room, Living Room
- Appliances: Dishwasher, Disposal, Dryer, Microwave, Oven, Range Hood, Refrigerator, Washer
- Flooring: Carpet, Tile, Vinyl
Rooms
Bathrooms
- Total Bathrooms: 2
- Full Bathrooms: 1
- 3/4 Bathrooms: 1
- Main Floor Baths: 1
Bedrooms
- Total Bedrooms: 2
Other Rooms
- Laundry: In Unit, Laundry Closet
Additional Information
- Shared Amenities: Pool, Tennis Court(s)
- Security/Safety: Smoke Detector(s)
Exterior
- Porch/Patio/Deck: Patio
Parking
- Garage: Yes
- Garage Spaces: 2
- Total Spaces: 2
Location
- County: Arapahoe
- Subdivision: The Aspens
- Direction Faces: East
School Information
- Elem School District: Adams-Arapahoe 28J
- Midd School District: Adams-Arapahoe 28J
- High School District: Adams-Arapahoe 28J
- Elementary School: Jewell
- Middle School: Aurora Hills
- High School: Gateway
Community
- Association: Yes
- Assoc. Name: Hammersmith
- Assoc. Fees Include: Insurance, Irrigation, Maintenance Grounds, Maintenance Structure, Recycling, Sewer, Snow Removal, Trash, Water
- Pets Allowed: Yes
- Management Type: Professionally Managed
Heating & Cooling
- Cooling Type: Room Air Conditioning
- Heating Type: Forced Air, Natural Gas
Utilities
- Gas: Yes
- Sewer: Public Sewer
- Water: Public
- Utility Description: Cable Available, Electricity Connected, Natural Gas Connected
Structural Information
- Structure Type: Townhouse
- Construction: Frame
- Roof: Composition
- Common Walls: 2+ Common Walls
- Windows: Double Pane Windows, Window Coverings
- Entry Location: Ground
- Square Feet: 1,258
- Sq. Ft. Source: Public Records
- Living Area: 1,258 Sq. Ft.
- Year Built: 1974
- Property Condition: Updated/Remodeled
Lot Features
- Lot Size (Acres): 0.02
- Lot Size (Sq. Ft.): 958
- Frontage: Public
- Street/Road Desc.: Paved
- Road Maintenance: Public Maintained Road
- Fence: Yes
- Fencing (Description): Full
Financial Considerations
- Association Fee: Yes
- Association Fee: $448
- Assoc Fee Freq.: Monthly
- Assoc Fee /Annual: $5,379
- Tax Amount: $2,176
- Tax Year: 2025
- Terms: Cash, Conventional, FHA, VA Loan
Disclosures and Reports
- Ownership: Individual
- Special Conditions: None
- Legal Description: LOT 22 WITH EASEMENT IN LOT 21 FOR GARAGE C BLK 1 THE ASPENS
- Exclusions: Seller's personal property, staging furniture and accessories
- Property ID: 31375631
Buyer's Brokerage Compensation: Contact Listing Agent
Not binding unless confirmed by separate agreement among applicable parties.
Get Pre-Approved Today
Schools
Schools serving 1251 S Sable Blvd
School District:Adams-Arapahoe School District 28j
| Name | Grades | Distance |
|---|---|---|
Jewell Elementary School 14601 East Jewell Avenue, Aurora, CO 80012 | PK-5 | 0.7 mi |
Aurora Hills Middle School 1009 South Uvalda Street, Aurora, CO 80012 | 6-8 | 1.1 mi |
Gateway High School 1300 South Sable Boulevard, Aurora, CO 80012 | 9-12 | 0.1 mi |
Disclaimer:
School attendance boundaries provided by ATTOM Data Solutions and are for reference only. Contact the school directly to verify enrollment eligibility.
Price & Sales History for 1251 S Sable Blvd
Date
Details
Price
Change
Source
6/24/2011
Sold
$94,000
—
Public Record
Disclaimer: Historical sales information is derived from public records provided by the county offices. Information is not guaranteed and should be independently verified.

Tax History
Tax History for 1251 S Sable Blvd
Year
Property Taxes
Change
Tax Assessment
Change
2025
$2,176
11%
$19,804
-2%
2024
$1,956
3%
$20,225
-1%
2023
$1,897
16%
$20,415
25%
2022
$1,637
-3%
$16,304
-3%
2021
$1,690
-10%
$16,774
-8%
2019
$1,879
57%
$18,147
40%
2017
$1,194
31%
$12,982
34%
2016
$911
4%
$9,695
—
2015
$879
28%
$9,695
33%
2014
$686
-1%
$7,283
—
2013
$695
—
$7,283
—
Disclaimer: Historical tax information is derived from public records provided by the county offices. Information is not guaranteed and should be independently verified.
Estimate the Cost
Estimate the Cost for 1251 S Sable Blvd
1251 S Sable Boulevard, Aurora, CO 80012 (MLS# 7186116) is a Townhouse property with 2 bedrooms, 1 full bathroom and 1 partial bathroom. 1251 S Sable Boulevard is currently listed for $284,950 and was received on June 27, 2026. This property is listed by Donna Bird from our Parker Office.Want to learn more about 1251 S Sable Boulevard? Do you have questions about finding other Townhouse real estate for sale in Aurora? You can browse all Aurora real estate or contact a Coldwell Banker agent to request more information.