

No photo available
$300,000 New to Website
Property Description
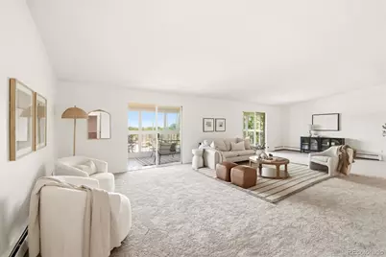
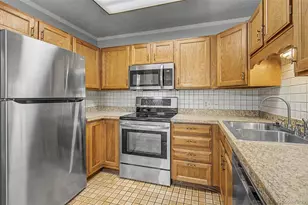
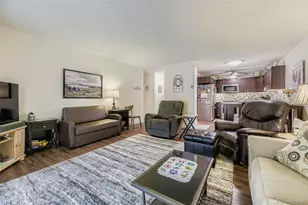
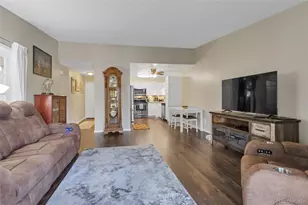
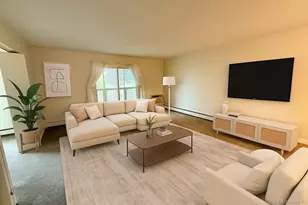
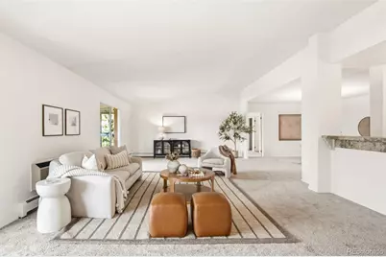
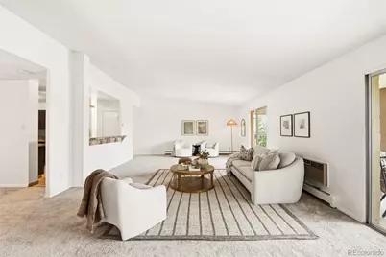
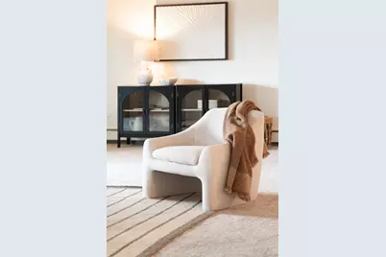
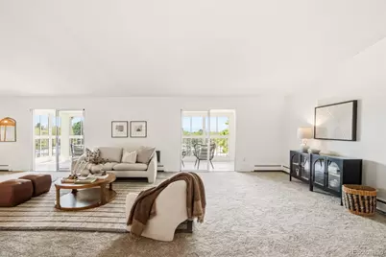
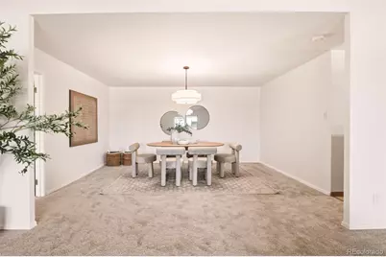
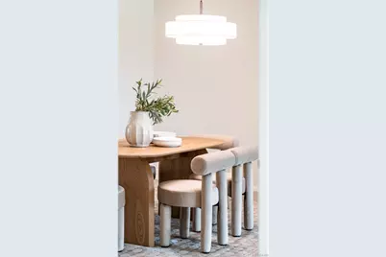
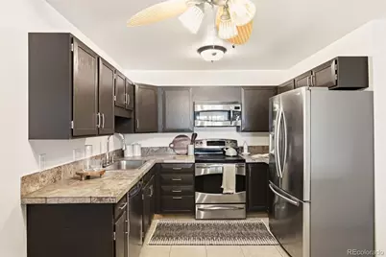
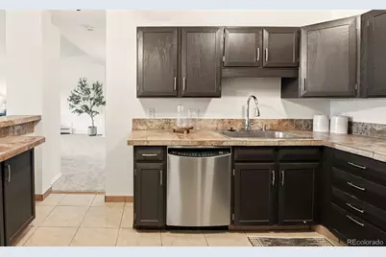
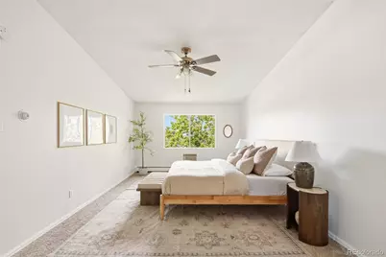
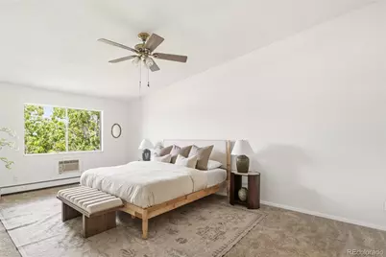
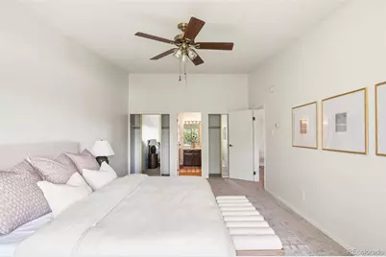
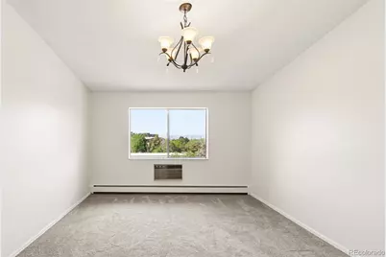
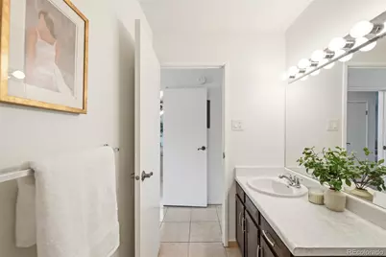
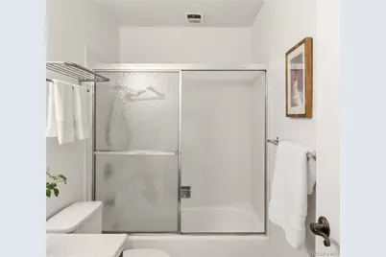
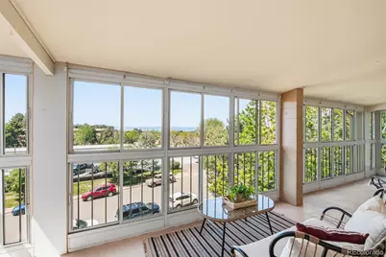
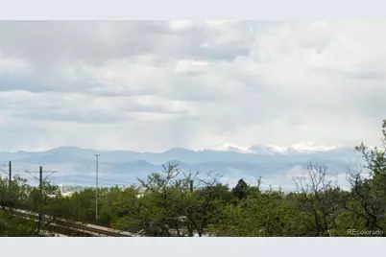
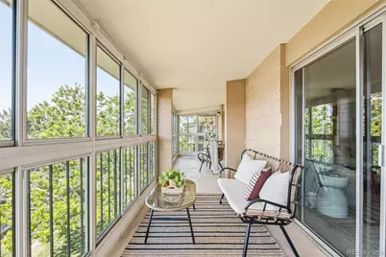
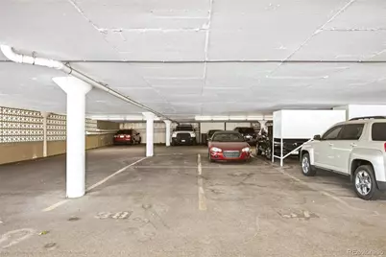
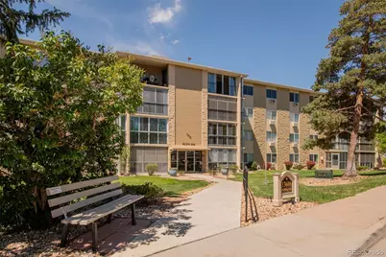
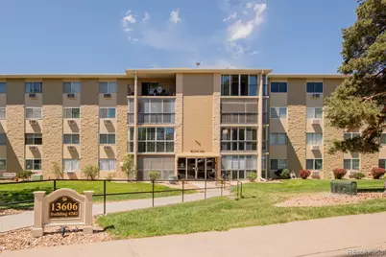
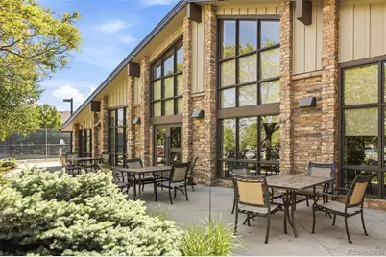
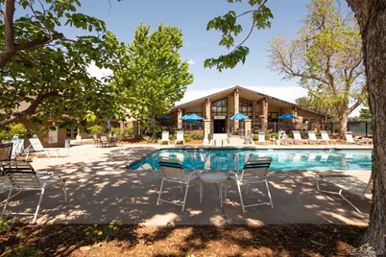
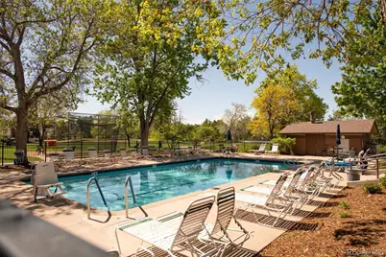
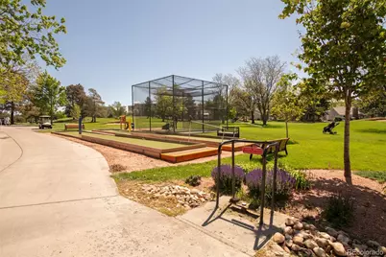
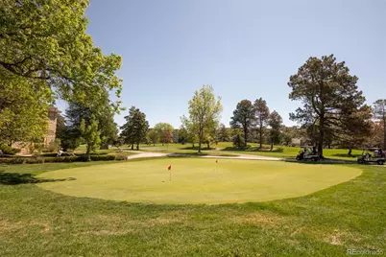
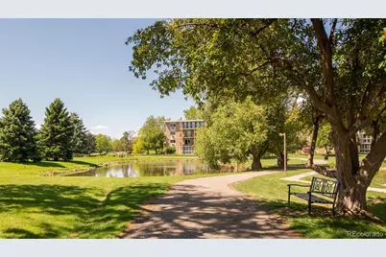
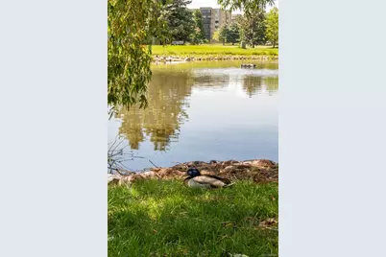
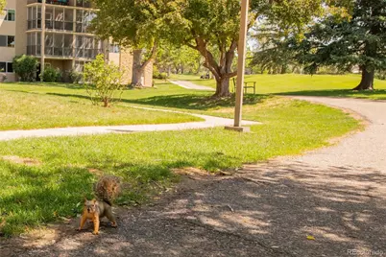
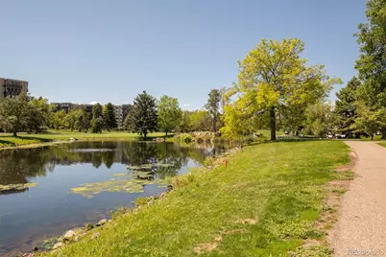
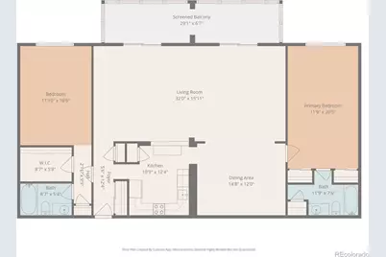
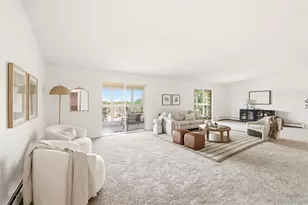
Perched on the top floor of a secured building in the highly coveted Heather Gardens, this exceptional Executive Suite represents a compelling offering in one of Colorado's finest 55+ communities. Rare in every sense, the residence combines two units into a single expansive home - significantly larger than anything comparable in the building - with vaulted ceilings, sweeping mountain views, and an oversized sunroom nearly twice the size of neighboring units. The open living and dining spaces flow with effortless grace, ideal for entertaining, while a kitchen pass-through keeps the home connected and convivial. The primary retreat is thoughtfully separated from the guest bedrooms and features dual closets and a private ensuite bath. Freshly updated throughout with new carpet, paint, and light fixtures, the home is move-in ready. Two covered garage spaces - an uncommon luxury in the community - complete the offering. Heather Gardens itself is nothing short of remarkable: 200 acres of park-like grounds, a public golf course with resident discounts, 24/7 security, attentive on-site management, and over 100 clubs, classes, and activities. The HOA covers heat, water, sewer, insurance, snow removal, trash, and more. Cherry Creek State Park, premier retail, medical services, and the Nine Mile Light Rail station - with direct access to downtown Denver and DIA - are all close at hand.
Full Property Details
Full Property Details for 13606 E Bates Ave #406
Sign in to view more details. Local MLS Rules require you to be signed in. Not a member yet? Sign up now.
General
- Price: $300,000
- HOA FEE: $985/month
- Taxes: $2,368 (2025)
- Status: Active
- Type: Condo
- Source: MetroList_Colorado
- MLS ID: 6916166
- Updated: 5/28/2026
- Added to Site: 1 day(s) ago
Interior
- Interior Features: Ceiling Fan(s), High Ceilings, No Stairs, Open Floorplan, Smoke Free, Solid Surface Counters, Stone Counters, Vaulted Ceiling(s)
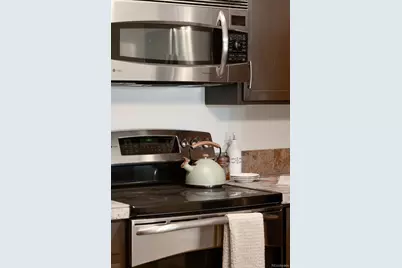
- Appliances: Dishwasher, Microwave, Range, Refrigerator
- Flooring: Carpet, Tile
Rooms
Bathrooms
- Total Bathrooms: 2
- Full Bathrooms: 2
- Main Floor Baths: 2
Bedrooms
- Total Bedrooms: 2
- Bedrooms Main: 2
Additional Information
- Shared Amenities: Clubhouse, Coin Laundry, Elevator(s), Fitness Center, Front Desk, Garden Area, Golf Course, Laundry, On Site Management, Parking, Pond Seasonal, Pool, Sauna, Security, Spa/Hot Tub, Storage, Tennis Court(s), Trail(s)
- Security/Safety: 24 Hour Security
Exterior
- Exterior Features: Balcony, Tennis Court(s)
Parking
- Total Spaces: 2
Location
- County: Arapahoe
- Subdivision: Heather Gardens
- Direction Faces: East
School Information
- Elem School District: Cherry Creek 5
- Midd School District: Cherry Creek 5
- High School District: Cherry Creek 5
- Elementary School: Polton
- Middle School: Prairie
- High School: Overland
Community
- Association: Yes
- Assoc. Name: Heather Gardens
- Assoc. Fees Include: Reserves, Heat, Maintenance Grounds, Maintenance Structure, Recycling, Road Maintenance, Security, Sewer, Snow Removal, Trash, Water
- Pets Allowed: Yes
- Adult Community: Yes
- Management Type: Professionally Managed
Heating & Cooling
- Cooling Type: Room Air Conditioning
- Heating Type: Baseboard, Hot Water
Utilities
- Gas: Yes
- Sewer: Public Sewer
- Water: Public
- Utility Description: Cable Available, Electricity Connected, Internet Access (Wired), Natural Gas Connected
Structural Information
- Structure Type: Mid Rise (4-7)
- Construction: Brick, Stone
- Common Walls: 2+ Common Walls
- Entry Floor Number: 4
- Entry Location: Exterior Access
- Square Feet: 1,740
- Sq. Ft. Source: Public Records
- Living Area: 1,740 Sq. Ft.
- Year Built: 1973
Lot Features
- Property View: Mountain(s)
- Mountain views: Yes
- Frontage: Public
- Street/Road Desc.: Paved
Financial Considerations
- Association Fee: Yes
- Association Fee: $985
- Assoc Fee Freq.: Monthly
- Assoc Fee /Annual: $11,820
- Tax Amount: $2,368
- Tax Year: 2025
- Terms: Cash, Conventional, Other
Disclosures and Reports
- Ownership: Estate
- Special Conditions: None
- Legal Description: APTS 406 & 408 BLDG 202 UNITS 25120 & 22 AS PER CONDOMINIUM DECLARATION RECORDED IN BOOK 2095 PAGE 436 THRU 467 HEATHER GARDENS 3RD FLG LOT 1 BLK 1 CONDOMINIUMS
- Exclusions: Seller's personal property and/or staging items
- Property ID: 31294886
Listed by Milehimodern
Get Pre-Approved Today
Schools
Schools serving 13606 E Bates Ave #406
School District:Cherry Creek School District 5
| Name | Grades | Distance |
|---|---|---|
Polton Community Elementary School 2985 South Oakland Street, Aurora, CO 80014 | K-5 | 1 mi |
Prairie Middle School 12600 East Jewell Avenue, Aurora, CO 80012 | 6-8 | 1.3 mi |
Overland High School 12400 East Jewell Avenue, Aurora, CO 80012 | 9-12 | 1.3 mi |
Disclaimer:
School attendance boundaries provided by ATTOM Data Solutions and are for reference only. Contact the school directly to verify enrollment eligibility.
Price & Sales History for 13606 E Bates Ave #406
Date
Details
Price
Change
Source
8/23/2016
Sold
$250,000
—
Public Record
Disclaimer: Historical sales information is derived from public records provided by the county offices. Information is not guaranteed and should be independently verified.

Tax History
Tax History for 13606 E Bates Ave #406
Year
Property Taxes
Change
Tax Assessment
Change
2025
$2,368
31%
$24,100
6%
2023
$1,806
-3%
$22,653
2%
2022
$1,864
—
$22,316
-3%
2021
$1,872
48%
$22,959
54%
2017
$1,266
-25%
$14,861
-28%
2019
$1,684
53%
$20,614
77%
2016
$1,100
4%
$11,669
—
2015
$1,056
24%
$11,669
50%
2014
$850
-2%
$7,793
—
2013
$864
—
$7,793
—
Disclaimer: Historical tax information is derived from public records provided by the county offices. Information is not guaranteed and should be independently verified.
Estimate the Cost
Estimate the Cost for 13606 E Bates Ave #406
13606 E Bates Avenue #406, Aurora, CO 80014 (MLS# 6916166) is a Condo property with 2 bedrooms and 2 full bathrooms. 13606 E Bates Avenue #406 is currently listed for $300,000 and was received on May 28, 2026. Want to learn more about 13606 E Bates Avenue #406? Do you have questions about finding other Condo real estate for sale in Aurora? You can browse all Aurora real estate or contact a Coldwell Banker agent to request more information.