
No photo available
$420,000 New to Website
Property Description
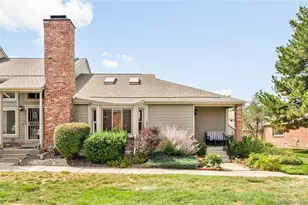
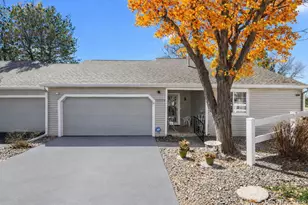
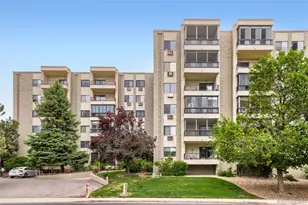
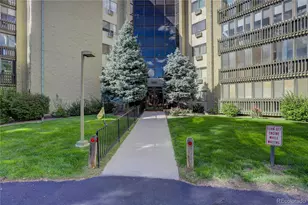
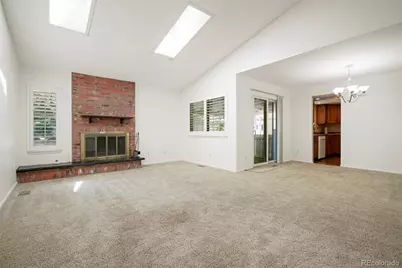
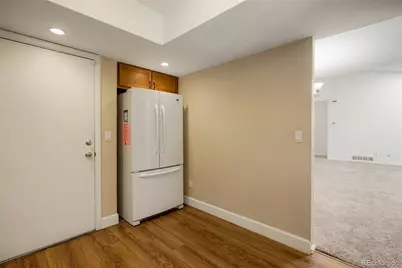
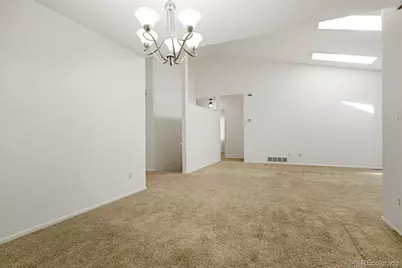
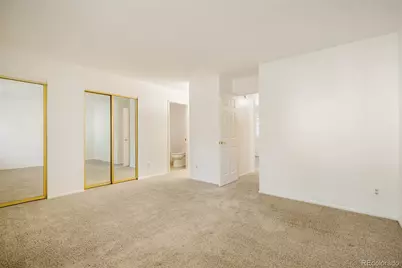
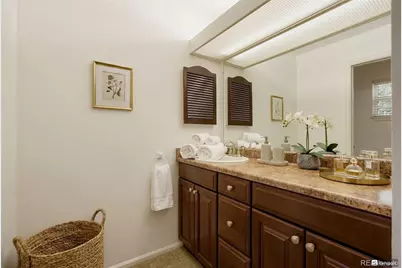
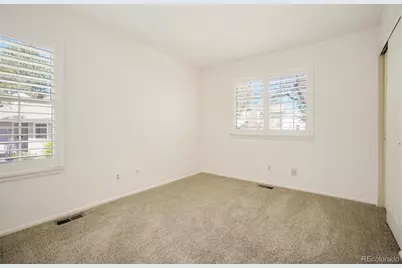
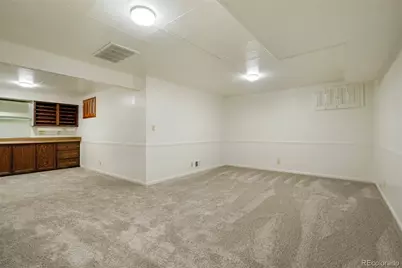
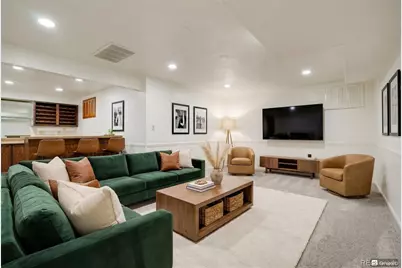
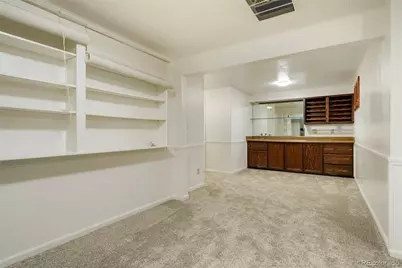
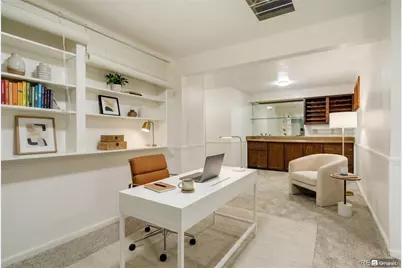
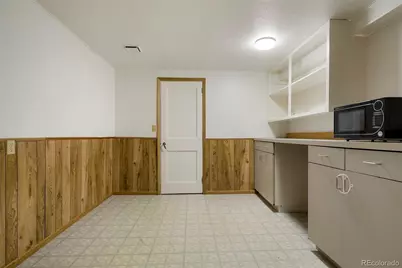
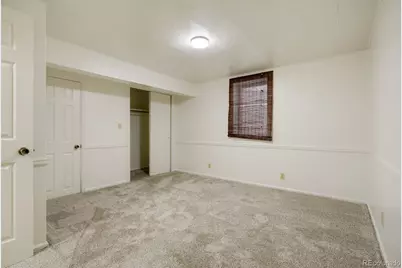
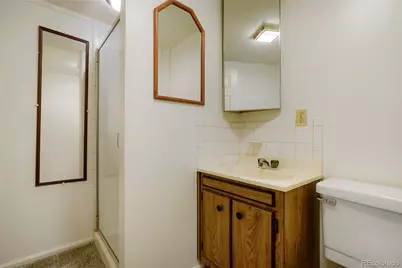
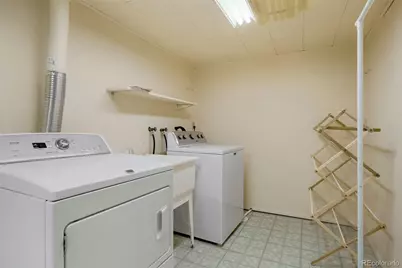
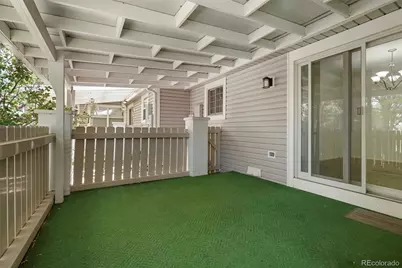
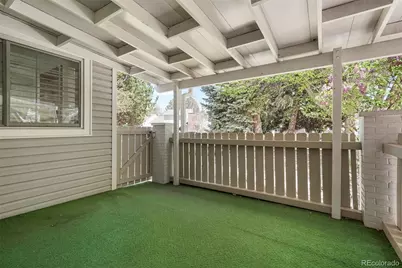
Welcome home to low-maintenance, resort-style living. Set a showing today Rare end-unit, ranch-style condo in sought-after Heather Gardens, Aurora's premier 55+ community. Lovingly cared for, this spacious 3-bedroom, 3-bath home offers 2,226 sq ft with convenient main-floor living plus a fully finished basement-an uncommon combination at this price point. The open main level features vaulted ceilings, skylights, plantation shutters, and an inviting living room with a fireplace. The kitchen has updated counters and cabinetry, and the adjacent dining area is filled with natural light. Step out to the private covered porch-ideal for morning coffee or evening relaxation. The finished basement adds flexible space for a media room, gym, hobbies, and guest accommodations, and includes a wet bar, laundry area, hobby room, and generous built-in shelving. Heather Gardens spans 350 acres of professionally maintained grounds with an exceptional amenity package including 9 hole golf course, tennis/pickleball courts, 50,000 sf clubhouse with indoor/outdoor pools, a wealth of amenities and classes, including a woodshop, fitness room and billiards, pool tables, planned classes and activities and the Rendezvous Restaurant. Fixed budgeting with HOA including insurance, landscaping, trash, water, snow removal. (see Heather Gardens HOA for details). Perfectly Located: appox 20 minutes to downtown Denver, 25 minutes to Denver International Airport, and close to the Anschutz Medical Campus, UCHealth, and the VA Hospital. Approximately 15 minutes to Cherry Creek shopping and dining.
Full Property Details
Full Property Details for 13703 E Marina Dr #A
Sign in to view more details. Local MLS Rules require you to be signed in. Not a member yet? Sign up now.
General
- Price: $420,000
- HOA FEE: $643/month
- Taxes: $1,992 (2025)
- Status: Active
- Type: Townhouse
- Source: MetroList_Colorado
- MLS ID: 1563862
- Updated: 7/15/2026
- Added to Site: Today
Interior
- Interior Features: Built-in Features, Smoke Free, Vaulted Ceiling(s), Wet Bar
- Fireplace: Yes
- Number of Fireplaces: 1
- Fireplace(s): Living Room, Living Room, Living Room
- Flooring: Carpet
Rooms
Bathrooms
- Total Bathrooms: 3
- Full Bathrooms: 2
- 3/4 Bathrooms: 1
- Main Floor Baths: 2
- Basement Baths: 1
Bedrooms
- Total Bedrooms: 3
- Bedrooms Main: 2
Other Rooms
- Laundry: In Unit
Additional Information
- Shared Amenities: Clubhouse, Fitness Center, Garden Area, Golf Course, Parking, Pond Seasonal, Pool, Spa/Hot Tub, Tennis Court(s), Trail(s)
Exterior
- Porch/Patio/Deck: Covered, Front Porch, Patio
Parking
- Garage: Yes
- Garage Spaces: 2
- Total Spaces: 2
- Parking Features: Concrete, Dry Walled, Oversized
Location
- County: Arapahoe
- Subdivision: Heather Gardens
School Information
- Elem School District: Cherry Creek 5
- Midd School District: Cherry Creek 5
- High School District: Cherry Creek 5
- Elementary School: Polton
- Middle School: Prairie
- High School: Overland
Community
- Association: Yes
- Assoc. Name: Heather Gardens
- Assoc. Fees Include: Reserves, Insurance, Maintenance Grounds, Sewer, Snow Removal, Trash, Water
- Pets Allowed: Yes
- Adult Community: Yes
- Management Type: Self Managed
Heating & Cooling
- Cooling Type: Central Air
- Heating Type: Forced Air
Utilities
- Sewer: Public Sewer
- Water: Public
- Utility Description: Cable Available, Electricity Connected, Internet Access (Wired)
Structural Information
- Structure Type: Townhouse
- Construction: Wood Siding
- Basement: Yes
- Basement Desc.: Finished, Full
- Roof: Shingle
- Common Walls: End Unit, 1 Common Wall
- Windows: Double Pane Windows, Window Coverings, Window Treatments
- Entry Floor Number: 1
- Square Feet: 2,293
- Sq. Ft. Source: Public Records
- Living Area: 2,226 Sq. Ft.
- Year Built: 1980
Financial Considerations
- Association Fee: Yes
- Association Fee: $643
- Assoc Fee Freq.: Monthly
- Assoc Fee /Annual: $7,716
- Tax Amount: $1,992
- Tax Year: 2025
- Terms: 1031 Exchange, Cash, Conventional, FHA, VA Loan
Disclosures and Reports
- Ownership: Individual
- Special Conditions: None
- Documents Avail.: Condo Docs Available, HOA Docs Available, Legal Description, Location Map
- Legal Description: UNIT 329A BLDG 329 AS PER CONDO DECLARATION RECORDED IN B2095 P436 HEATHER GDNS WEST SUB 2ND FLG CONDOS
- Exclusions: NONE
- Property ID: 33896653
Listed by HomeSmart Realty
Get Pre-Approved Today
Schools
Schools serving 13703 E Marina Dr #A
School District:Cherry Creek School District 5
| Name | Grades | Distance |
|---|---|---|
Polton Community Elementary School 2985 South Oakland Street, Aurora, CO 80014 | K-5 | 1.1 mi |
Prairie Middle School 12600 East Jewell Avenue, Aurora, CO 80012 | 6-8 | 1.5 mi |
Overland High School 12400 East Jewell Avenue, Aurora, CO 80012 | 9-12 | 1.6 mi |
Disclaimer:
School attendance boundaries provided by ATTOM Data Solutions and are for reference only. Contact the school directly to verify enrollment eligibility.
Price & Sales History for 13703 E Marina Dr #A
Date
Details
Price
Change
Source
8/19/2009
Sold
$218,000
—
Public Record
Disclaimer: Historical sales information is derived from public records provided by the county offices. Information is not guaranteed and should be independently verified.

Tax History
Tax History for 13703 E Marina Dr #A
Year
Property Taxes
Change
Tax Assessment
Change
2025
$1,992
1%
$25,967
-2%
2024
$1,967
12%
$26,519
-7%
2023
$1,751
—
$28,663
-12%
2023
$1,751
8%
$32,661
25%
2021
$1,617
—
$26,222
-3%
2021
$1,617
-18%
$26,977
17%
2017
$1,971
6%
$23,126
17%
2016
$1,861
4%
$19,741
—
2015
$1,787
-11%
$19,741
-20%
2019
$2,003
15%
$24,525
54%
2014
$1,742
-2%
$15,976
—
2013
$1,771
—
$15,976
—
Disclaimer: Historical tax information is derived from public records provided by the county offices. Information is not guaranteed and should be independently verified.
Estimate the Cost
Estimate the Cost for 13703 E Marina Dr #A
13703 E Marina Drive #A, Aurora, CO 80014 (MLS# 1563862) is a Townhouse property with 3 bedrooms, 2 full bathrooms and 1 partial bathroom. 13703 E Marina Drive #A is currently listed for $420,000 and was received on July 15, 2026. Want to learn more about 13703 E Marina Drive #A? Do you have questions about finding other Townhouse real estate for sale in Aurora? You can browse all Aurora real estate or contact a Coldwell Banker agent to request more information.