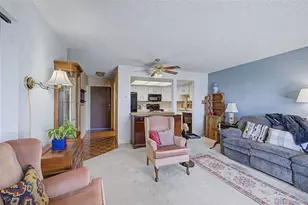
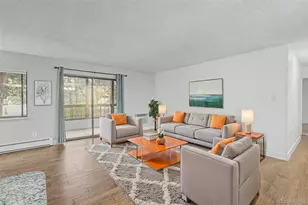
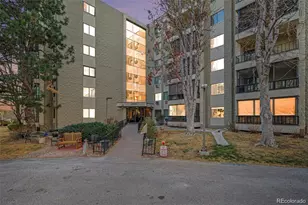
Full Property Details for 13850 E Marina Dr #101
Sign in to view more details. Local MLS Rules require you to be signed in. Not a member yet? Sign up now.
General
- Price: $247,999
- HOA FEE: $736/month
- Taxes: $1,684 (2025)
- Status: Active
- Type: Condo
- Source: MetroList_Colorado
- MLS ID: 2282122
- Updated: 8/27/2026
- Added to Site: 53 day(s) ago
Interior
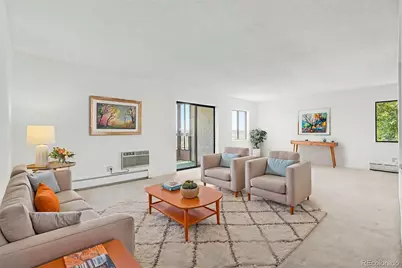
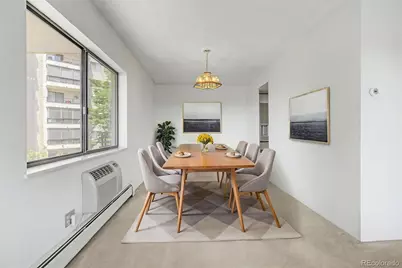
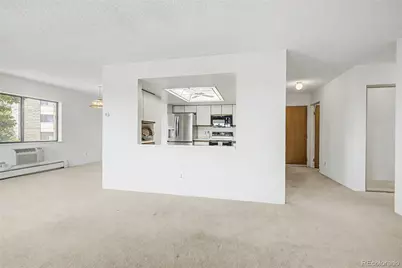
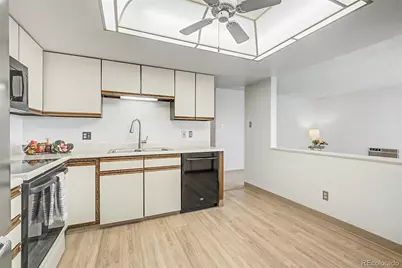
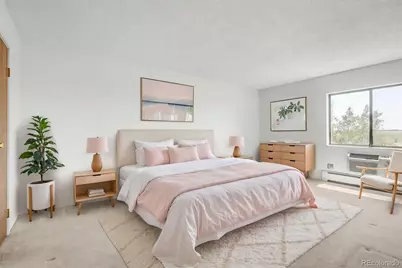
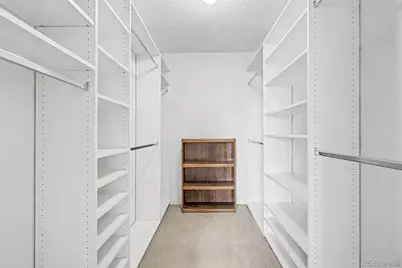
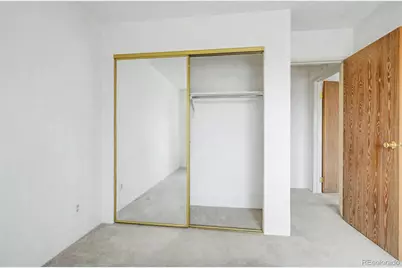
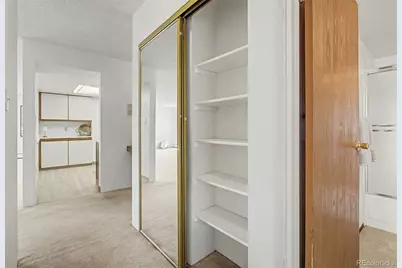
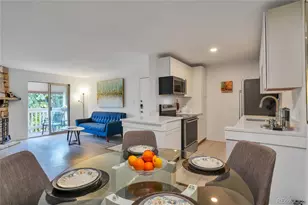
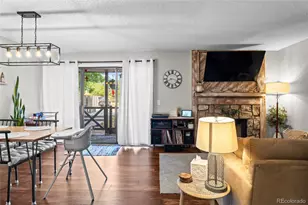
- Interior Features: Ceiling Fan(s), No Stairs, Open Floorplan, Primary Suite, Walk-In Closet(s)
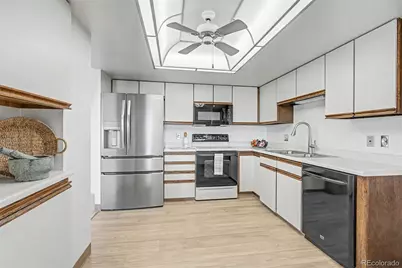
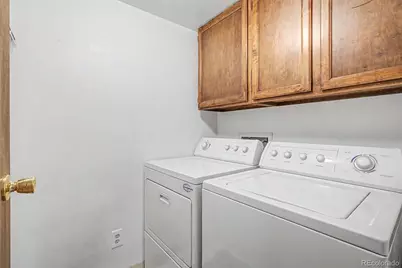
- Appliances: Dishwasher, Disposal, Dryer, Microwave, Oven, Range, Refrigerator, Washer
- Furnishings: Unfurnished
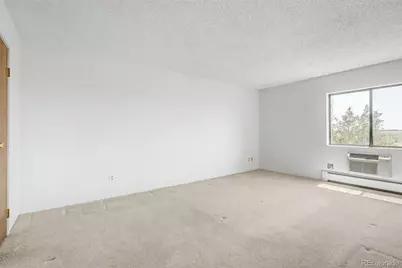
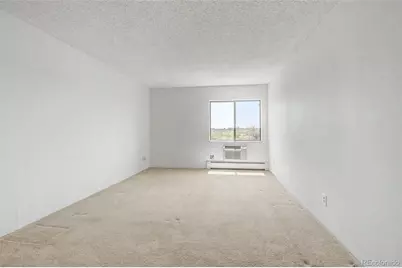
- Flooring: Carpet, Vinyl
Rooms
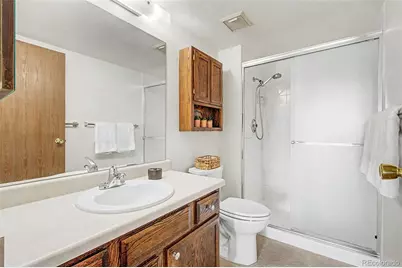
- Total Bathrooms: 2
- Full Bathrooms: 1
- 3/4 Bathrooms: 1
- Main Floor Baths: 2
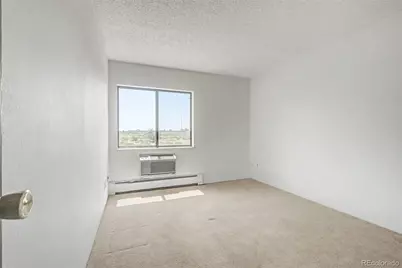
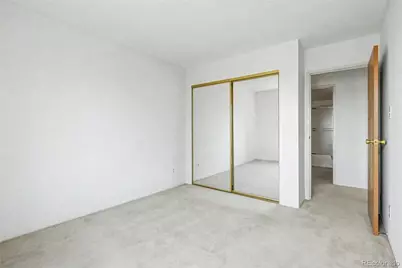
- Total Bedrooms: 2
- Bedrooms Main: 2
Additional Information
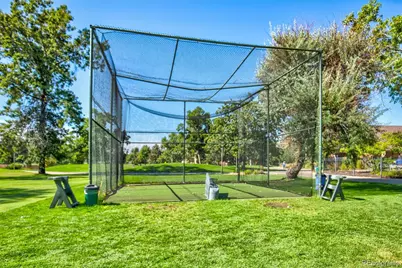
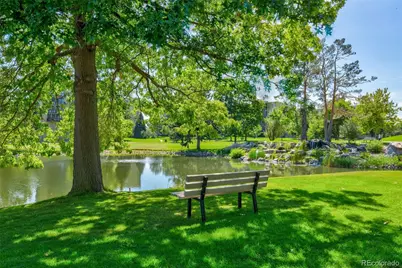
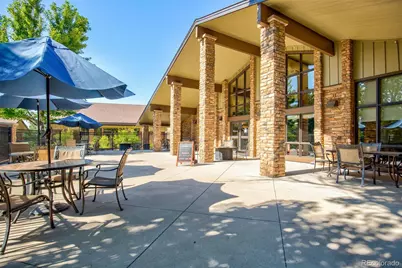
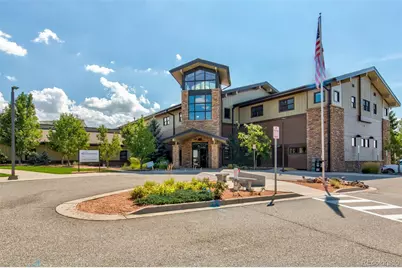
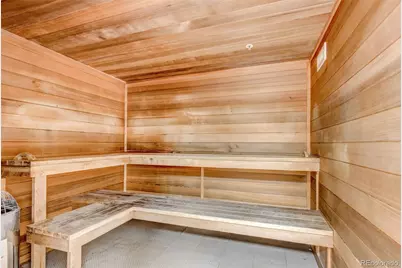
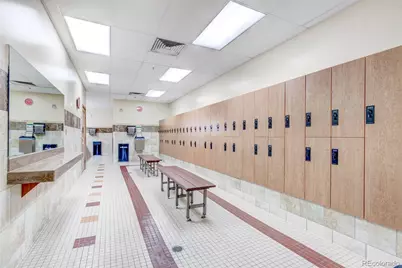
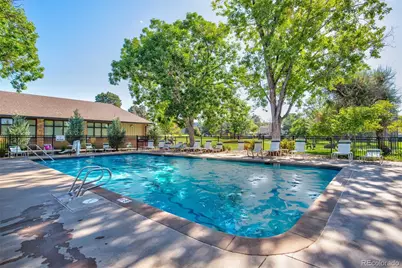
- Shared Amenities: Clubhouse, Elevator(s), Fitness Center, Front Desk, Garden Area, Golf Course, Laundry, On Site Management, Parking, Pond Seasonal, Pool, Sauna, Security, Spa/Hot Tub, Storage, Tennis Court(s), Trail(s)
- Security/Safety: 24 Hour Security, Carbon Monoxide Detector(s), Secured Garage/Parking, Smoke Detector(s)
Exterior
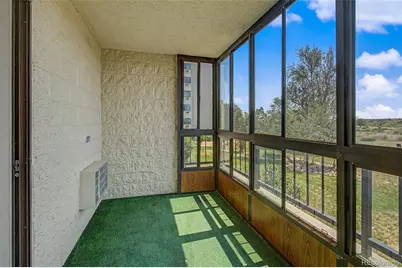
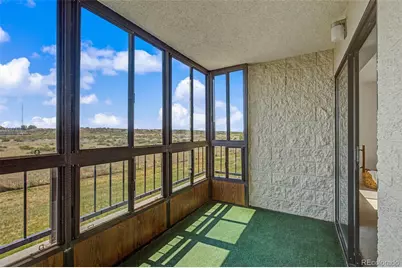
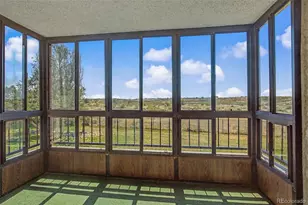
- Porch/Patio/Deck: Covered
Parking
- Total Spaces: 1
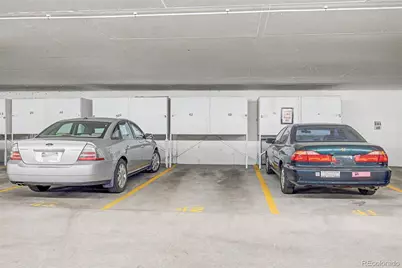
- Parking Features: Concrete, Lighted, Oversized, Underground
Location
- County: Arapahoe
- Subdivision: Heather Gardens
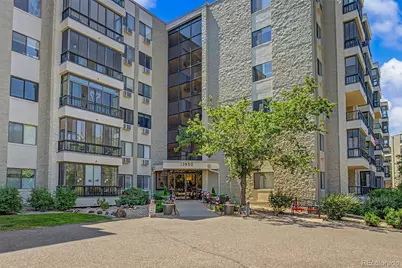
- Building Name: Seville
- Dist. to Public Trans.: 2 Minutes
School Information
- Elem School District: Adams-Arapahoe 28J
- Midd School District: Adams-Arapahoe 28J
- High School District: Adams-Arapahoe 28J
- Elementary School: Century
- Middle School: Aurora Hills
- High School: Gateway
Community
- Association: Yes
- Assoc. Name: Heather Gardens Association
- Assoc. Fees Include: Heat, Insurance, Irrigation, Maintenance Grounds, Maintenance Structure, Recycling, Road Maintenance, Security, Sewer, Snow Removal, Trash, Water
- Pets Allowed: Yes
- Adult Community: Yes
- Management Type: Self Managed
Heating & Cooling
- Cooling Type: Room Air Conditioning
- Heating Type: Baseboard, Hot Water
Utilities
- Sewer: Public Sewer
- Utility Description: Cable Available, Electricity Available, Phone Available
Structural Information
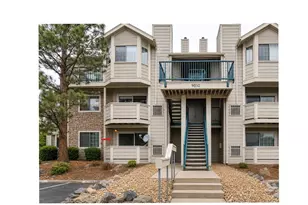
- Structure Type: Mid Rise (4-7)
- Builder: EDI
- Construction: Block, Concrete
- Roof: Membrane
- Common Walls: End Unit
- Unit on End: Yes
- Entry Floor Number: 1
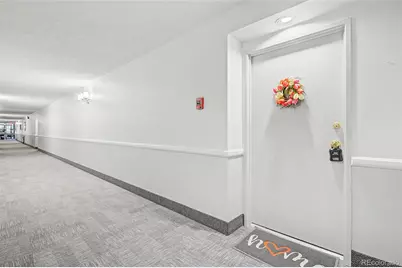
- Entry Location: Corridor Access
- Square Feet: 1,344
- Sq. Ft. Source: Public Records
- Living Area: 1,344 Sq. Ft.
- Current Bldg. Use: Live/Work
- Year Built: 1980
Lot Features
- Property View: Meadow
- Frontage: Private Road, Public
- Street/Road Desc.: Paved
- Road Maintenance: Private Maintained Road, Public Maintained Road
- Zoning: Residential
Financial Considerations
- Association Fee: Yes
- Association Fee: $736
- Assoc Fee Freq.: Monthly
- Assoc Fee /Annual: $8,832
- Tax Amount: $1,684
- Tax Year: 2025
- Terms: 1031 Exchange, Cash, Conventional, VA Loan
Disclosures and Reports
- Ownership: Individual
- Special Conditions: None
- Documents Avail.: HOA Docs Available
- Legal Description: UNIT 27035 BLDG 235 AS PER CONDO DECLARATION RECORDED IN B2095 P436 HEATHER GARDENS SEVILLE 1ST FLG LOT 5 BLK 1 CONDOS
- Exclusions: Staging Items
- Property ID: 32393289
Listed by Heather Gardens Brokers