No photo available
$265,000
Property Description
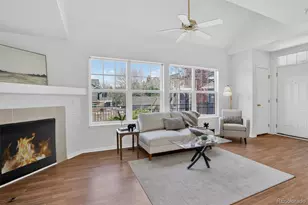
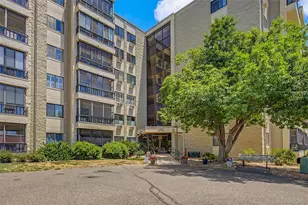
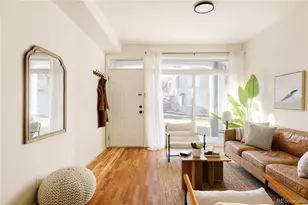
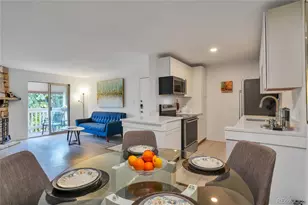
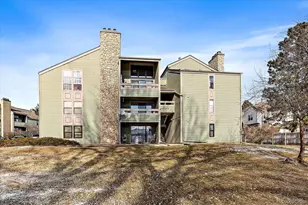
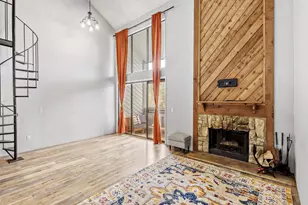
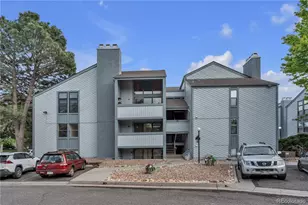
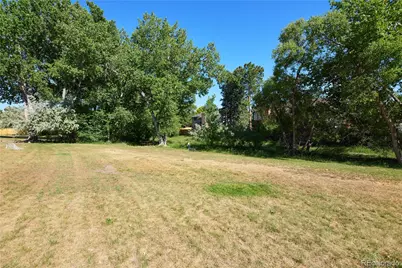
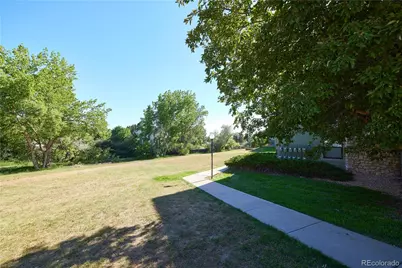
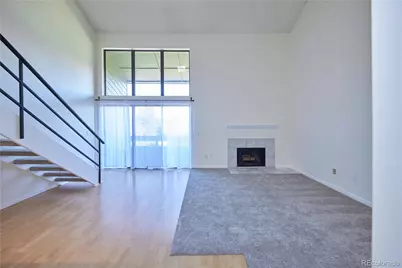
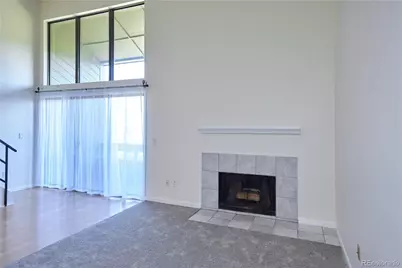
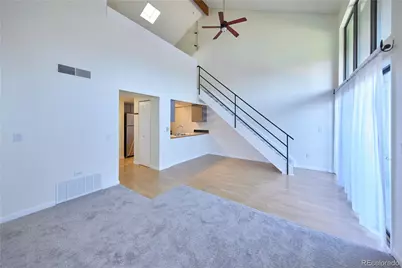
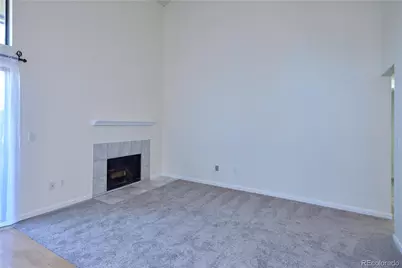
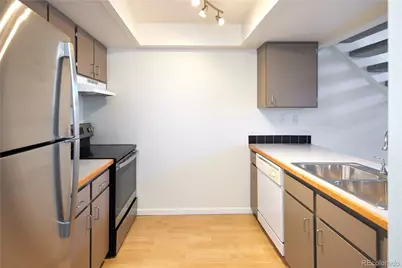
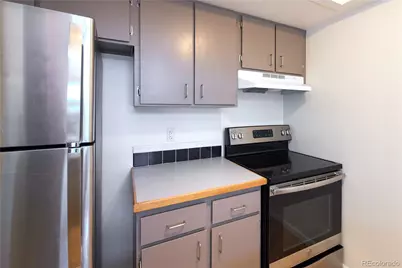
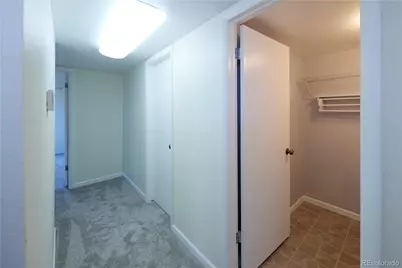
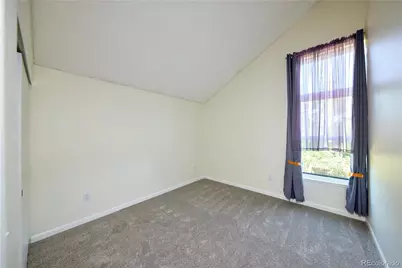
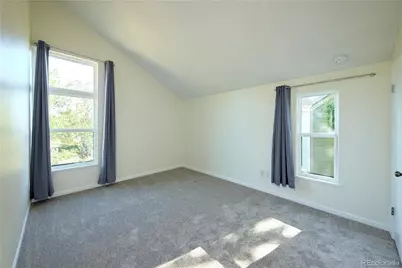
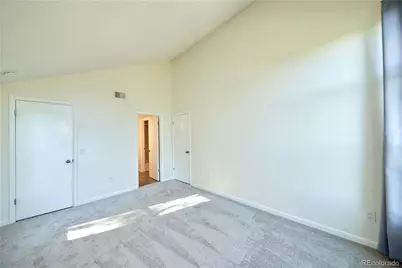
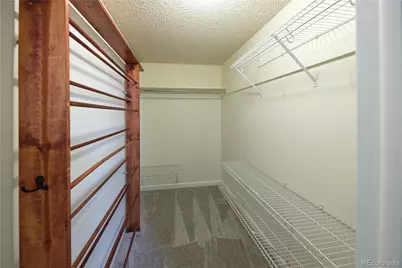
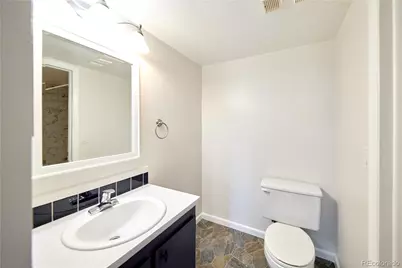
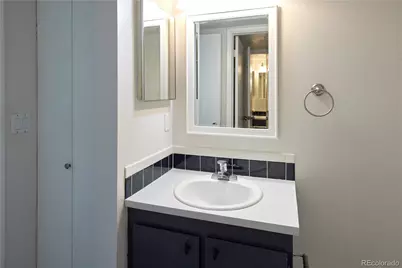
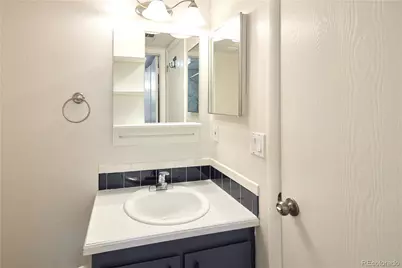
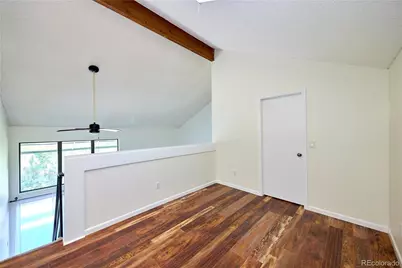
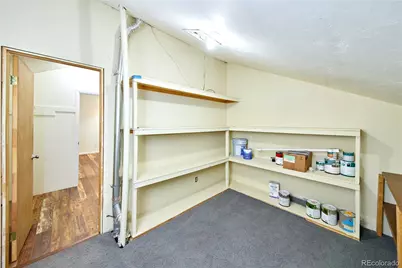
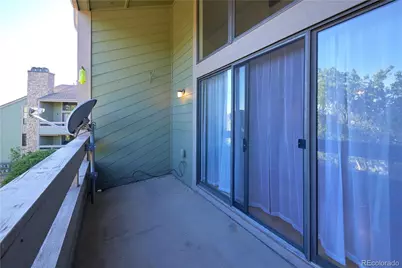
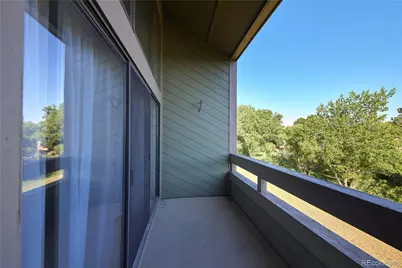
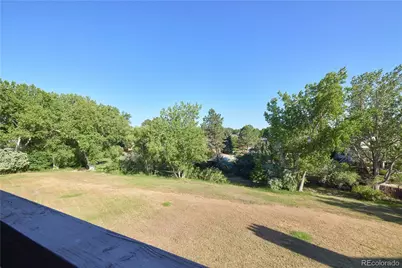
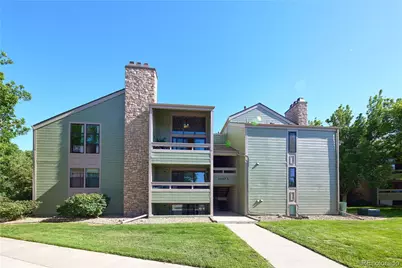
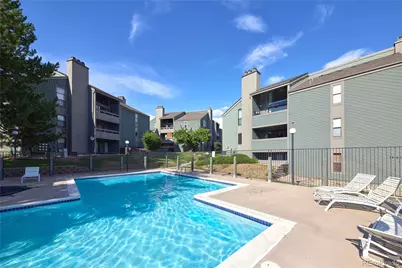
Soaring vaulted ceilings make this top-floor condo feel spacious, bright, and inviting. A rare penthouse backing to quiet green space offers exceptional privacy and views. Paired with the new carpet and fresh paint this move-in ready unit is the best in the complex at an exceptional price. The kitchen opens to the dramatic living area, where oversized windows and sliding glass doors flood the space with natural light and lead to a private balcony perfect for relaxing. The main level features two bedrooms, 1.5 baths, a cozy wood-burning fireplace, and a generously sized laundry room with washer and dryer included. The spacious primary bedroom boasts vaulted ceilings and a large walk-in closet. Upstairs, the versatile loft provides endless possibilities as a media room, home office, playroom, guest retreat, or additional living space. This level also includes a walk-in closet area making this an easy 3rd bed conversion and separate storage space or craft room. Residents enjoy access to a community pool and an unbeatable location within the highly acclaimed Cherry Creek School District. Conveniently situated near I-225, I-25, Cherry Creek State Park, DIA, Buckley Space Force Base, the Denver Tech Center, and the Nine Mile RTD Station, this home offers easy access to everything the Denver metro area has to offer. Don't miss this incredible opportunity! **Qualified Buyers may take advantage of our preferred lender's lender-paid 1% first-year interest rate buydown, plus the seller is offering a $3,000 concession - creating significant upfront savings and making this home one of the best values available.**
Full Property Details
Full Property Details for 14110 E Temple Dr #X10
Sign in to view more details. Local MLS Rules require you to be signed in. Not a member yet? Sign up now.
General
- Price: $265,000
- HOA FEE: $340/month
- Taxes: $1,654 (2025)
- Status: Active
- Type: Condo
- Source: MetroList_Colorado
- MLS ID: 9055326
- Updated: 7/7/2026
- Added to Site: 27 day(s) ago
Interior
- Appliances: Dishwasher, Disposal, Range, Self Cleaning Oven
- Flooring: Carpet, Laminate
Rooms
Bathrooms
- Total Bathrooms: 2
- Full Bathrooms: 1
- Half Bathrooms: 1
- Main Floor Baths: 2
Bedrooms
- Total Bedrooms: 2
- Bedrooms Main: 2
Additional Information
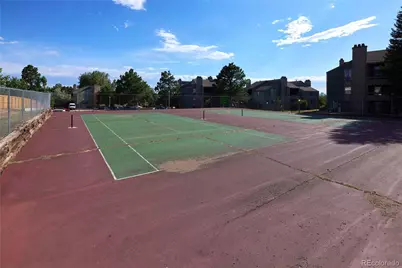
- Shared Amenities: Pool, Tennis Court(s)
Parking
- Total Spaces: 1
Location
- County: Arapahoe
- Subdivision: Appletree East
School Information
- Elem School District: Cherry Creek 5
- Midd School District: Cherry Creek 5
- High School District: Cherry Creek 5
- Elementary School: Sagebrush
- Middle School: Laredo
- High School: Smoky Hill
Community
- Association: Yes
- Assoc. Name: Appletree East / LCM
- Assoc. Fees Include: Insurance, Maintenance Grounds, Maintenance Structure, Recycling, Sewer, Snow Removal, Trash, Water
- Pets Allowed: Yes
- Management Type: Professionally Managed
Heating & Cooling
- Cooling Type: Central Air
- Heating Type: Forced Air
Utilities
- Gas: Yes
- Sewer: Public Sewer
- Water: Public
- Utility Description: Cable Available, Electricity Connected, Natural Gas Connected
Structural Information
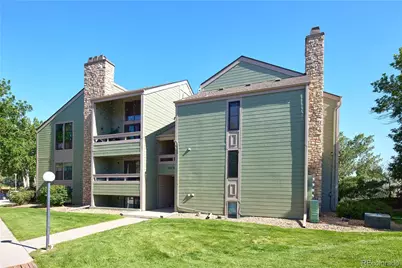
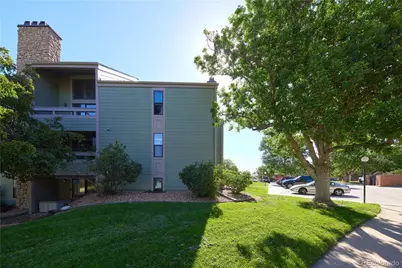
- Architectural Style: Contemporary
- Structure Type: Low Rise (1-3)
- Construction: Frame, Wood Siding
- Roof: Composition
- Common Walls: End Unit
- Unit on End: Yes
- Entry Floor Number: 3
- Entry Location: Penthouse
- Square Feet: 1,232
- Sq. Ft. Source: Public Records
- Living Area: 1,232 Sq. Ft.
- Year Built: 1980
Lot Features
- Frontage: Public
- Street/Road Desc.: Paved
- Road Maintenance: Public Maintained Road
- Lot Features: Open Space
- Zoning: RES
Financial Considerations
- Association Fee: Yes
- Association Fee: $340
- Assoc Fee Freq.: Monthly
- Assoc Fee /Annual: $4,080
- Tax Amount: $1,654
- Tax Year: 2025
- Terms: Cash, Conventional, FHA, Other, VA Loan
Disclosures and Reports
- Ownership: Individual
- Special Conditions: None
- Legal Description: UNIT 10 BLDG X AS PER CONDO DECLARATION RECORDED IN B3252 P654 THE 2ND APPLETREE EAST CONDOS PHASE III
- Exclusions: None known
- Property ID: 31684111
Listed by Dubrova and Associate LLC
Get Pre-Approved Today
Schools
Schools serving 14110 E Temple Dr #X10
School District:Cherry Creek School District 5
| Name | Grades | Distance |
|---|---|---|
Sagebrush Elementary School 14700 East Temple Place, Aurora, CO 80015 | K-5 | 0.2 mi |
Laredo Middle School 5000 South Laredo Street, Aurora, CO 80015 | 6-8 | 1.2 mi |
Smoky Hill High School 16100 East Smoky Hill Road, Aurora, CO 80015 | 9-12 | 1.3 mi |
Disclaimer:
School attendance boundaries provided by ATTOM Data Solutions and are for reference only. Contact the school directly to verify enrollment eligibility.
Price & Sales History for 14110 E Temple Dr #X10
Date
Details
Price
Change
Source
9/11/2015
Sold
$151,500
—
Public Record
Disclaimer: Historical sales information is derived from public records provided by the county offices. Information is not guaranteed and should be independently verified.

Tax History
Tax History for 14110 E Temple Dr #X10
Year
Property Taxes
Change
Tax Assessment
Change
2025
$1,654
24%
$18,721
-2%
2024
$1,337
13%
$19,119
13%
2023
$1,179
13%
$16,944
19%
2022
$1,040
-1%
$14,261
-3%
2021
$1,046
29%
$14,672
33%
2017
$808
-8%
$11,045
-12%
2019
$877
24%
$12,577
39%
2016
$707
5%
$9,074
—
2015
$673
65%
$9,074
87%
2014
$407
-3%
$4,855
—
2013
$418
—
$4,855
—
Disclaimer: Historical tax information is derived from public records provided by the county offices. Information is not guaranteed and should be independently verified.
Estimate the Cost
Estimate the Cost for 14110 E Temple Dr #X10
14110 E Temple Drive #X10, Aurora, CO 80015 (MLS# 9055326) is a Condo property with 2 bedrooms, 1 full bathroom and 1 partial bathroom. 14110 E Temple Drive #X10 is currently listed for $265,000 and was received on June 13, 2026. Want to learn more about 14110 E Temple Drive #X10? Do you have questions about finding other Condo real estate for sale in Aurora? You can browse all Aurora real estate or contact a Coldwell Banker agent to request more information.