No photo available
$369,000 New to Website
Property Description
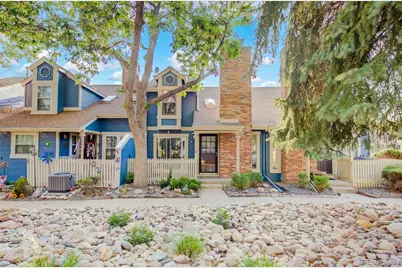
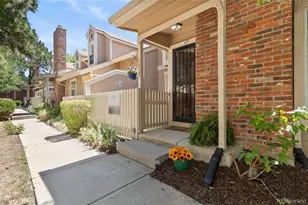
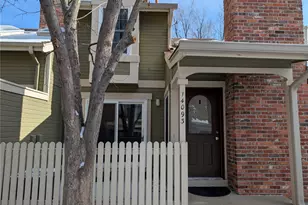
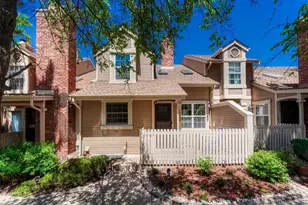
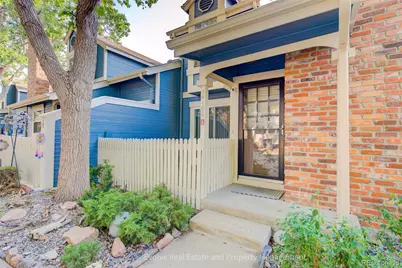
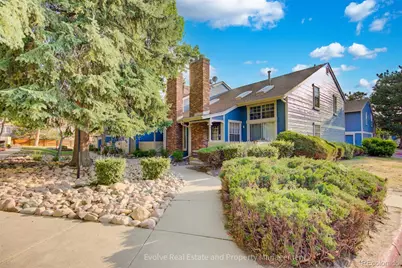
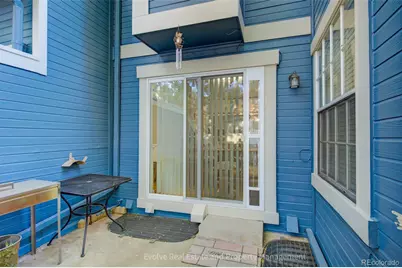
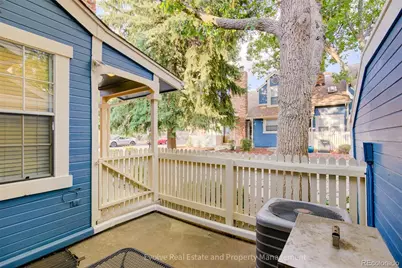
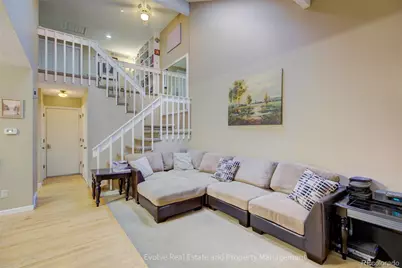
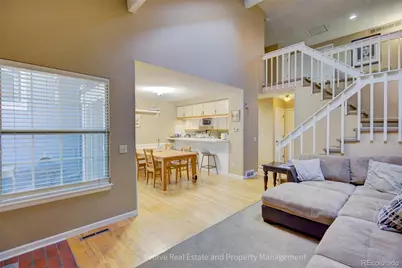
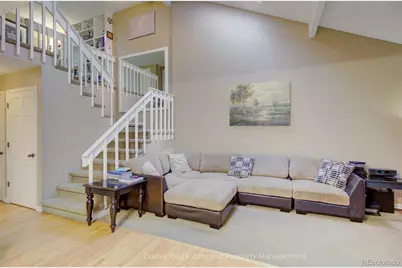
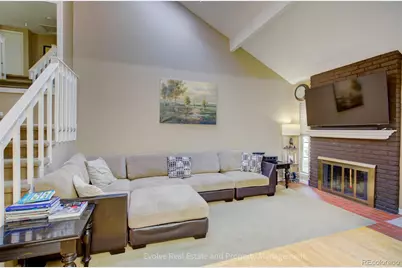
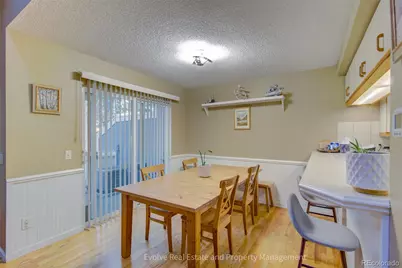
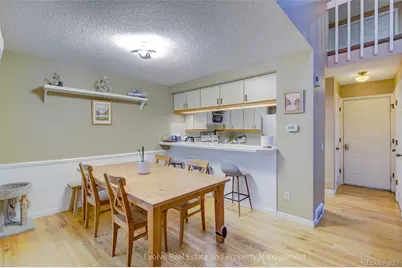
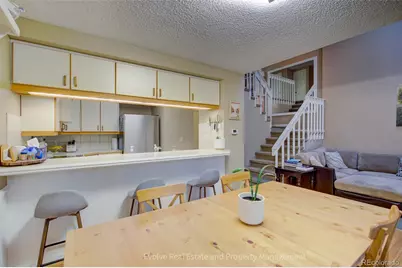
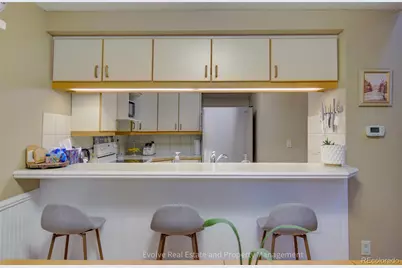
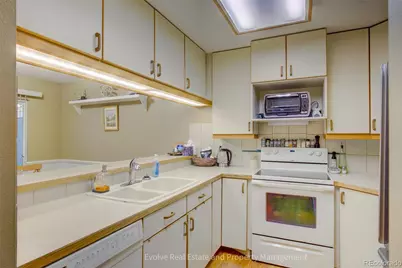
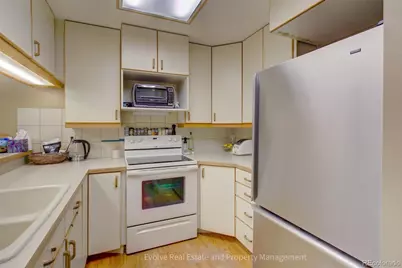
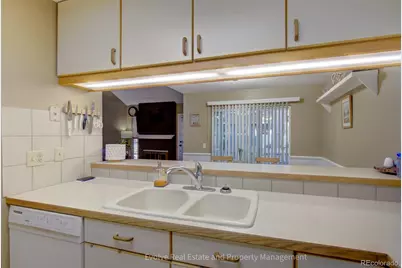
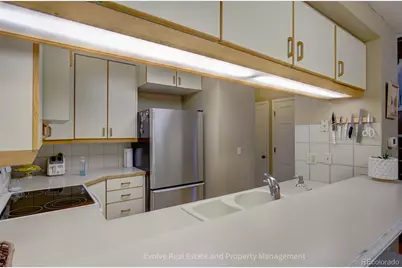
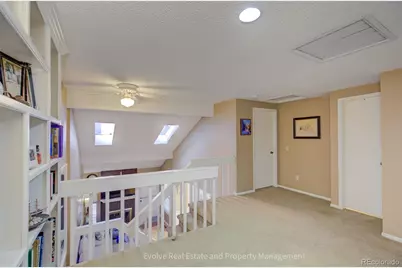
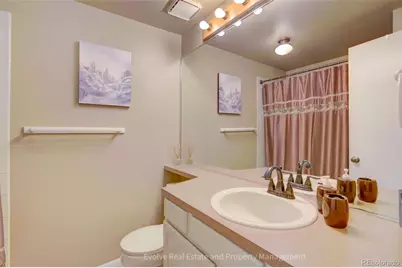
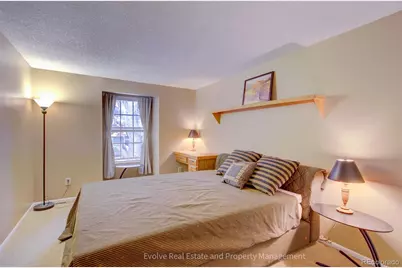
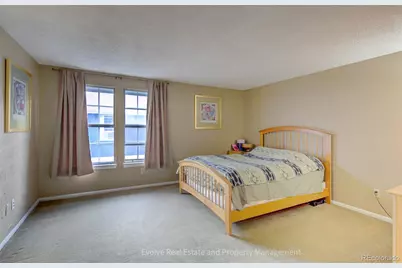
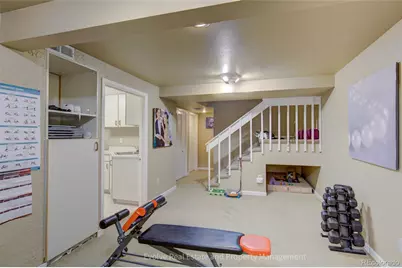
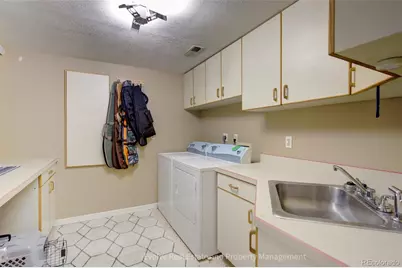
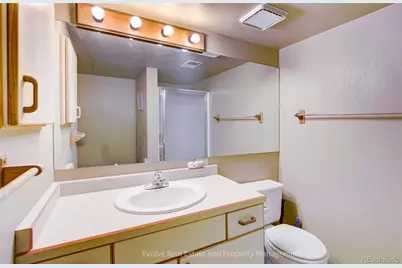
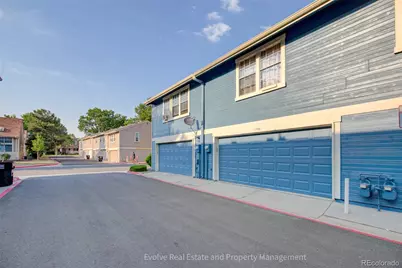
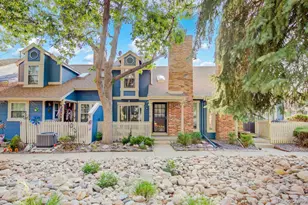
Comfort, convenience, and a prime location come together in this beautifully maintained townhome in the desirable Quincy Hill community. Offering 3 bedrooms, 3 bathrooms, and over 1,700 square feet of finished living space, this home features a functional layout designed for everyday living. The bright and inviting main level showcases an open living area centered around a cozy wood-burning fireplace, creating the perfect space to relax or entertain. The spacious kitchen offers ample cabinetry, generous counter space, and an adjoining dining area with easy access to the private front patio ideal for morning coffee or unwinding after a long day. Upstairs, you'll find two spacious bedrooms, including a relaxing primary suite, along with a versatile loft that's perfect for a home office, reading area, playroom, or additional living space. The finished basement expands your living options with a large family room, full bathroom, and dedicated laundry room, making it ideal for guests, a media room, home gym, or private workspace. Additional highlights include an attached two-car garage, double-pane windows, abundant storage, and low-maintenance living with HOA dues that include water, trash, exterior grounds maintenance, and access to the community pool. Ideally situated within the award-winning Cherry Creek School District and walking distance to Cherry Creek State Park, shopping, dining, parks, and everyday conveniences. Enjoy easy access to Parker Road, I-225, E-470, and I-25, placing the Denver Tech Center about 15 minutes away, Denver International Airport approximately 25 minutes away, and Downtown Denver just 25-30 minutes from your doorstep. Whether you're a first-time homebuyer, downsizing, or looking for an investment opportunity, this move-in-ready home offers exceptional value in an established community with an unbeatable location.
Full Property Details
Full Property Details for 14196 E Radcliff Cir
Sign in to view more details. Local MLS Rules require you to be signed in. Not a member yet? Sign up now.
General
- Price: $369,000
- HOA FEE: $260/month
- Taxes: $2,214 (2025)
- Status: Active
- Type: Townhouse
- Source: MetroList_Colorado
- MLS ID: 1805936
- Updated: 7/8/2026
- Added to Site: 1 day(s) ago
Interior
- Fireplace: Yes
- Number of Fireplaces: 1
- Fireplace(s): Family Room, Gas, Wood Burning, Family Room, Gas, Wood Burning, Family Room, Gas, Wood Burning
- Appliances: Cooktop, Dishwasher, Disposal, Dryer, Freezer, Microwave, Oven, Refrigerator, Washer
- Furnishings: Unfurnished
- Flooring: Carpet, Laminate, Wood
Rooms
Bathrooms
- Total Bathrooms: 3
- Full Bathrooms: 1
- 3/4 Bathrooms: 2
- Basement Baths: 1
Bedrooms
- Total Bedrooms: 2
Other Rooms
- Laundry: In Unit
Additional Information
- Shared Amenities: Clubhouse, Pool
Exterior
- Porch/Patio/Deck: Patio
Parking
- Garage: Yes
- Garage Spaces: 2
- Total Spaces: 2
Location
- County: Arapahoe
- Subdivision: Quincy Hill
School Information
- Elem School District: Cherry Creek 5
- Midd School District: Cherry Creek 5
- High School District: Cherry Creek 5
- Elementary School: Sagebrush
- Middle School: Laredo
- High School: Smoky Hill
Community
- Association: Yes
- Assoc. Name: Quincy Hill
- Assoc. Fees Include: Maintenance Grounds, Recycling, Sewer, Snow Removal, Trash, Water
- Pets Allowed: Yes
- Management Type: Professionally Managed
Heating & Cooling
- Cooling Type: Central Air
- Heating Type: Forced Air
Utilities
- Sewer: Public Sewer
- Water: Public
Structural Information
- Structure Type: Townhouse
- Construction: Wood Siding
- Basement: Yes
- Basement Desc.: Finished, Partial
- Common Walls: 2+ Common Walls
- Square Feet: 1,760
- Sq. Ft. Source: Public Records
- Living Area: 1,744 Sq. Ft.
- Year Built: 1982
Financial Considerations
- Association Fee: Yes
- Association Fee: $260
- Assoc Fee Freq.: Monthly
- Assoc Fee /Annual: $3,120
- Tax Amount: $2,214
- Tax Year: 2025
- Terms: Cash, Conventional, FHA
Disclosures and Reports
- Ownership: Individual
- Special Conditions: None
- Legal Description: LOT 38 BLK 1 QUINCY HILL SUB 1ST FLG
- Exclusions: Personal Property
- Property ID: 31682835
Listed by Evolve Real Estate & Property Management, LLC
Get Pre-Approved Today
Schools
Schools serving 14196 E Radcliff Cir
School District:Cherry Creek School District 5
| Name | Grades | Distance |
|---|---|---|
Sagebrush Elementary School 14700 East Temple Place, Aurora, CO 80015 | K-5 | 0.2 mi |
Laredo Middle School 5000 South Laredo Street, Aurora, CO 80015 | 6-8 | 1.2 mi |
Smoky Hill High School 16100 East Smoky Hill Road, Aurora, CO 80015 | 9-12 | 1.3 mi |
Disclaimer:
School attendance boundaries provided by ATTOM Data Solutions and are for reference only. Contact the school directly to verify enrollment eligibility.
Price & Sales History for 14196 E Radcliff Cir
Date
Details
Price
Change
Source
4/24/2014
Sold
$169,950
—
Public Record
Disclaimer: Historical sales information is derived from public records provided by the county offices. Information is not guaranteed and should be independently verified.

Tax History
Tax History for 14196 E Radcliff Cir
Year
Property Taxes
Change
Tax Assessment
Change
2025
$2,214
18%
$25,049
-2%
2024
$1,875
13%
$25,581
8%
2023
$1,655
3%
$23,772
8%
2022
$1,601
-1%
$21,949
-3%
2021
$1,611
10%
$22,580
8%
2019
$1,459
12%
$20,929
18%
2017
$1,302
20%
$17,806
28%
2016
$1,082
5%
$13,874
—
2015
$1,029
53%
$13,874
72%
2014
$674
-3%
$8,048
—
2013
$693
—
$8,048
—
Disclaimer: Historical tax information is derived from public records provided by the county offices. Information is not guaranteed and should be independently verified.
Estimate the Cost
Estimate the Cost for 14196 E Radcliff Cir
14196 E Radcliff Circle, Aurora, CO 80015 (MLS# 1805936) is a Townhouse property with 2 bedrooms, 1 full bathroom and 2 partial bathrooms. 14196 E Radcliff Circle is currently listed for $369,000 and was received on July 08, 2026. Want to learn more about 14196 E Radcliff Circle? Do you have questions about finding other Townhouse real estate for sale in Aurora? You can browse all Aurora real estate or contact a Coldwell Banker agent to request more information.