



No photo available
$249,000 New to Website
Property Description
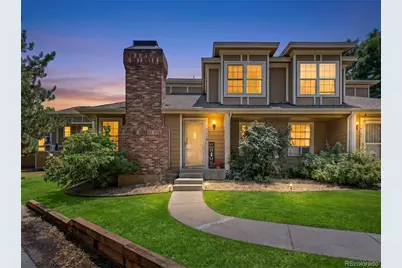
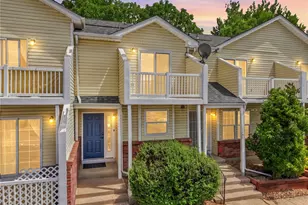
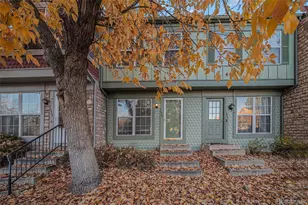
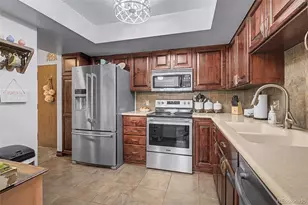
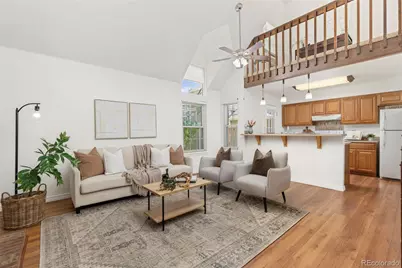
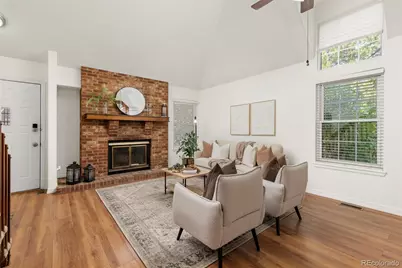
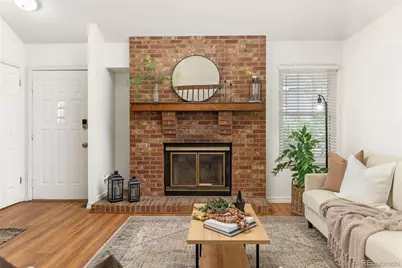
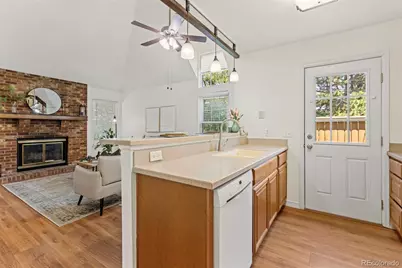
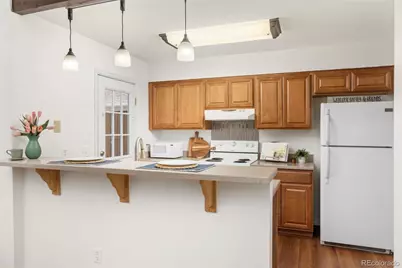
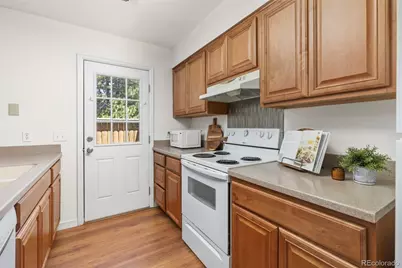
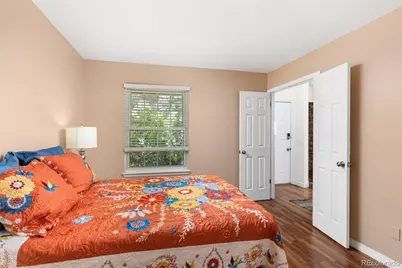
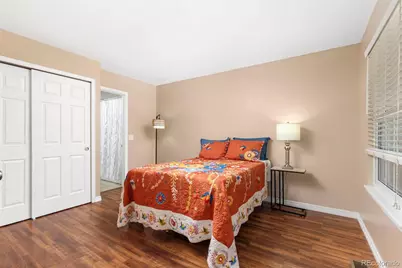
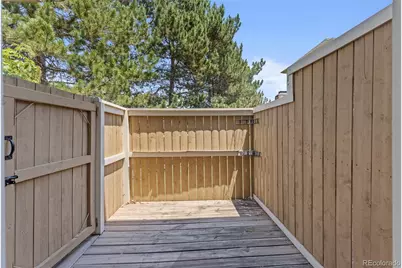
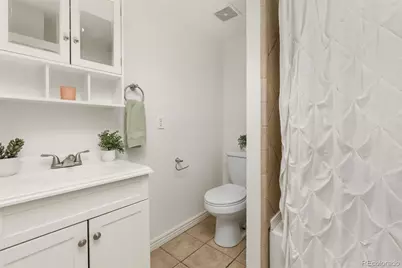
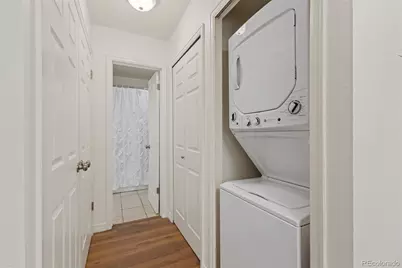
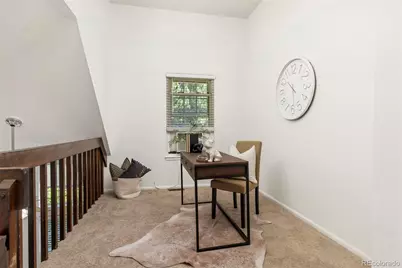
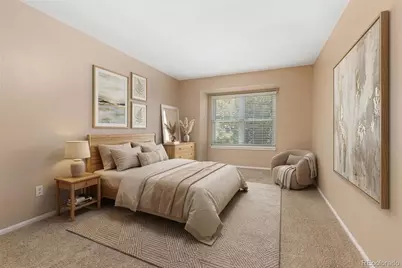
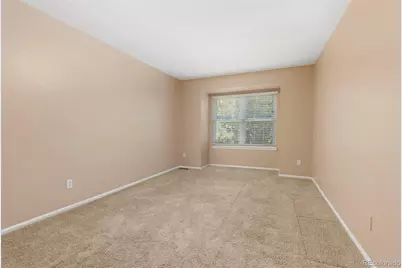
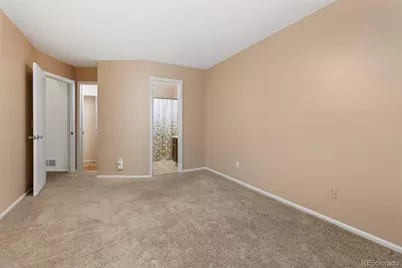
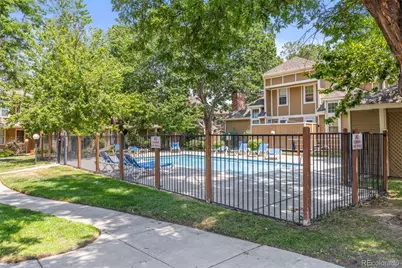
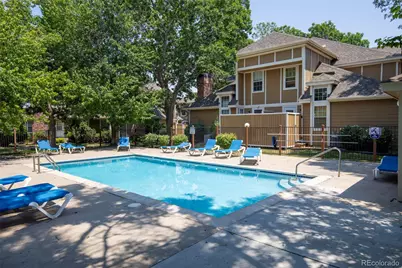
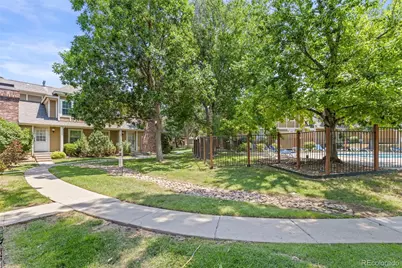
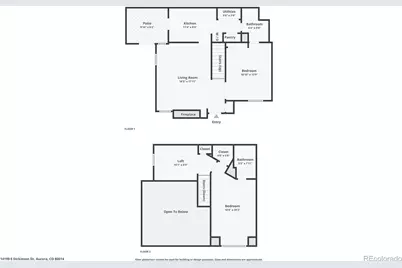
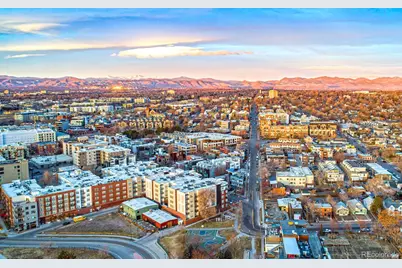
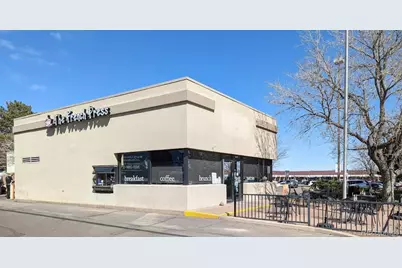
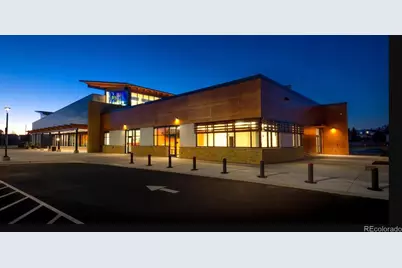
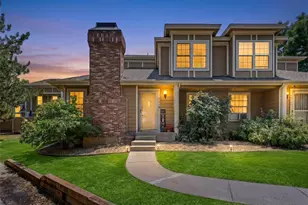
Welcome to this light-filled townhome offering over 1,000 square feet of thoughtfully designed living space in a convenient Aurora location. Featuring two private bedroom suites, each with a full bathroom, providing the perfect floorplan for privacy. The living room is anchored by a cozy, wood-burning, original brick fireplace. Enhanced by soaring vaulted ceilings and abundant natural light, the open layout flows into the bright kitchen, with easy access to a private patio. The perfect spot for enjoying your morning coffee or relaxing after work and enjoying a Colorado evening. The main level features a cozy living room, chef's kitchen with large pantry, spacious bedroom suite, full bath, and convenient laundry closet with washer & dryer included. Upstairs, you'll find a second private bedroom ensuite with a full bathroom along with a versatile loft space that makes the perfect home office, reading nook, workout area, or play space. Tucked away for quiet living - yet just steps from the community pool, this home offers low-maintenance living with excellent amenities. Commuters will appreciate the unbeatable location less than half a mile from I-225 and the RTD Iliff Light Rail Station, providing easy access to Downtown Denver, Denver Airport, Denver Tech Center and Anschutz Medical Campus: this massive medical hub includes UCHealth University of Colorado Hospital and Children's Hospital Colorado. Enjoy being within walking distance of nearby restaurants, shopping, coffee shops, and everyday conveniences. This move-in ready townhome offers comfort, convenience, and incredible potential in a highly accessible location.
Full Property Details
Full Property Details for 14199 E Dickinson Dr #B
Sign in to view more details. Local MLS Rules require you to be signed in. Not a member yet? Sign up now.
General
- Price: $249,000
- HOA FEE: $519/month
- Taxes: $1,929 (2025)
- Status: Active
- Type: Townhouse
- Source: MetroList_Colorado
- MLS ID: 7562412
- Updated: 7/7/2026
- Added to Site: 6 day(s) ago
Interior
- Interior Features: Ceiling Fan(s), High Ceilings, Kitchen Island, Open Floorplan, Pantry, Primary Suite
- Fireplace: Yes
- Number of Fireplaces: 1
- Fireplace(s): Living Room, Living Room, Living Room
- Appliances: Cooktop, Dishwasher, Disposal, Dryer, Microwave, Oven, Washer
- Flooring: Carpet, Tile, Vinyl
Rooms
Bathrooms
- Total Bathrooms: 2
- Full Bathrooms: 2
- Main Floor Baths: 1
Bedrooms
- Total Bedrooms: 2
- Bedrooms Main: 1
Other Rooms
- Laundry: Laundry Closet
Additional Information
- Shared Amenities: Parking, Pool, Security
- Pool: Yes
- Pool Description: Outdoor Pool
- Security/Safety: Security Service, Smart Locks, Smoke Detector(s)
Exterior
- Exterior Features: Private Yard
- Porch/Patio/Deck: Front Porch, Patio
Parking
- Total Spaces: 2
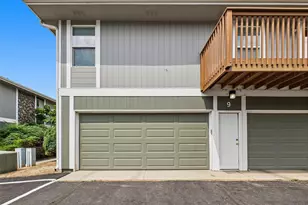
- Parking Features: Concrete
Location
- County: Arapahoe
- Subdivision: Le Chateau Condos
- Driving Directions: Google
- Dist. to Public Trans.: 800 Feet
School Information
- Elem School District: Adams-Arapahoe 28J
- Midd School District: Adams-Arapahoe 28J
- High School District: Adams-Arapahoe 28J
- Elementary School: Century
- Middle School: Aurora Hills
- High School: Gateway
Community
- Association: Yes
- Assoc. Name: Five Keys
- Assoc. Fees Include: Reserves, Insurance, Maintenance Grounds, Maintenance Structure, Recycling, Road Maintenance, Sewer, Snow Removal, Trash, Water
- Pets Allowed: Yes
- Management Type: Professionally Managed
Heating & Cooling
- Cooling Type: Room Air Conditioning
- Heating Type: Forced Air
Utilities
- Sewer: Public Sewer
- Water: Public
- Utility Description: Cable Available, Electricity Connected, Phone Available
Structural Information
- Architectural Style: Urban Contemporary
- Structure Type: Townhouse
- Construction: Brick, Frame, Wood Siding
- Basement Desc.: Crawl Space
- Roof: Composition
- Common Walls: 1 Common Wall
- Windows: Double Pane Windows, Window Treatments
- Entry Floor Number: 1
- Entry Location: Exterior Access
- Square Feet: 1,063
- Sq. Ft. Source: Public Records
- Living Area: 1,063 Sq. Ft.
- Year Built: 1984
Lot Features
- Lot Size (Acres): 0.02
- Lot Size (Sq. Ft.): 871
- Frontage: Private Road
- Street/Road Desc.: Paved
- Road Maintenance: Private Maintained Road
- Fence: Yes
- Lot Features: Landscaped, Near Public Transit, Sprinklers In Front
- Fencing (Description): Full
Green Features
- Energy Efficient: Appliances, Thermostat
Financial Considerations
- Association Fee: Yes
- Association Fee: $519
- Assoc Fee Freq.: Monthly
- Assoc Fee /Annual: $6,228
- Tax Amount: $1,929
- Tax Year: 2025
- Terms: 1031 Exchange, Cash, Conventional, FHA, VA Loan
Disclosures and Reports
- Ownership: Individual
- Special Conditions: None
- Legal Description: UNIT B BLDG 7 AS PER CONDO DECLARATION RECORDED IN B3996 P23 LE CHATEAU CONDOS 1ST SUPPLEMENT
- Exclusions: Personal Property and Staging.
- Property ID: 32529334
Listed by City2Summit Realty
Get Pre-Approved Today
Schools
Schools serving 14199 E Dickinson Dr #B
School District:Adams-Arapahoe School District 28j
| Name | Grades | Distance |
|---|---|---|
Yale Elementary School 16001 East Yale Avenue, Aurora, CO 80013 | PK-5 | 1.1 mi |
Aurora Hills Middle School 1009 South Uvalda Street, Aurora, CO 80012 | 6-8 | 2 mi |
Gateway High School 1300 South Sable Boulevard, Aurora, CO 80012 | 9-12 | 1.5 mi |
Disclaimer:
School attendance boundaries provided by ATTOM Data Solutions and are for reference only. Contact the school directly to verify enrollment eligibility.
Price & Sales History for 14199 E Dickinson Dr #B
Date
Details
Price
Change
Source
1/21/2021
Sold
$245,000
—
Public Record
Disclaimer: Historical sales information is derived from public records provided by the county offices. Information is not guaranteed and should be independently verified.

Tax History
Tax History for 14199 E Dickinson Dr #B
Year
Property Taxes
Change
Tax Assessment
Change
2025
$1,929
—
$17,552
-2%
2025
$1,929
16%
$17,925
—
2023
$1,664
12%
$17,902
21%
2022
$1,489
-3%
$14,831
-3%
2021
$1,537
41%
$15,258
29%
2017
$1,092
-34%
$11,873
-26%
2019
$1,664
114%
$16,066
94%
2016
$777
4%
$8,270
—
2015
$750
66%
$8,270
73%
2014
$451
-1%
$4,784
—
2013
$456
—
$4,784
—
Disclaimer: Historical tax information is derived from public records provided by the county offices. Information is not guaranteed and should be independently verified.
Estimate the Cost
Estimate the Cost for 14199 E Dickinson Dr #B
14199 E Dickinson Drive #B, Aurora, CO 80014 (MLS# 7562412) is a Townhouse property with 2 bedrooms and 2 full bathrooms. 14199 E Dickinson Drive #B is currently listed for $249,000 and was received on July 07, 2026. Want to learn more about 14199 E Dickinson Drive #B? Do you have questions about finding other Townhouse real estate for sale in Aurora? You can browse all Aurora real estate or contact a Coldwell Banker agent to request more information.