
This is a carousel with tiles that activate property listing cards. Use the previous and next buttons to navigate.
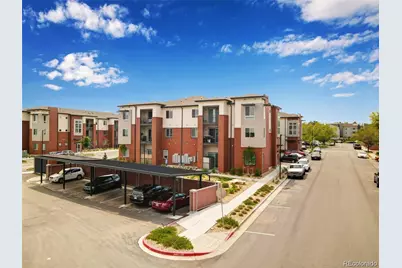
$1,500
This is a carousel with tiles that activate property listing cards. Use the previous and next buttons to navigate.

Full Property Details for 14351 E Tennessee Ave #201
Sign in to view more details. Local MLS Rules require you to be signed in. Not a member yet? Sign up now.
General
- Rent: $1,500
- Status: Closed
- Type: Condo
- Source: MetroList_Colorado
- MLS ID: 6819646
- Added to Site: 111 day(s) ago
Rental Information
- Lease/Rent Term: 12 Months
- Date Available: 6/18/2026
Interior
- Interior Features: Breakfast Bar, Built-in Features, Eat-in Kitchen, Entrance Foyer, Five Piece Bath, In-Law Floorplan, Kitchen Island, Open Floorplan, Pantry, Primary Suite, Quartz Counters, Smoke Free, Walk-In Closet(s), Wired for Data
- Appliances: Cooktop, Dishwasher, Disposal, Dryer, Microwave, Refrigerator, Washer
- Furnishings: Negotiable
- Flooring: Carpet, Laminate
Rooms
Bathrooms
- Total Bathrooms: 2
- Full Bathrooms: 2
- Main Floor Baths: 2
Bedrooms
- Total Bedrooms: 2
Other Rooms
- Laundry: In Unit
Exterior
- Exterior Features: Balcony
- Porch/Patio/Deck: Covered
Parking
- Total Spaces: 2
Location
- County: Arapahoe
- Subdivision: Liv City Center
School Information
- Elem School District: Adams-Arapahoe 28J
- Midd School District: Adams-Arapahoe 28J
- High School District: Adams-Arapahoe 28J
- Elementary School: Tollgate
- Middle School: Aurora Hills
- High School: Gateway
Community
- Pets Allowed: Yes
Heating & Cooling
- Cooling Type: Central Air
- Heating Type: Forced Air
Structural Information
- Architectural Style: Contemporary
- Structure Type: Low Rise (1-3)
- Common Walls: End Unit
- Unit on End: Yes
- Entry Floor Number: 2
- Square Feet: 1,126
- Living Area: 1,126 Sq. Ft.
- Year Built: 2020
Disclosures and Reports
- Exclusions: None
Listed and Sold by Brokers Guild Homes
Schools serving 14351 E Tennessee Ave #201
| Name | Grades | Distance |
|---|---|---|
Tollgate Elementary School 701 South Kalispell Way, Aurora, CO 80017 | K-5 | 1 mi |
Aurora Hills Middle School 1009 South Uvalda Street, Aurora, CO 80012 | 6-8 | 1.1 mi |
Gateway High School 1300 South Sable Boulevard, Aurora, CO 80012 | 9-12 | 0.4 mi |
This is a carousel with tiles that activate property listing cards. Use the previous and next buttons to navigate.

- Condo
- Active
- Updated 4 days ago
- 2Beds
- 2Total Baths
- 1,038Sq. Ft.
- MLS # 2251815


- Single Family
- Active
- Updated 1 day ago
- 3Beds
- 3Total Baths
- 2,575Sq. Ft.
- MLS # 2722140

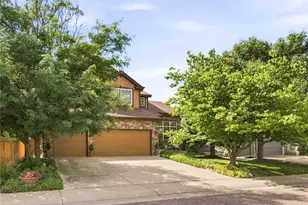
- Single Family
- Active
- Updated 2 days ago
- 3Beds
- 3Total Baths
- 3,733Sq. Ft.
- MLS # 6002698

- Single Family
- Active
- Updated 2 days ago
- 4Beds
- 4Total Baths
- 3,970Sq. Ft.
- MLS # 6711205

This is a carousel with tiles that activate property listing cards. Use the previous and next buttons to navigate.
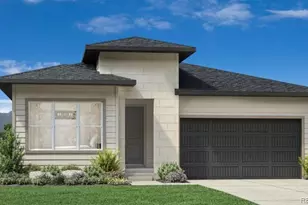
- Single Family
- Active
- Updated 5 hours ago
- 3Beds
- 3Total Baths
- 4,028Sq. Ft.
- MLS # 4821661
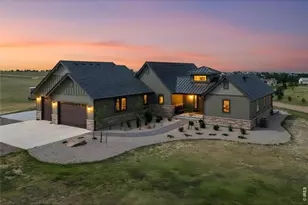
- Single Family
- Active
- Updated 1 day ago
- 5Beds
- 4Total Baths
- 4,917Sq. Ft.
- MLS # 3969500

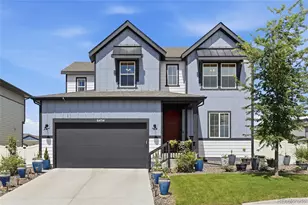
- Single Family
- Active
- Updated 20 hours ago
- 5Beds
- 3Total Baths
- 3,762Sq. Ft.
- MLS # 5724072

- Condo
- Active
- Updated 12 hours ago
- 3Beds
- 2Total Baths
- 1,244Sq. Ft.
- MLS # 5571222
This is a carousel with tiles that activate property listing cards. Use the previous and next buttons to navigate.
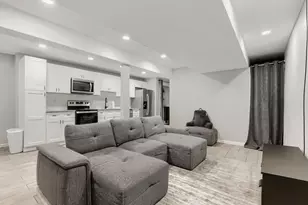
- Apartment
- Closed
- 1Bed
- 1Total Bath
- MLS # 6098434
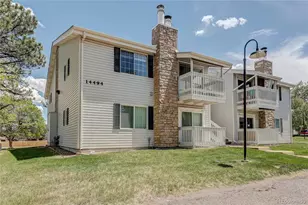
- Condo
- Closed
- 1Bed
- 1Total Bath
- MLS # 4229660
Sold by Non Mls Participant

- Condo
- Closed
- 1Bed
- 1Total Bath
- MLS # 5422885

- Condo
- Closed
- 1Bed
- 1Total Bath
- MLS # 9065690
14351 E Tennessee Avenue #201, Aurora, CO 80012 (MLS# 6819646) is a Condo property that was sold at $1,500 on May 24, 2026. Want to learn more about 14351 E Tennessee Avenue #201? Do you have questions about finding other real estate for sale or rent in Aurora? You can browse all Aurora rentals or contact a Coldwell Banker agent to request more information.