
This is a carousel with tiles that activate property listing cards. Use the previous and next buttons to navigate.
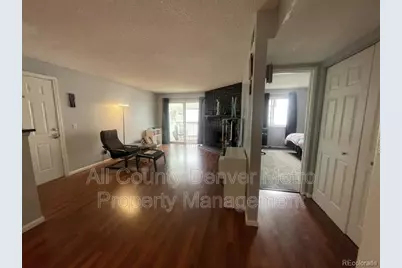
$1,095
This is a carousel with tiles that activate property listing cards. Use the previous and next buttons to navigate.

Full Property Details for 14454 E Colorado Dr #203
Sign in to view more details. Local MLS Rules require you to be signed in. Not a member yet? Sign up now.
General
- Rent: $1,095
- Status: Closed
- Type: Condo
- Source: MetroList_Colorado
- MLS ID: 7227029
- Added to Site: 55 day(s) ago
Rental Information
- Lease/Rent Term: 12 Months
- Date Available: 5/28/2026
Rooms
Bathrooms
- Total Bathrooms: 1
- Full Bathrooms: 1
- Main Floor Baths: 1
Bedrooms
- Total Bedrooms: 1
Parking
- Total Spaces: 1
Location
- County: Arapahoe
- Subdivision: Brandychase East Condos 2nd Suppl
School Information
- Elem School District: Adams-Arapahoe 28J
- Midd School District: Adams-Arapahoe 28J
- High School District: Adams-Arapahoe 28J
- Elementary School: Jewell
- Middle School: Aurora Hills
- High School: Gateway
Heating & Cooling
- Cooling Type: Central Air
- Heating Type: Forced Air
Structural Information
- Structure Type: Low Rise (1-3)
- Common Walls: 1 Common Wall
- Entry Floor Number: 2
- Square Feet: 708
- Living Area: 708 Sq. Ft.
- Year Built: 1979
Financial Considerations
- Application Fee: $49
- Security Deposit: $1,095
Disclosures and Reports
- Exclusions: None
Listed and Sold by Baron Enterprises Inc
Schools serving 14454 E Colorado Dr #203
| Name | Grades | Distance |
|---|---|---|
Jewell Elementary School 14601 East Jewell Avenue, Aurora, CO 80012 | PK-5 | 0.1 mi |
Aurora Hills Middle School 1009 South Uvalda Street, Aurora, CO 80012 | 6-8 | 1.5 mi |
Gateway High School 1300 South Sable Boulevard, Aurora, CO 80012 | 9-12 | 0.7 mi |
This is a carousel with tiles that activate property listing cards. Use the previous and next buttons to navigate.
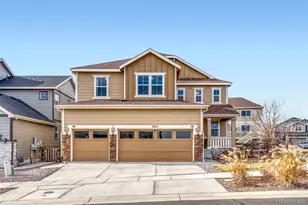
- Single Family
- Active
- Updated 1 day ago
- 5Beds
- 3Total Baths
- 4,388Sq. Ft.
- MLS # 7728307

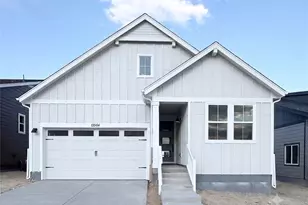
- Single Family
- Active
- Updated 14 hours ago
- 2Beds
- 2Total Baths
- 3,860Sq. Ft.
- MLS # 8272103
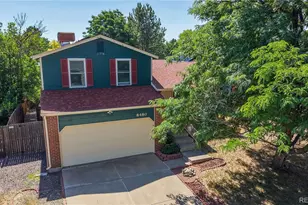
- Single Family
- Active
- Updated 1 day ago
- 3Beds
- 1Total Bath
- 1,232Sq. Ft.
- MLS # 6554113
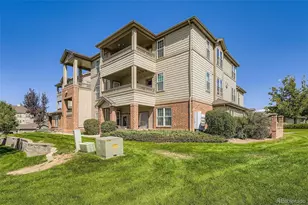
- Condo
- Active
- Updated 7 hours ago
- 2Beds
- 2Total Baths
- 1,038Sq. Ft.
- MLS # 2684906

This is a carousel with tiles that activate property listing cards. Use the previous and next buttons to navigate.

- Single Family
- Active
- Updated 4 days ago
- 4Beds
- 4Total Baths
- 5,380Sq. Ft.
- MLS # 6753025


- Townhouse
- Active
- Updated 1 day ago
- 3Beds
- 3Total Baths
- 1,992Sq. Ft.
- MLS # 3718649

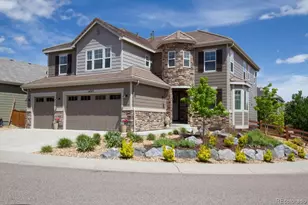
- Single Family
- Active
- Updated 6 days ago
- 6Beds
- 4Total Baths
- 5,143Sq. Ft.
- MLS # 6276561
- Single Family
- Active
- Updated 2 days ago
- 5Beds
- 4Total Baths
- 3,501Sq. Ft.
- MLS # 2707984
This is a carousel with tiles that activate property listing cards. Use the previous and next buttons to navigate.

- Condo
- Closed
- 1Bed
- 1Total Bath
- MLS # 1512505
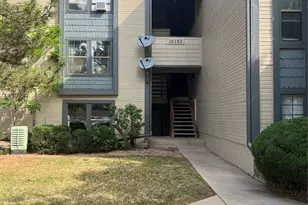
- Condo
- Closed
- 1Bed
- 1Total Bath
- MLS # 6188968
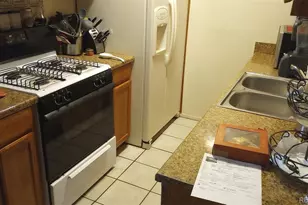
- Condo
- Closed
- Updated 10 days ago
- 2Beds
- 1Total Bath
- MLS # 8646343
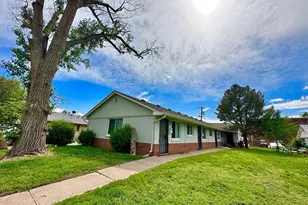
- Apartment
- Closed
- 1Bed
- 1Total Bath
- MLS # 8914033
14454 E Colorado Drive #203, Aurora, CO 80012 (MLS# 7227029) is a Condo property that was sold at $1,095 on May 28, 2026. Want to learn more about 14454 E Colorado Drive #203? Do you have questions about finding other real estate for sale or rent in Aurora? You can browse all Aurora rentals or contact a Coldwell Banker agent to request more information.