



No photo available
$829,900 New to Website
Property Description
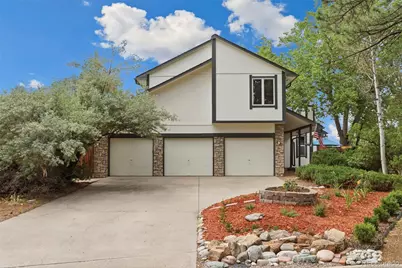
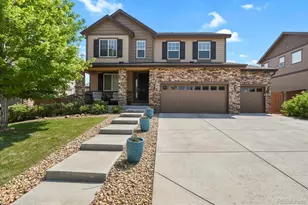
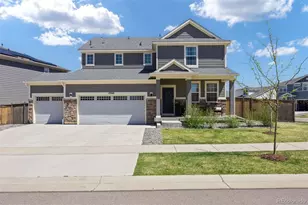
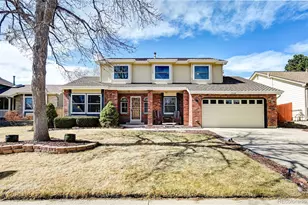
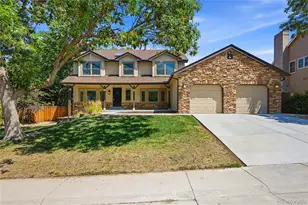
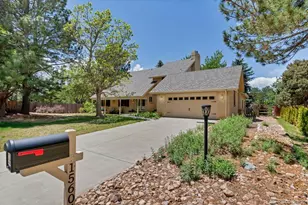
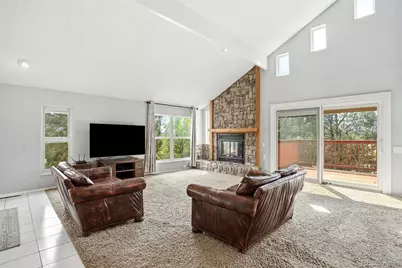
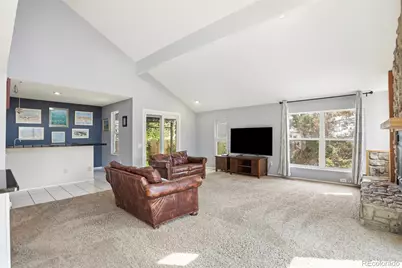
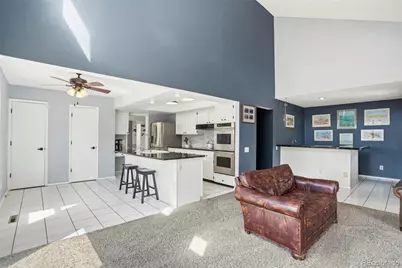
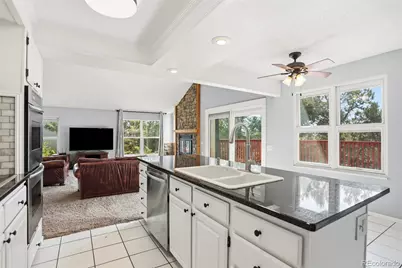
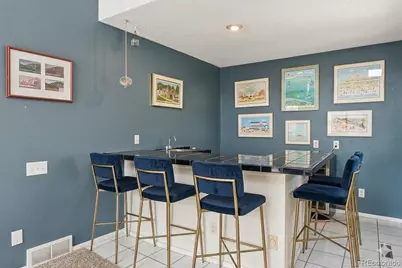
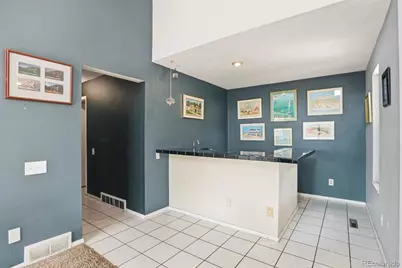
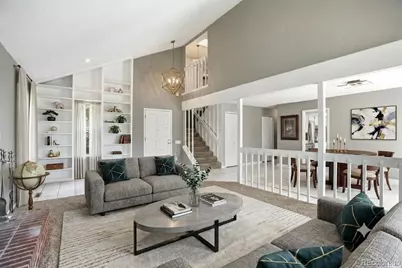
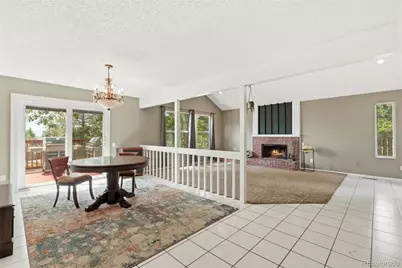
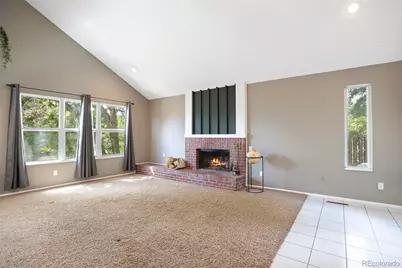
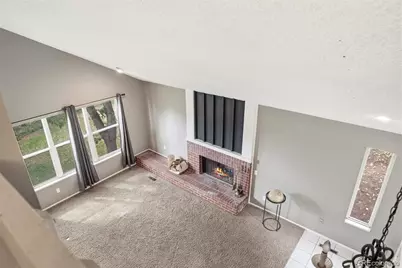
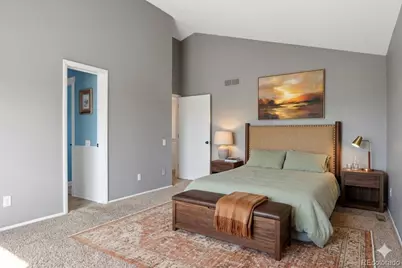
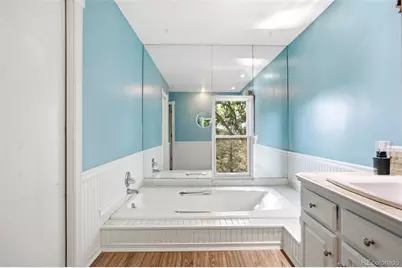
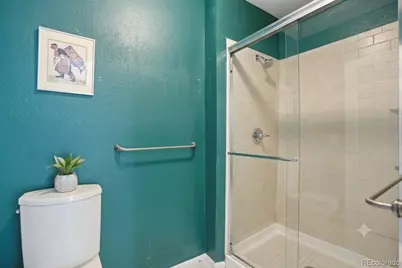
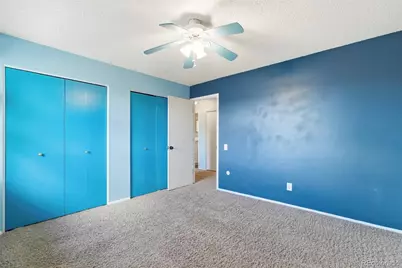
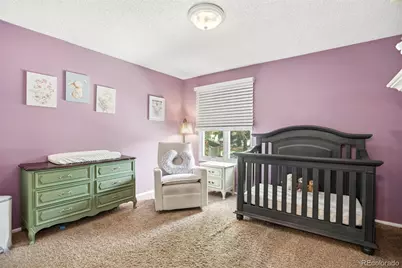
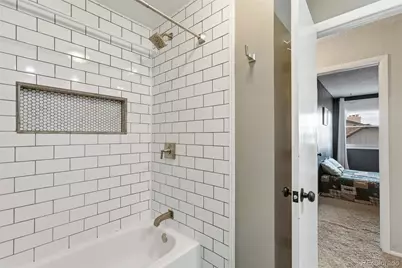
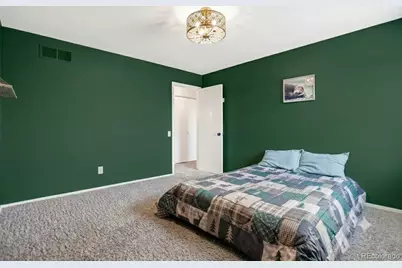
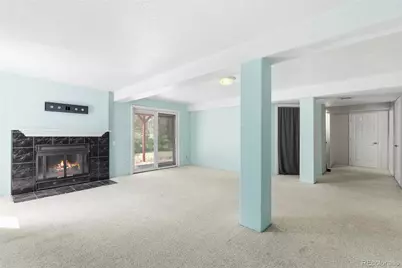
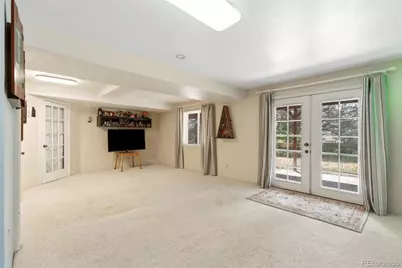
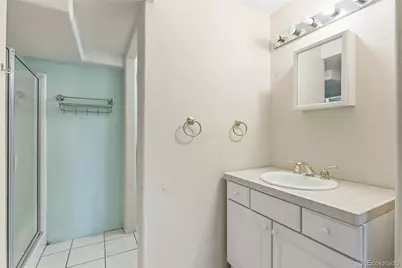
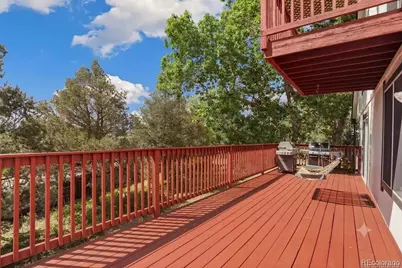
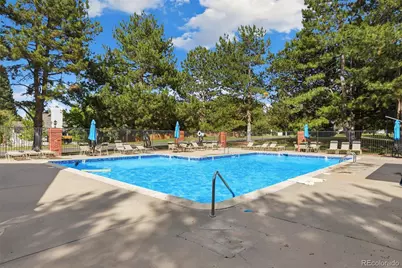
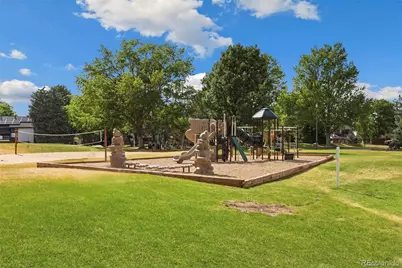
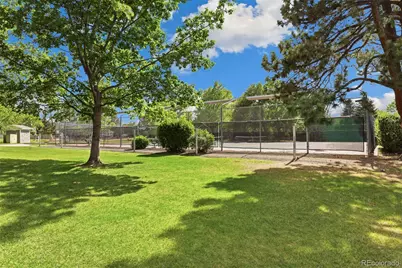
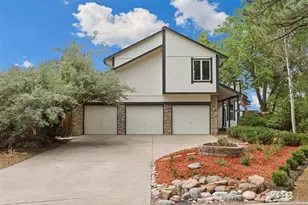
Stunning Mountain Views, Three Fireplaces, & Luxury Gated Living! Beautiful 4BR/3.5BA turn-key home in a premier gated community. Enjoy breathtaking mountain views from 2 decks! The 3 patios are also perfect for endless outdoor entertaining! This immaculate residence sits on a sprawling grand lot, showcasing a unique architectural floor plan and a private paradise of magnificent mature trees. The interior shines with fresh paint and abundance of wall-to-wall windows that bathes the home in brilliant natural light all day long.That sunset! Wow! Featuring soaring high ceilings, the formal living room and dining room when you walk in, offers a spectacular place for family gatherings, holidays or just for or a cozy evening. At the heart of the home is a chef's kitchen featuring premium granite countertops, seamlessly connecting to a sun-drenched family room perfectly with a kitchen nook that can seat the whole family any meal or the kitchen island to just get comfy. For chilly Colorado evenings watching the snowfall, the family and living areas feature two cozy (gas and wood-burning), fireplaces for ultimate warmth. The fully finished basement offers fantastic versatility and also income potential, it provides private living space, and a 3/4 full bath. Step outside to your private sanctuary surrounded by trees and lush foliage. The exterior is complete with a new roof, fresh exterior paint, and a massive driveway with rare space for a additional cars! Resort style neighborhood amenities include a clubhouse, sparkling pool, action packed scenic pond, park, playgrounds, and tennis courts. Located in the highly rated Cherry Creek School District!! Enjoy easy proximity to 470, I25, DIA, DTC, Buckley SFB, and the upscale shopping and dining at Southlands, world-class hiking, biking, and reservoirs. Meticulously maintained, flawlessly curated, and showcasing a vibe that is both timeless and modern, this turn-key property is an absolute Must See!!! Don't miss out!
Full Property Details
Full Property Details for 15305 E Penwood Pl
Sign in to view more details. Local MLS Rules require you to be signed in. Not a member yet? Sign up now.
General
- Price: $829,900
- HOA FEE: $310/month
- Taxes: $3,845 (2025)
- Status: Active
- Type: Single Family
- Source: MetroList_Colorado
- MLS ID: 2042741
- Updated: 7/5/2026
- Added to Site: 5 day(s) ago
Interior
- Interior Features: Breakfast Bar, Ceiling Fan(s), Central Vacuum, Eat-in Kitchen, Entrance Foyer, Five Piece Bath, Granite Counters, High Ceilings, High Speed Internet, In-Law Floorplan, Kitchen Island, Pantry, Primary Suite, Smoke Free, Vaulted Ceiling(s), Walk-In Closet(s), Wet Bar
- Fireplace(s): Basement, Family Room, Gas, Gas Log, Living Room, Wood Burning, Basement, Family Room, Gas, Gas Log, Living Room, Wood Burning, Basement, Family Room, Gas, Gas Log, Living Room, Wood Burning
- Appliances: Cooktop, Dishwasher, Disposal, Double Oven, Down Draft, Dryer, Gas Water Heater, Range Hood, Refrigerator, Self Cleaning Oven
- Flooring: Carpet, Tile
Rooms
Bathrooms
- Total Bathrooms: 4
- Full Bathrooms: 2
- 3/4 Bathrooms: 1
- Half Bathrooms: 1
- Main Floor Baths: 1
- Basement Baths: 1
Bedrooms
- Total Bedrooms: 5
Other Rooms
- Laundry: Sink
Additional Information
- Shared Amenities: Clubhouse, Gated, Park, Playground, Pond Seasonal, Pool, Security, Tennis Court(s), Trail(s)
- Security/Safety: Carbon Monoxide Detector(s)
Exterior
- Exterior Features: Balcony, Garden, Private Yard
- Porch/Patio/Deck: Covered, Deck, Front Porch, Patio
Parking
- Garage: Yes
- Garage Spaces: 3
- Total Spaces: 3
- Parking Features: Concrete, Oversized
Location
- County: Arapahoe
- Subdivision: Shenandoah
School Information
- Elem School District: Cherry Creek 5
- Midd School District: Cherry Creek 5
- High School District: Cherry Creek 5
- Elementary School: Sagebrush
- Middle School: Laredo
- High School: Smoky Hill
Community
- Association: Yes
- Assoc. Name: Shenendoah HOA
- Assoc. Fees Include: Reserves, Maintenance Grounds, On-Site Check In, Recycling, Road Maintenance, Snow Removal, Trash
- Pets Allowed: Yes
- Management Type: Professionally Managed
Heating & Cooling
- Cooling Type: Central Air
- Heating Type: Forced Air
Utilities
- Gas: Yes
- Sewer: Public Sewer
- Water: Shared Well
- Utility Description: Electricity Available, Electricity Connected, Internet Access (Wired), Natural Gas Connected, Phone Available, Phone Connected
Structural Information
- Architectural Style: Mountain Contemporary
- Structure Type: House
- Construction: Frame, Vinyl Siding
- Basement: Yes
- Basement Desc.: Finished, Full, Walk-Out Access
- Roof: Composition
- Windows: Double Pane Windows, Egress Windows, Window Coverings, Window Treatments
- Square Feet: 3,759
- Sq. Ft. Source: Public Records
- Living Area: 3,759 Sq. Ft.
- Year Built: 1981
Lot Features
- Property View: Mountain(s)
- Mountain views: Yes
- Lot Size (Acres): 0.44
- Lot Size (Sq. Ft.): 19,036
- Frontage: Private Road, Public
- Street/Road Desc.: None
- Road Maintenance: Public Maintained Road
- Fence: Yes
- Lot Features: Cul-De-Sac, Irrigated, Landscaped, Many Trees, Near Public Transit, Secluded, Sprinklers In Front, Sprinklers In Rear
- Fencing (Description): Full
Financial Considerations
- Association Fee: Yes
- Association Fee: $310
- Assoc Fee Freq.: Monthly
- Assoc Fee /Annual: $3,720
- Tax Amount: $3,845
- Tax Year: 2025
- Terms: Cash, Conventional, FHA, Jumbo, VA Loan
Disclosures and Reports
- Ownership: Individual
- Special Conditions: None
- Legal Description: LOT 49 BLK 3 SHENANDOAH ON SMOKY HILL
- Exclusions: Sellers Personal Property
- Property ID: 31698073
Listed by HomeSmart Realty
Get Pre-Approved Today
Schools
Schools serving 15305 E Penwood Pl
School District:Cherry Creek School District 5
| Name | Grades | Distance |
|---|---|---|
Sagebrush Elementary School 14700 East Temple Place, Aurora, CO 80015 | K-5 | 0.7 mi |
Laredo Middle School 5000 South Laredo Street, Aurora, CO 80015 | 6-8 | 0.4 mi |
Smoky Hill High School 16100 East Smoky Hill Road, Aurora, CO 80015 | 9-12 | 0.6 mi |
Disclaimer:
School attendance boundaries provided by ATTOM Data Solutions and are for reference only. Contact the school directly to verify enrollment eligibility.
Price & Sales History for 15305 E Penwood Pl
Date
Details
Price
Change
Source
12/03/2012
Sold
$338,230
—
Public Record
Disclaimer: Historical sales information is derived from public records provided by the county offices. Information is not guaranteed and should be independently verified.

Tax History
Tax History for 15305 E Penwood Pl
Year
Property Taxes
Change
Tax Assessment
Change
2025
$3,845
-2%
$43,588
-2%
2024
$3,926
13%
$44,438
-11%
2023
$3,464
25%
$49,767
31%
2022
$2,763
-1%
$37,884
-3%
2021
$2,780
12%
$38,974
10%
2019
$2,475
-1%
$35,493
4%
2017
$2,505
23%
$34,258
31%
2016
$2,042
5%
$26,188
—
2015
$1,943
-13%
$26,188
-2%
2014
$2,230
-3%
$26,634
—
2013
$2,293
—
$26,634
—
Disclaimer: Historical tax information is derived from public records provided by the county offices. Information is not guaranteed and should be independently verified.
Estimate the Cost
Estimate the Cost for 15305 E Penwood Pl
15305 E Penwood Place, Aurora, CO 80015 (MLS# 2042741) is a Single Family property with 5 bedrooms, 2 full bathrooms and 2 partial bathrooms. 15305 E Penwood Place is currently listed for $829,900 and was received on July 05, 2026. Want to learn more about 15305 E Penwood Place? Do you have questions about finding other Single Family real estate for sale in Aurora? You can browse all Aurora real estate or contact a Coldwell Banker agent to request more information.