No photo available
$379,000
Property Description
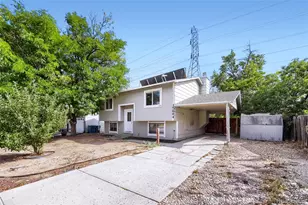
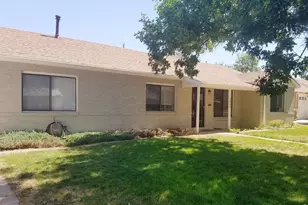
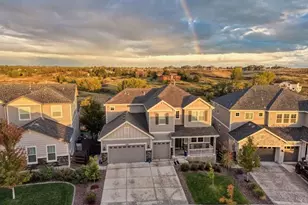
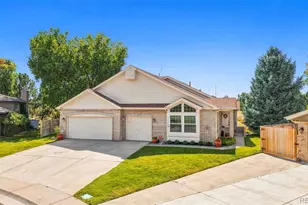
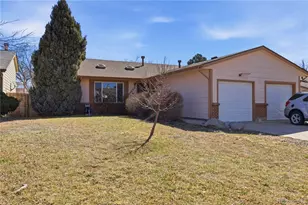
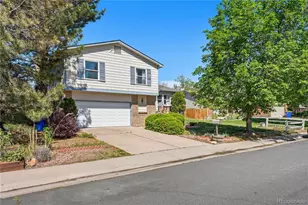
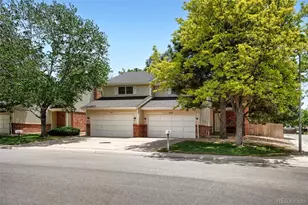
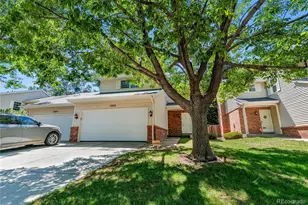
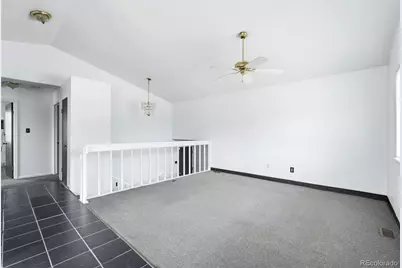
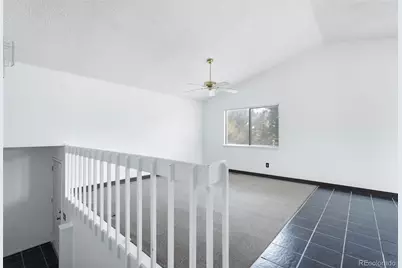
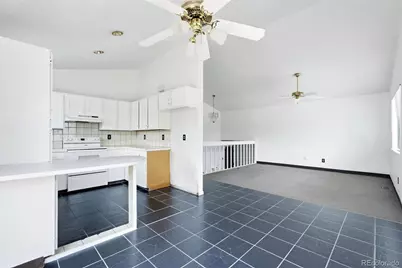
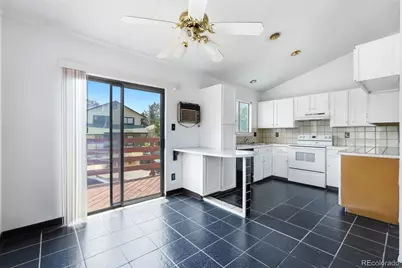
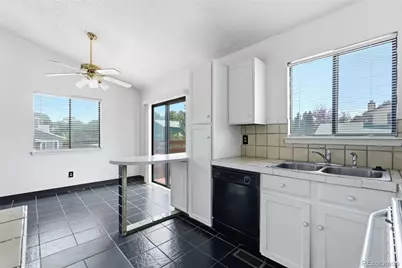
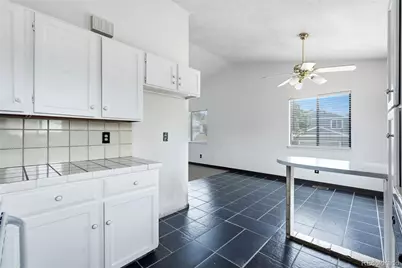
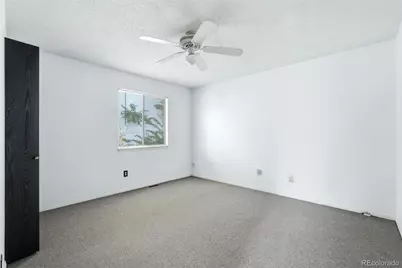
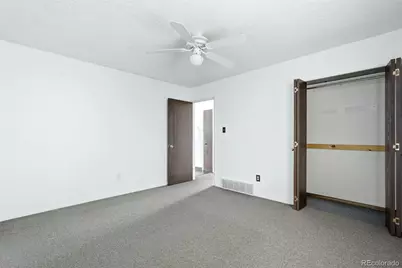
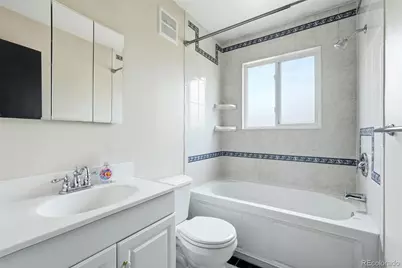
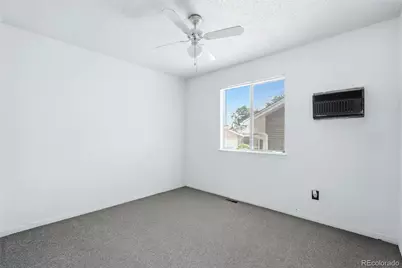
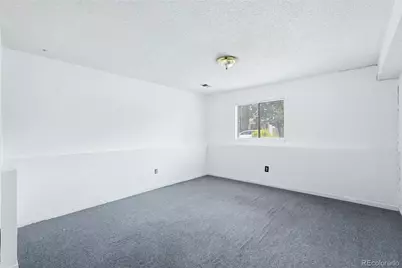
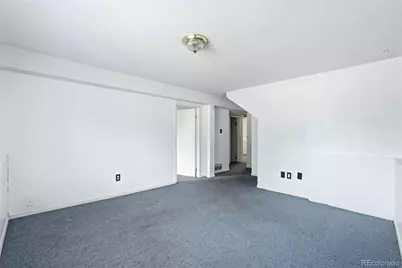
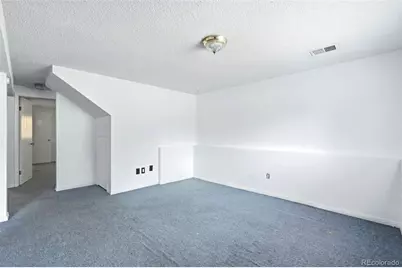
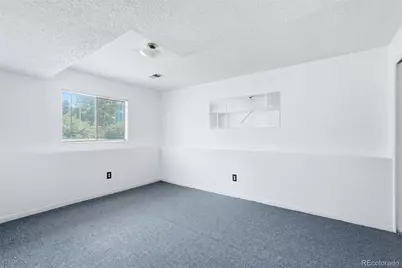
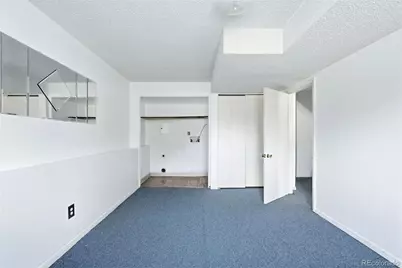
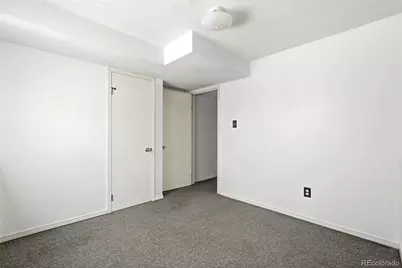
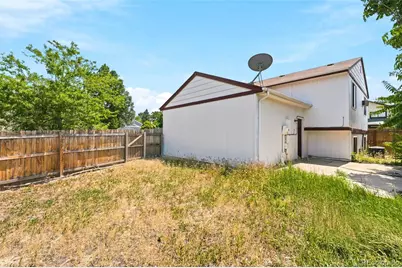
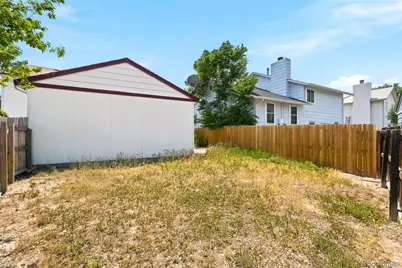
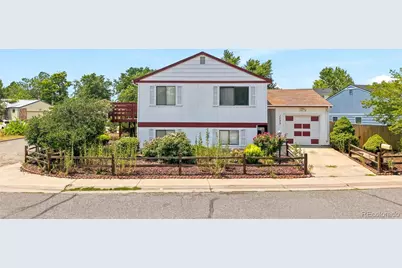
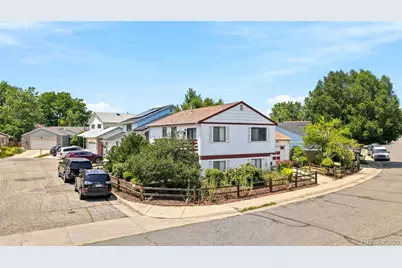
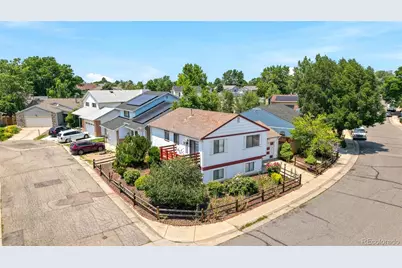
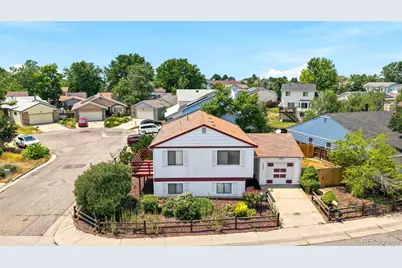
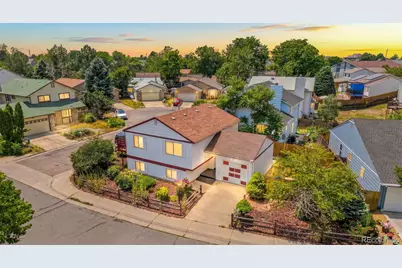
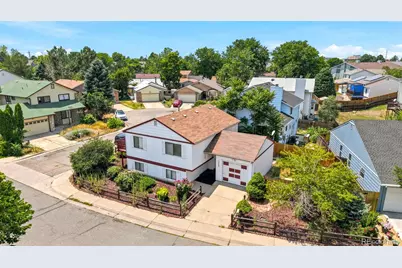
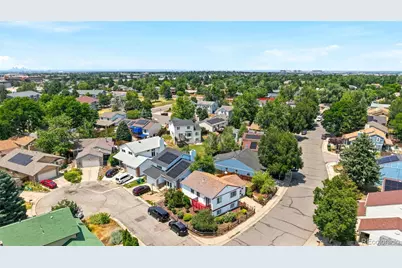
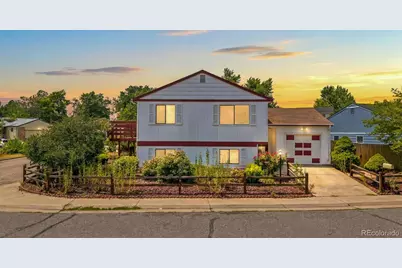
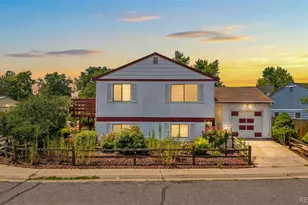
Opportunities like this are rare! Tucked away in a quiet cul-de-sac in a well-established Aurora neighborhood, this inviting 4-bedroom, 2-bath home offers comfort, space, and convenience in an ideal location near parks, schools, shopping, and easy access to I-225. Inside, you'll find over 1,700 square feet of thoughtfully designed living space. Large windows fill the main living area with natural light, creating a bright and welcoming atmosphere. The kitchen offers ample cabinet storage and flows seamlessly into the dining area, making everyday living and entertaining effortless. The spacious bedrooms provide flexibility for family, guests, or a home office, while the primary bedroom offers a comfortable private retreat. Downstairs, the versatile lower-level family room is perfect for movie nights, hobbies, a playroom, or additional workspace. Step outside to enjoy the private fenced backyard with a patio-ideal for outdoor dining, relaxing, gardening, or play. Additional highlights include an attached two-car garage and a prime location near Utah Park, Cherry Creek Reservoir, and light rail access. This is a fantastic opportunity to own a well-maintained home in one of Aurora's most convenient and desirable communities.
Full Property Details
Full Property Details for 1553 S Carson St
Sign in to view more details. Local MLS Rules require you to be signed in. Not a member yet? Sign up now.
General
- Price: $379,000
- HOA FEE: $114/month
- Taxes: $2,755 (2025)
- Status: Active
- Type: Single Family
- Source: MetroList_Colorado
- MLS ID: 8683447
- Updated: 7/3/2026
- Added to Site: 12 day(s) ago
Interior
- Interior Features: Tile Counters, Vaulted Ceiling(s)
- Appliances: Dishwasher, Range
- Flooring: Carpet, Tile
Rooms
Bathrooms
- Total Bathrooms: 2
- Full Bathrooms: 1
- 3/4 Bathrooms: 1
Bedrooms
- Total Bedrooms: 4
Exterior
- Porch/Patio/Deck: Patio
Parking
- Garage: Yes
- Garage Spaces: 1
- Total Spaces: 1
- Parking Features: Concrete
Location
- County: Arapahoe
- Subdivision: Winchester
- Driving Directions: GPS
- Direction Faces: East
School Information
- Elem School District: Adams-Arapahoe 28J
- Midd School District: Adams-Arapahoe 28J
- High School District: Adams-Arapahoe 28J
- Elementary School: Jewell
- Middle School: Aurora Hills
- High School: Gateway
Community
- Association: Yes
- Assoc. Name: Keystone Denver HOA
- Pets Allowed: Yes
- Management Type: Professionally Managed
Heating & Cooling
- Cooling Type: Central Air
- Heating Type: Forced Air
Utilities
- Sewer: Public Sewer
- Water: Public
Structural Information
- Structure Type: House
- Construction: Concrete, Wood Siding
- Roof: Composition
- Square Feet: 1,724
- Sq. Ft. Source: Public Records
- Living Area: 1,724 Sq. Ft.
- Year Built: 1981
- Property Condition: Fixer
Lot Features
- Lot Size (Acres): 0.09
- Lot Size (Sq. Ft.): 3,964
- Frontage: Public
- Street/Road Desc.: Paved
- Road Maintenance: Public Maintained Road
- Fence: Yes
- Lot Features: Level
- Fencing (Description): Full
Financial Considerations
- Association Fee: Yes
- Association Fee: $114
- Assoc Fee Freq.: Monthly
- Assoc Fee /Annual: $1,368
- Tax Amount: $2,755
- Tax Year: 2025
- Terms: Cash, Conventional
Disclosures and Reports
- Ownership: Individual
- Special Conditions: None
- Legal Description: LOT 10 BLK 1 WINCHESTER SUB 3RD FLG
- Exclusions: Seller's Personal Property
- Property ID: 31382092
Listed by LPT Realty
Get Pre-Approved Today
Schools
Schools serving 1553 S Carson St
School District:Adams-Arapahoe School District 28j
| Name | Grades | Distance |
|---|---|---|
Jewell Elementary School 14601 East Jewell Avenue, Aurora, CO 80012 | PK-5 | 0.4 mi |
Aurora Hills Middle School 1009 South Uvalda Street, Aurora, CO 80012 | 6-8 | 1.2 mi |
Gateway High School 1300 South Sable Boulevard, Aurora, CO 80012 | 9-12 | 0.5 mi |
Disclaimer:
School attendance boundaries provided by ATTOM Data Solutions and are for reference only. Contact the school directly to verify enrollment eligibility.
Tax History
Tax History for 1553 S Carson St
Year
Property Taxes
Change
Tax Assessment
Change
2025
$2,755
11%
$25,068
-2%
2024
$2,471
3%
$25,600
-1%
2023
$2,397
22%
$25,788
32%
2022
$1,968
-3%
$19,599
-3%
2021
$2,031
-10%
$20,163
-7%
2019
$2,250
37%
$21,722
22%
2017
$1,637
31%
$17,798
34%
2016
$1,248
4%
$13,285
—
2015
$1,205
31%
$13,285
36%
2014
$920
-1%
$9,767
—
2013
$932
—
$9,767
—
Disclaimer: Historical tax information is derived from public records provided by the county offices. Information is not guaranteed and should be independently verified.
Estimate the Cost
Estimate the Cost for 1553 S Carson St
1553 S Carson Street, Aurora, CO 80012 (MLS# 8683447) is a Single Family property with 4 bedrooms, 1 full bathroom and 1 partial bathroom. 1553 S Carson Street is currently listed for $379,000 and was received on June 27, 2026. Want to learn more about 1553 S Carson Street? Do you have questions about finding other Single Family real estate for sale in Aurora? You can browse all Aurora real estate or contact a Coldwell Banker agent to request more information.