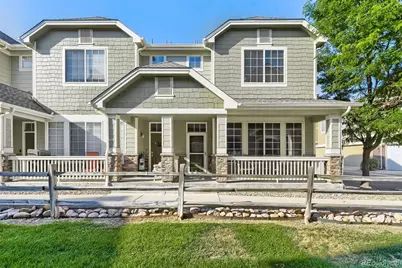
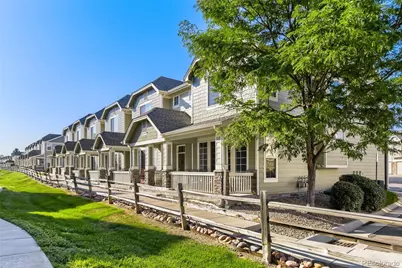
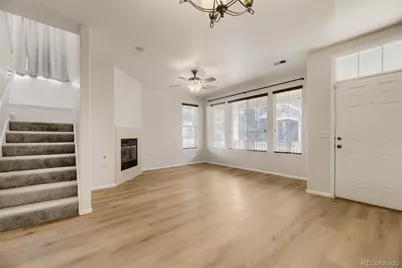
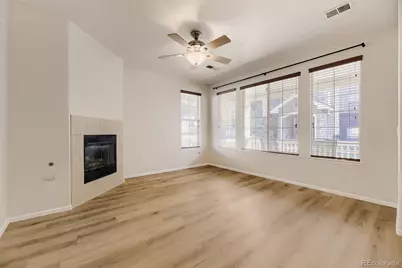
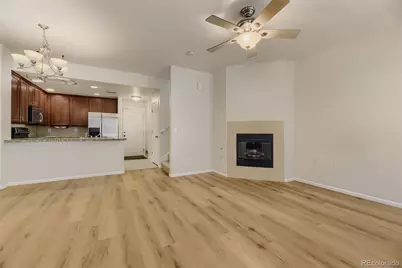
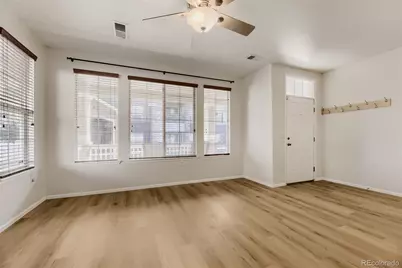
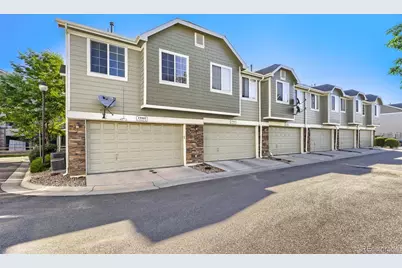
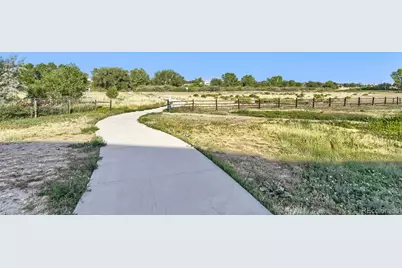
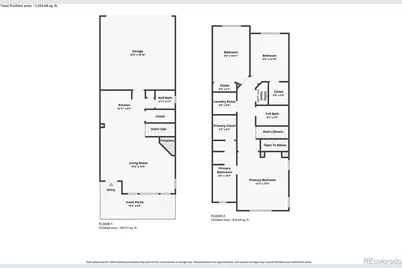
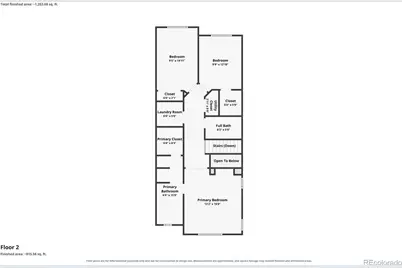
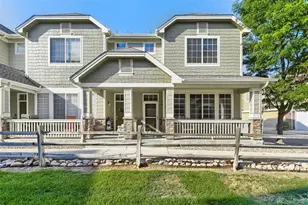
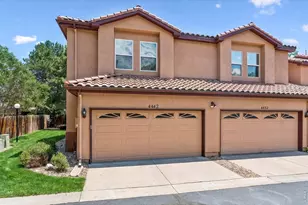

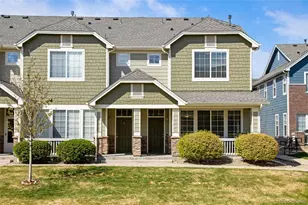
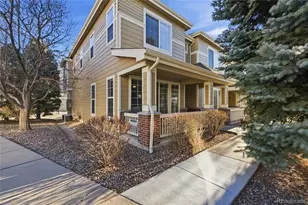
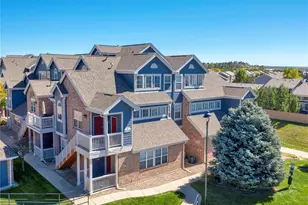
Full Property Details for 15905 E Geddes Dr #52
Sign in to view more details. Local MLS Rules require you to be signed in. Not a member yet? Sign up now.
General
- Price: $389,000
- HOA FEE: $490/month
- Taxes: $3,028 (2025)
- Status: Active
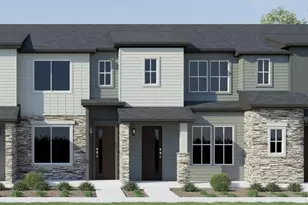
- Type: Townhouse
- Source: MetroList_Colorado
- MLS ID: 2882900
- Updated: 9/24/2026
- Added to Site: 63 day(s) ago
Interior
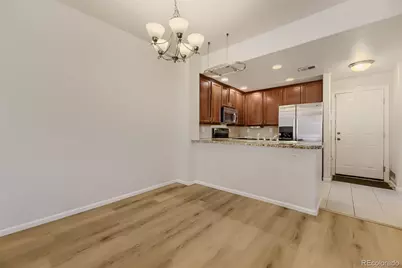
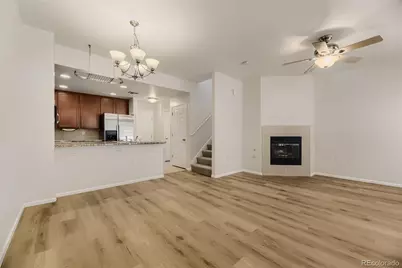
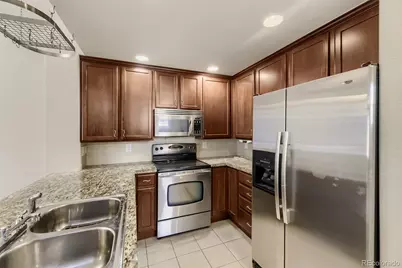
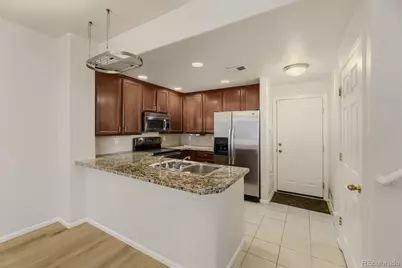
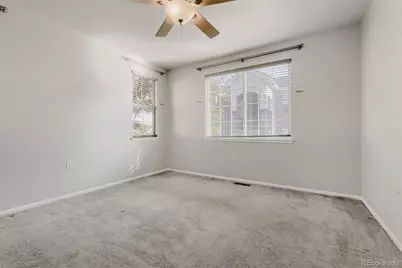
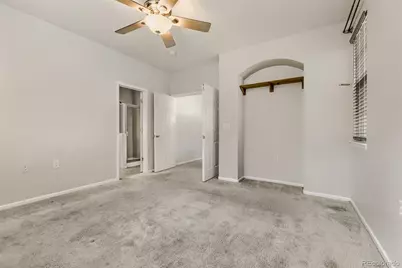
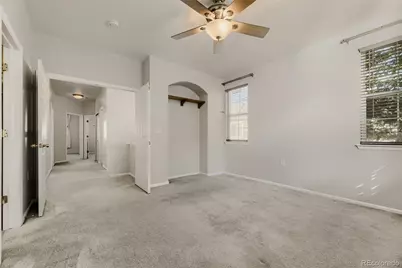
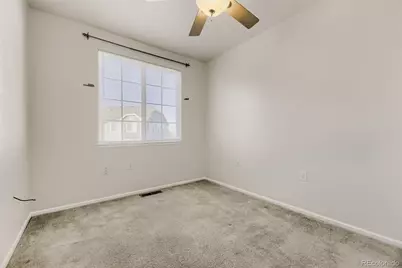
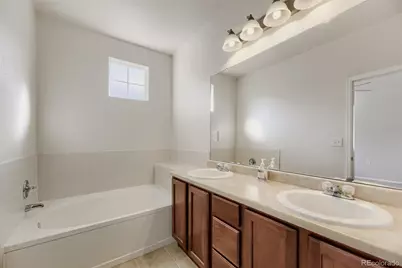
- Interior Features: Ceiling Fan(s), Granite Counters, Jack & Jill Bathroom, Open Floorplan, Primary Suite, Tile Counters, Walk-In Closet(s)
- Fireplace: Yes
- Number of Fireplaces: 1
- Fireplace(s): Gas, Gas, Gas
- Appliances: Dishwasher, Disposal, Microwave, Oven, Range, Refrigerator
- Furnishings: Unfurnished
- Flooring: Carpet, Tile, Vinyl
Rooms
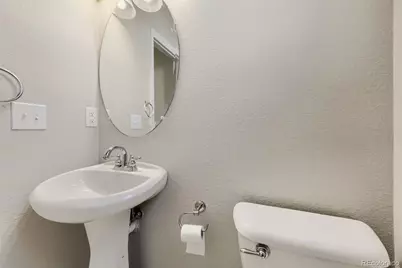
- Total Bathrooms: 3
- Full Bathrooms: 2
- Half Bathrooms: 1
- Main Floor Baths: 1
Additional Information
- Shared Amenities: Pool
- Security/Safety: Carbon Monoxide Detector(s), Smoke Detector(s)
Exterior
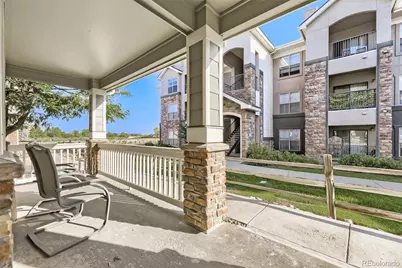
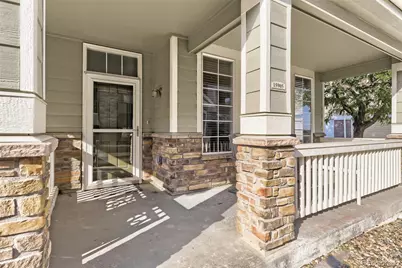
- Porch/Patio/Deck: Covered, Front Porch
Parking
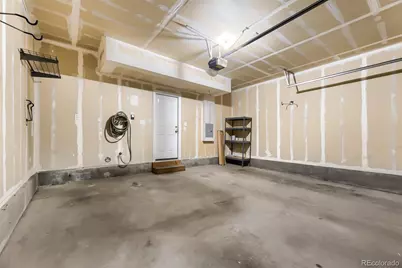
- Garage: Yes
- Garage Spaces: 2
- Total Spaces: 2
Location
- County: Arapahoe
- Subdivision: Landing at Cherry Creek
- Building Name: The Landing at Cherry Creek
School Information
- Elem School District: Cherry Creek 5
- Midd School District: Cherry Creek 5
- High School District: Cherry Creek 5
- Elementary School: Creekside
- Middle School: Liberty
- High School: Grandview
Community
- Association: Yes
- Assoc. Name: The Landing at Cherry Creek
- Assoc. Fees Include: Exterior Maintenance (Without Roof), Irrigation, Maintenance Grounds, Maintenance Structure, Road Maintenance, Snow Removal, Trash
- Pets Allowed: Yes
- Management Type: Professionally Managed
Heating & Cooling
- Cooling Type: Central Air
- Heating Type: Forced Air
Utilities
- Gas: Yes
- Sewer: Public Sewer
- Water: Public
- Utility Description: Cable Available, Electricity Connected, Natural Gas Connected
Structural Information
- Structure Type: Townhouse
- Construction: Frame, Wood Siding
- Roof: Composition
- Common Walls: End Unit
- Windows: Double Pane Windows, Window Coverings
- Unit on End: Yes
- Entry Floor Number: 1
- Entry Location: Ground
- Square Feet: 1,469
- Sq. Ft. Source: Public Records
- Living Area: 1,469 Sq. Ft.
- Year Built: 2005
- Property Condition: Updated/Remodeled
Lot Features
- Frontage: Public
- Street/Road Desc.: Paved
- Road Maintenance: Public Maintained Road
Financial Considerations
- Association Fee: Yes
- Association Fee: $490
- Assoc Fee Freq.: Monthly
- Assoc Fee /Annual: $5,880
- Tax Amount: $3,028
- Tax Year: 2025
- Terms: Cash, Conventional, FHA
Disclosures and Reports
- Ownership: Individual
- Special Conditions: None
- Legal Description: UNIT 52 AS PER CONDO DECLARATION RECORDED ON RECEPTION # B4115508 THE LANDING AT CHERRY CREEK CONDOMINIUMS 16TH SUPPLEMENT
- Property ID: 34605827
Listed by Amoriss Colorado Inc.