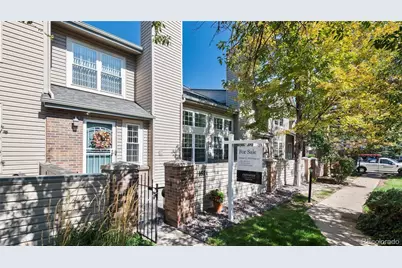
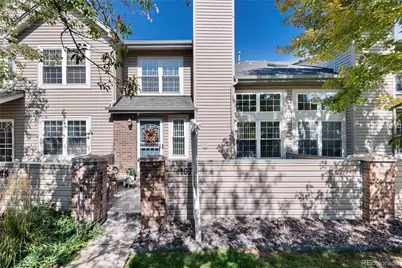
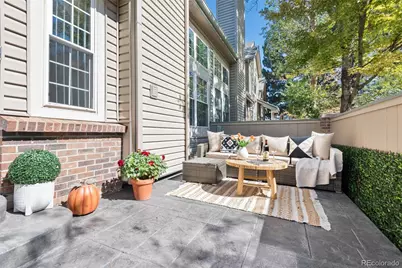
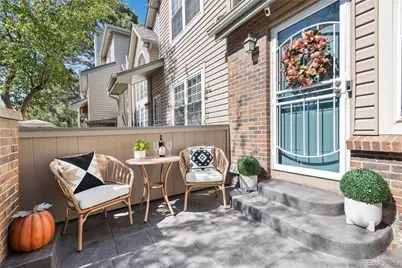
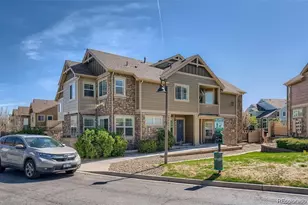
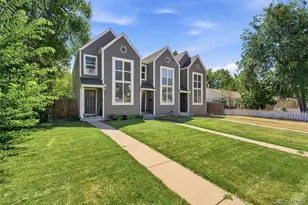
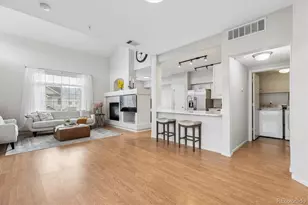
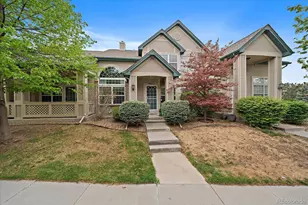
Full Property Details for 1671 S Fulton St
Sign in to view more details. Local MLS Rules require you to be signed in. Not a member yet? Sign up now.
General
- Price: $389,000
- HOA FEE: $444/month
- Taxes: $1,392 (2025)
- Status: Active
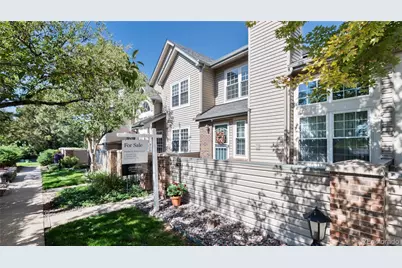
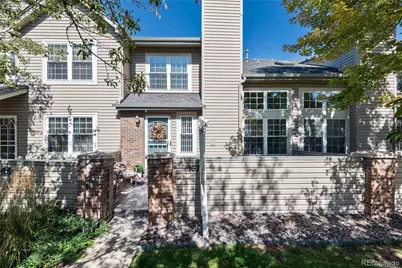
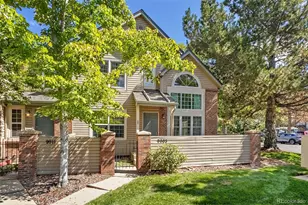
- Type: Townhouse
- Source: MetroList_Colorado
- MLS ID: 3621046
- Updated: 10/2/2026
- Added to Site: 4 day(s) ago
Interior
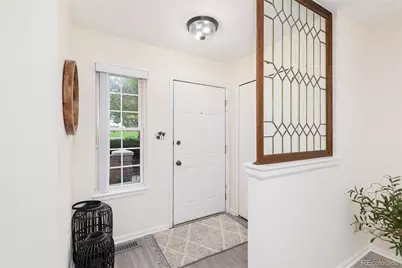
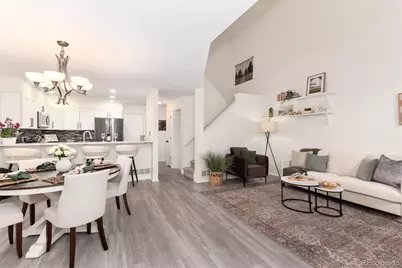
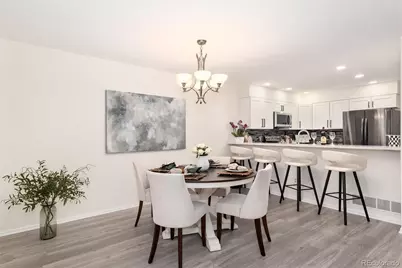
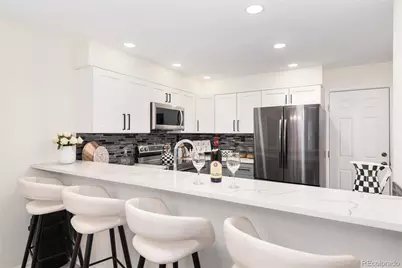
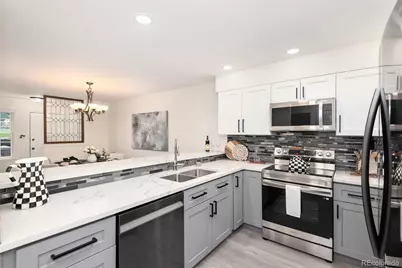
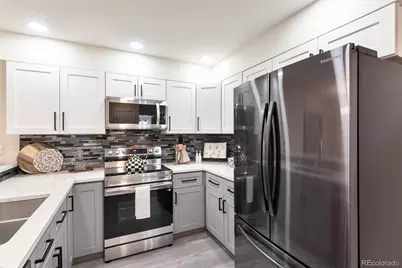
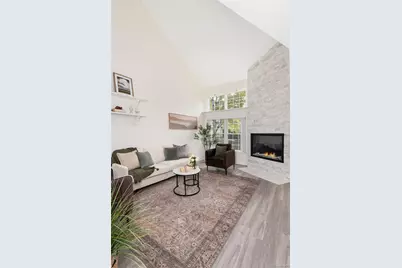
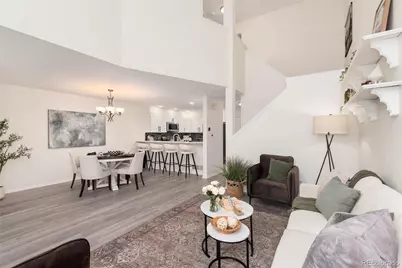
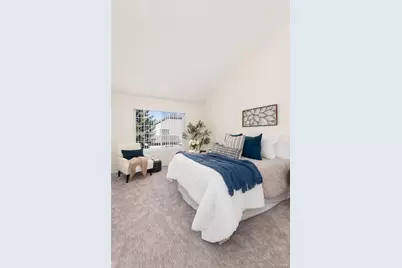
- Interior Features: Entrance Foyer, Pantry, Primary Suite, Quartz Counters, Smoke Free, Vaulted Ceiling(s), Walk-In Closet(s)
- Fireplace: Yes
- Number of Fireplaces: 1
- Fireplace(s): Electric, Living Room, Electric, Living Room, Electric, Living Room
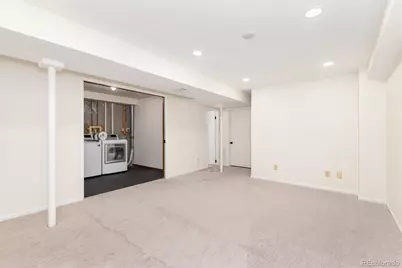
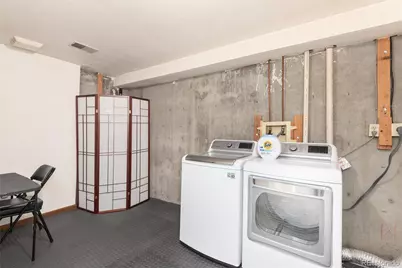
- Appliances: Dishwasher, Disposal, Dryer, Microwave, Range, Refrigerator, Sump Pump, Washer
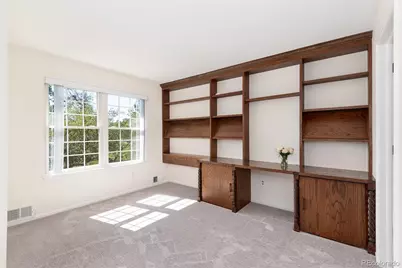
- Flooring: Carpet, Laminate, Tile
Rooms
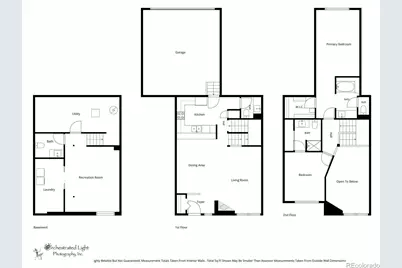
- Total Bathrooms: 4
- Full Bathrooms: 1
- 3/4 Bathrooms: 1
- Half Bathrooms: 2
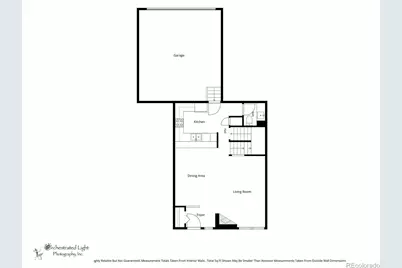
- Main Floor Baths: 1
- Basement Baths: 1
Additional Information
- Security/Safety: Smart Cameras, Video Doorbell
Exterior
Parking
- Garage: Yes
- Garage Spaces: 2
- Total Spaces: 2
- Parking Features: Oversized
Location
- County: Arapahoe
- Subdivision: Paula Dora
- Building Name: Tyndall Green II
School Information
- Elem School District: Cherry Creek 5
- Midd School District: Cherry Creek 5
- High School District: Cherry Creek 5
- Elementary School: Village East
- Middle School: Prairie
- High School: Overland
Community
- Association: Yes
- Assoc. Name: Tyndall Green II HOA
- Assoc. Fees Include: Recycling, Trash
- Pets Allowed: Yes
- Management Type: Professionally Managed
Heating & Cooling
- Cooling Type: Central Air
- Heating Type: Forced Air
Utilities
- Sewer: Public Sewer
- Water: Public
Structural Information
- Architectural Style: Contemporary
- Structure Type: Townhouse
- Construction: Wood Siding
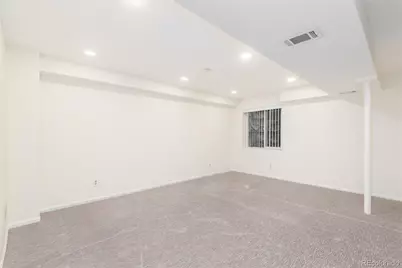
- Basement: Yes
- Basement Desc.: Finished
- Roof: Other
- Common Walls: 2+ Common Walls
- Windows: Skylight(s)
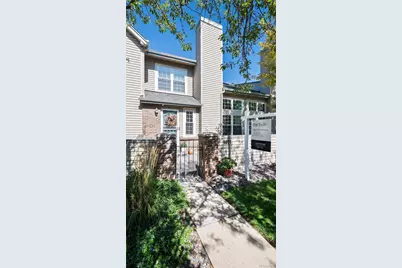
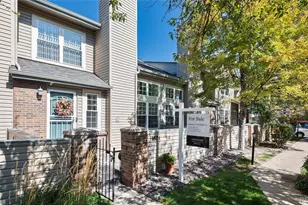
- Entry Location: Courtyard
- Square Feet: 1,988
- Sq. Ft. Source: Public Records
- Living Area: 1,922 Sq. Ft.
- Year Built: 1985
Financial Considerations
- Association Fee: Yes
- Association Fee: $444
- Assoc Fee Freq.: Monthly
- Assoc Fee /Annual: $5,328
- Tax Amount: $1,392
- Tax Year: 2025
- Terms: Cash, Conventional, FHA, VA Loan
Disclosures and Reports
- Ownership: Individual
- Special Conditions: None
- Legal Description: LOT 74 BLK 1 PAULA DORA SUB 5TH FLG
- Exclusions: Staging Items
- Property ID: 32589922
Listed by Corcoran Perry & Co.