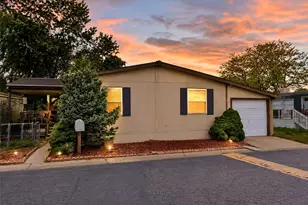
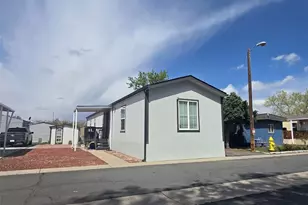
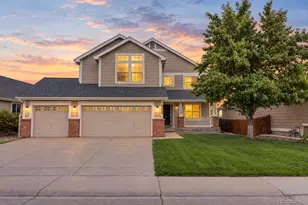
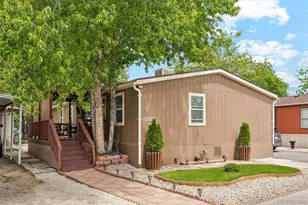
Full Property Details for 1681 Clark St
Sign in to view more details. Local MLS Rules require you to be signed in. Not a member yet? Sign up now.
General
- Price: $99,900
- Taxes: $149 (2025)
- Status: Active
- Type: Mobile Home
- Source: MetroList_Colorado
- MLS ID: 3573313
- Updated: 9/29/2026
- Added to Site: 31 day(s) ago
Interior
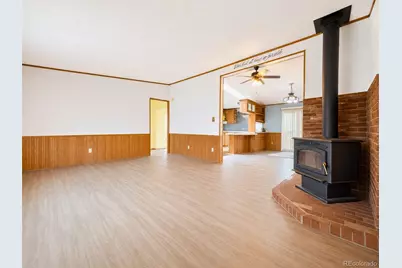
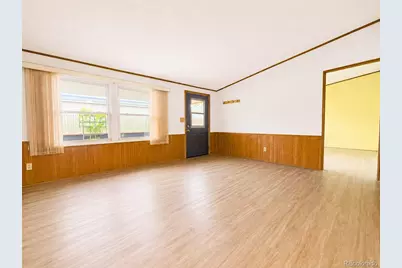
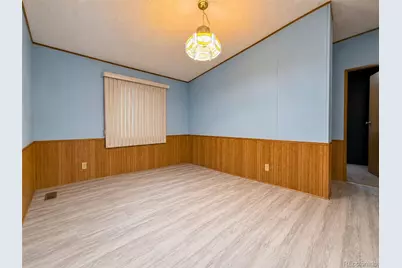
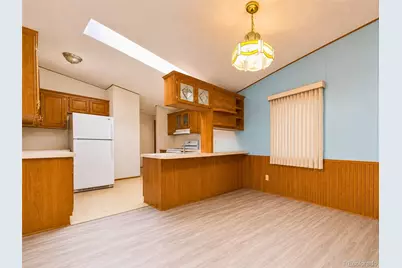
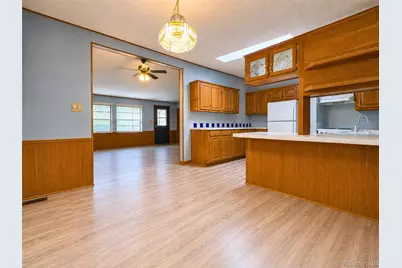
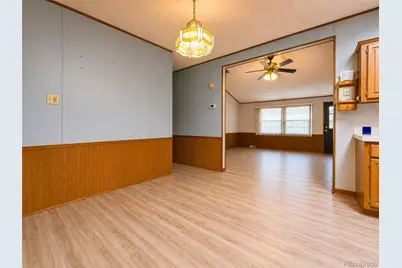
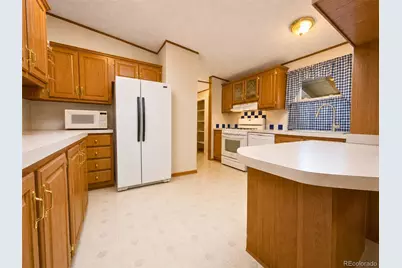
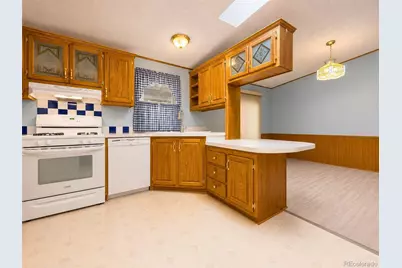
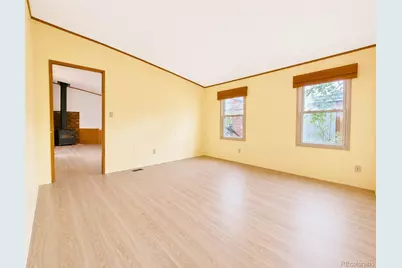
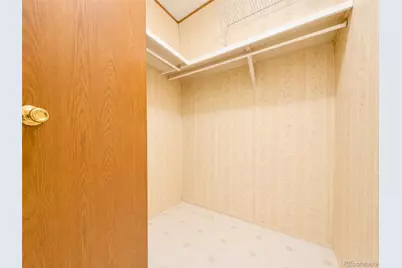
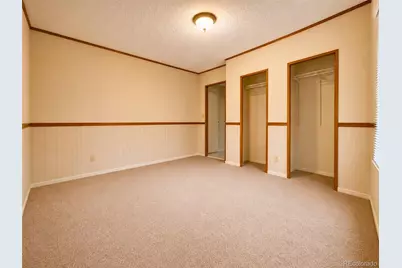
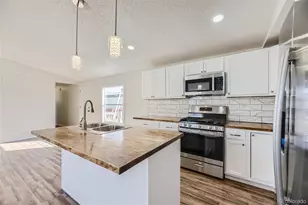
- Interior Features: Ceiling Fan(s), High Ceilings, Open Floorplan, Primary Suite, Synthetic Counters, Vaulted Ceiling(s), Walk-In Closet(s)
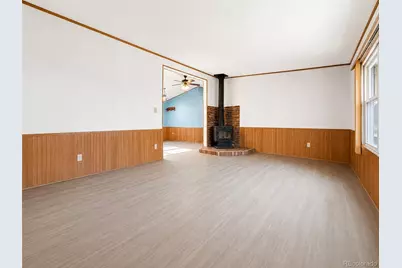
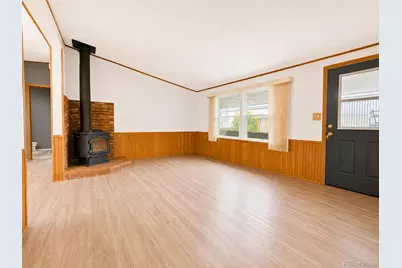
- Fireplace: Yes
- Number of Fireplaces: 1
- Fireplace(s): Living Room, Wood Burning, Living Room, Wood Burning, Living Room, Wood Burning
- Appliances: Dishwasher, Disposal, Range, Refrigerator
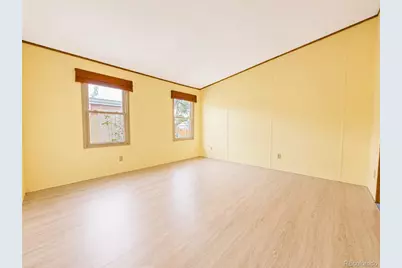
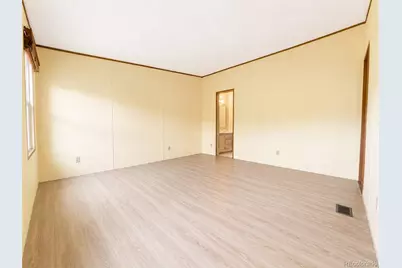
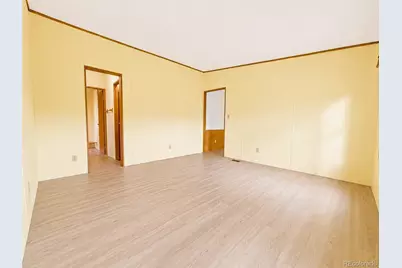
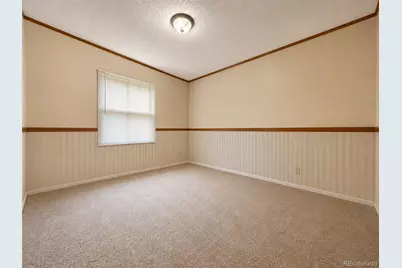
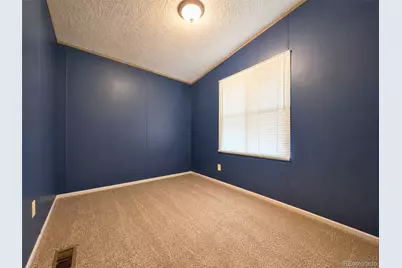
- Flooring: Carpet, Laminate, Linoleum
Rooms
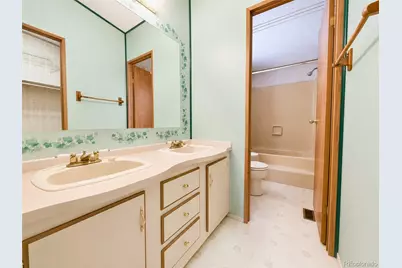
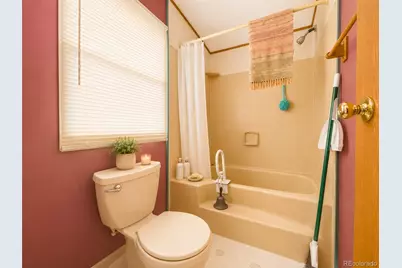
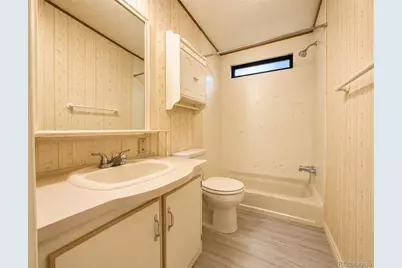
- Total Bathrooms: 2
- Full Bathrooms: 2
- Main Floor Baths: 2
- Total Bedrooms: 3
- Bedrooms Main: 3
Additional Information
- Shared Amenities: Clubhouse, Laundry, Playground, Pool
Exterior
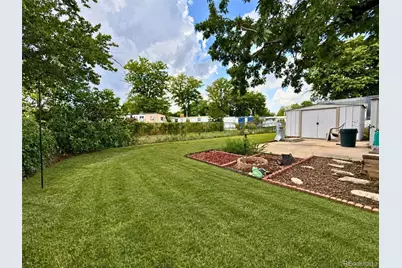
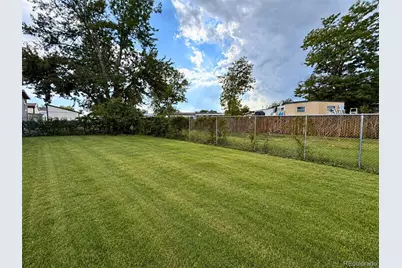
- Exterior Features: Balcony, Garden, Private Yard, Rain Gutters
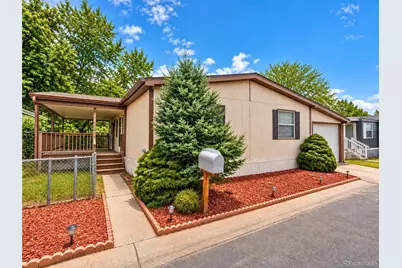
- Porch/Patio/Deck: Covered, Deck, Front Porch, Patio
Parking
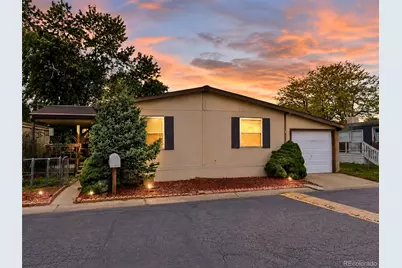
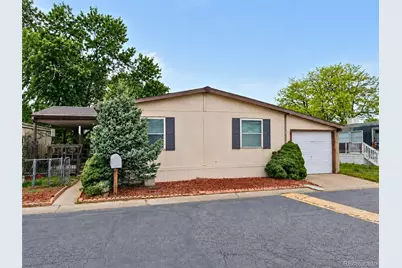
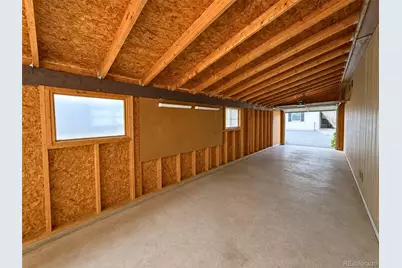
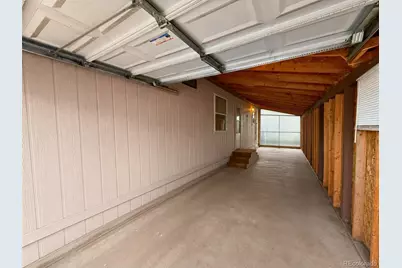
- Garage: Yes
- Garage Spaces: 2
- Total Spaces: 2
- Parking Features: Concrete, Tandem
Location
- County: Adams
- Driving Directions: From I-225 -> Take Exit 10 on E Colfax Ave -> East on E Colfax Ave to Sable Blvd -> North on Sable Blvd to E 16th Pl -> Left on E 16th Pl to Clark St -> Right on Clark St to property on the left
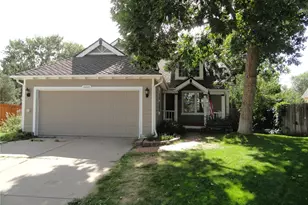
- Direction Faces: East
School Information
- Elem School District: Adams-Arapahoe 28J
- Midd School District: Adams-Arapahoe 28J
- High School District: Adams-Arapahoe 28J
- Elementary School: Altura
- Middle School: East
- High School: Hinkley
Community
- Association: Yes
- Assoc. Name: Hillcrest Village
- Assoc. Fees Include: Maintenance Grounds, Sewer, Water
- Pets Allowed: Yes
- Management Type: Professionally Managed
Heating & Cooling
- Cooling Type: Central Air
- Heating Type: Forced Air
Utilities
- Sewer: Public Sewer
- Water: Public
- Utility Description: Cable Available, Electricity Connected
Structural Information
- Construction: Frame, Wood Siding
- Roof: Shingle
- Windows: Skylight(s)
- Square Feet: 1,188
- Sq. Ft. Source: Public Records
- Living Area: 1,188 Sq. Ft.
- Year Built: 1989
Manufactured Home
- Park Information: Hillcrest Village
Lot Features
- Lot Size (Acres): 0.1
- Lot Size (Sq. Ft.): 4,500
- Street/Road Desc.: Paved
- Fence: Yes
- Lot Features: Greenbelt, Landscaped, Level, Near Public Transit
- Fencing (Description): Full
Financial Considerations
- Land Lease Fee: $1,315
- Land Lease Fee Freq: Monthly
- Assoc Fee Freq.: None
- Tax Amount: $149
- Tax Year: 2025
- Terms: Cash, Other
Disclosures and Reports
- Ownership: Individual
- Special Conditions: None
- Legal Description: MBL HOME, TITLE: 12T058535 SERIAL: 229354T9669A/B YEAR: 1989 MAKE: TIT SIZE: 27/44 PARK: HILLCREST VILLAGES SPACE: 0451
- Exclusions: seller's personal property, washer, dryer
- Property ID: M0009126
- Lot Number: 451
Listed by LoKation Real Estate