
This is a carousel with tiles that activate property listing cards. Use the previous and next buttons to navigate.
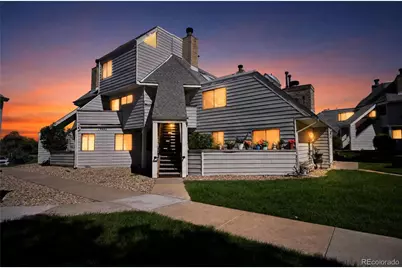
$194,000

This is a carousel with tiles that activate property listing cards. Use the previous and next buttons to navigate.


Full Property Details for 17000 E Ford Dr #213
Sign in to view more details. Local MLS Rules require you to be signed in. Not a member yet? Sign up now.
General
- Sold For: $194,000
- HOA FEE: $335/month
- Taxes: $1,513 (2025)
- Status: Closed
- Type: Condo
- Source: MetroList_Colorado
- MLS ID: 2201762
- Added to Site: 49 day(s) ago
Interior
- Interior Features: Breakfast Bar, Ceiling Fan(s), Entrance Foyer, Open Floorplan, Quartz Counters, Vaulted Ceiling(s), Walk-In Closet(s)
- Fireplace: Yes
- Number of Fireplaces: 1
- Fireplace(s): Living Room, Wood Burning, Living Room, Wood Burning, Living Room, Wood Burning
- Appliances: Dishwasher, Disposal, Dryer, Gas Water Heater, Microwave, Range, Range Hood, Refrigerator, Self Cleaning Oven, Washer
- Flooring: Tile, Vinyl
Rooms
Bathrooms
- Total Bathrooms: 2
- Full Bathrooms: 1
- Half Bathrooms: 1
- Main Floor Baths: 1
Bedrooms
- Total Bedrooms: 2
Other Rooms
- Laundry: In Unit
Additional Information
- Shared Amenities: Parking, Pond Seasonal
- Security/Safety: Carbon Monoxide Detector(s), Smoke Detector(s)
Exterior
- Exterior Features: Balcony
- Porch/Patio/Deck: Deck
Parking
- Total Spaces: 4
Location
- County: Arapahoe
- Subdivision: Windcreek Condos
- Building Name: Windcreek Condos
- Driving Directions: GPS works to get to complex. Building is the first building you see when you pull in off of Buckley and E. Ford Dr. The unit is on the southeast side of the building. Lots of visitor spots or use the reserved parking spot for this unit of J13.
- Direction Faces: Southeast
- Dist. to Public Trans.: 10 Minutes
School Information
- Elem School District: Adams-Arapahoe 28J
- Midd School District: Adams-Arapahoe 28J
- High School District: Adams-Arapahoe 28J
- Elementary School: Arkansas
- Middle School: Mrachek
- High School: Gateway
Community
- Association: Yes
- Assoc. Name: Windcreek Condos
- Assoc. Fees Include: Reserves, Insurance, Irrigation, Maintenance Grounds, Maintenance Structure, Sewer, Snow Removal, Trash, Water
- Pets Allowed: Yes
- Management Type: Professionally Managed
Heating & Cooling
- Cooling Type: Central Air
- Heating Type: Forced Air
Utilities
- Gas: Yes
- Sewer: Public Sewer
- Water: Public
- Utility Description: Cable Available, Electricity Connected, Natural Gas Connected
Structural Information
- Architectural Style: Contemporary
- Structure Type: Low Rise (1-3)
- Construction: Frame, Vinyl Siding
- Roof: Composition
- Common Walls: End Unit
- Windows: Double Pane Windows, Window Coverings
- Unit on End: Yes
- Entry Floor Number: 2
- Entry Location: Stairs
- Square Feet: 870
- Sq. Ft. Source: Public Records
- Living Area: 870 Sq. Ft.
- Year Built: 1983
- Property Condition: Updated/Remodeled
Lot Features
- Lot Size (Acres): 0.01
- Lot Size (Sq. Ft.): 224
- Frontage: Public
- Street/Road Desc.: Paved
- Road Maintenance: Public Maintained Road
- Fencing (Description): None
Financial Considerations
- Association Fee: Yes
- Association Fee: $335
- Assoc Fee Freq.: Monthly
- Assoc Fee /Annual: $4,029
- Tax Amount: $1,513
- Tax Year: 2025
- Terms: Cash, Conventional, FHA, VA Loan
Disclosures and Reports
- Ownership: Individual
- Special Conditions: None
- Legal Description: UNIT 213 BLDG 10 AS PER CONDO DECLARATION RECORDED IN B 3782 P 745 WINDCREEK CONDOS
- Exclusions: Any personal property
- Property ID: 32382724


 NMLS#: 1598647
Schools serving 17000 E Ford Dr #213
| Name | Grades | Distance |
|---|---|---|
Arkansas Elementary School 17301 East Arkansas Avenue, Aurora, CO 80017 | PK-5 | 0.4 mi |
Mrachek Middle School 1955 South Telluride Street, Aurora, CO 80013 | 6-8 | 1.3 mi |
Gateway High School 1300 South Sable Boulevard, Aurora, CO 80012 | 9-12 | 1.5 mi |
This is a carousel with tiles that activate property listing cards. Use the previous and next buttons to navigate.
- Condo
- Active
- Updated 13 days ago
- 2Beds
- 2Total Baths
- 913Sq. Ft.
- MLS # 7845419

- Condo
- Active
- Updated 5 hours ago
- 2Beds
- 2Total Baths
- 948Sq. Ft.
- MLS # 3726651
- Condo
- Active
- Updated 2 days ago
- 2Beds
- 2Total Baths
- 1,200Sq. Ft.
- MLS # 4232368
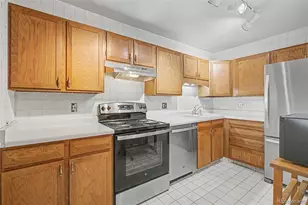
- Condo
- Active
- Updated 6 days ago
- 2Beds
- 2Total Baths
- 1,200Sq. Ft.
- MLS # 4165612

This is a carousel with tiles that activate property listing cards. Use the previous and next buttons to navigate.

- Single Family
- Active
- Updated 3 days ago
- 3Beds
- 2Total Baths
- 4,044Sq. Ft.
- MLS # 8500094

- Single Family
- Active
- Updated 1 day ago
- 5Beds
- 5Total Baths
- 4,925Sq. Ft.
- MLS # 8618195

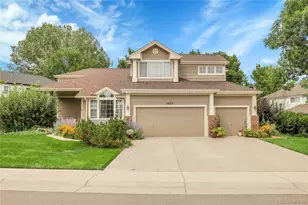
- Single Family
- Active
- Updated 4 days ago
- 4Beds
- 4Total Baths
- 3,960Sq. Ft.
- MLS # 3050141
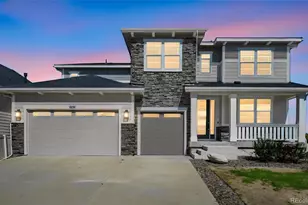
- Single Family
- Active
- Updated 3 days ago
- 5Beds
- 5Total Baths
- 5,362Sq. Ft.
- MLS # 6892686
This is a carousel with tiles that activate property listing cards. Use the previous and next buttons to navigate.

- Single Family
- Active
- Updated 2 days ago
- 6Beds
- 6Total Baths
- 5,647Sq. Ft.
- MLS # 6888050
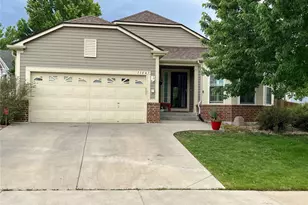
- Single Family
- Active
- Updated 5 days ago
- 4Beds
- 3Total Baths
- 2,344Sq. Ft.
- MLS # 5951344

- Single Family
- Active
- Updated 5 hours ago
- 5Beds
- 3Total Baths
- 3,482Sq. Ft.
- MLS # 8100815

- Duplex
- Active
- Updated 3 days ago
- 3Beds
- 3Total Baths
- 3,050Sq. Ft.
- MLS # 5459146
This is a carousel with tiles that activate property listing cards. Use the previous and next buttons to navigate.
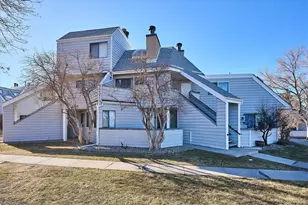
- Condo
- Closed
- 2Beds
- 1Total Bath
- 840Sq. Ft.
- MLS # 7383937
Sold by HomeSmart
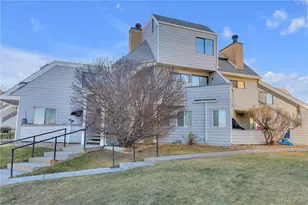
- Condo
- Closed
- 2Beds
- 2Total Baths
- 870Sq. Ft.
- MLS # 2311519
Sold by LPT Realty
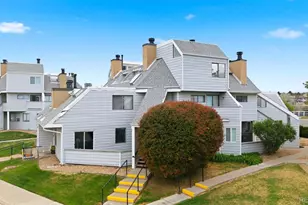
- Condo
- Closed
- 2Beds
- 1Total Bath
- 840Sq. Ft.
- MLS # 4544182
Sold by HomeSmart Realty

- Condo
- Closed
- 1Bed
- 1Total Bath
- 560Sq. Ft.
- MLS # 1575467
Sold by Keller Williams Realty Downtown LLC
17000 E Ford Drive #213, Aurora, CO 80017 (MLS# 2201762) is a Condo property that was sold at $194,000 on October 19, 2026. This property was sold by Stacey Hart from our Denver West Office.Want to learn more about 17000 E Ford Drive #213? Do you have questions about finding other Condo real estate for sale in Aurora? You can browse all Aurora real estate or contact a Coldwell Banker agent to request more information.