
This is a carousel with tiles that activate property listing cards. Use the previous and next buttons to navigate.
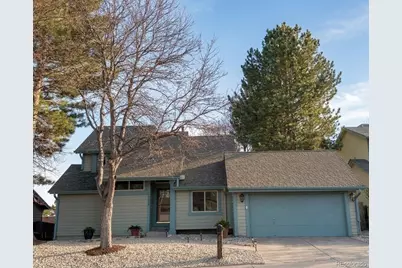
$3,045
This is a carousel with tiles that activate property listing cards. Use the previous and next buttons to navigate.
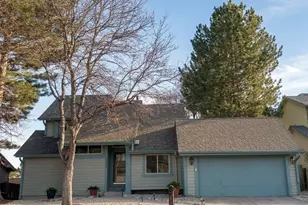

Full Property Details for 17336 E Kenyon Dr
Sign in to view more details. Local MLS Rules require you to be signed in. Not a member yet? Sign up now.
General
- Rent: $3,045
- Status: Closed
- Type: Single Family
- Source: MetroList_Colorado
- MLS ID: 2910428
- Added to Site: 116 day(s) ago
Rental Information
- Lease/Rent Term: 12 Months
- Date Available: 4/15/2026
Interior
- Interior Features: Ceiling Fan(s), Entrance Foyer, Five Piece Bath, Granite Counters, Primary Suite, Radon Mitigation System, Vaulted Ceiling(s), Walk-In Closet(s), Wet Bar
- Fireplace: Yes
- Number of Fireplaces: 1
- Appliances: Bar Fridge, Dishwasher, Disposal, Dryer, Microwave, Range, Refrigerator, Sump Pump, Washer
- Furnishings: Unfurnished
- Flooring: Carpet, Laminate, Tile
Rooms
Bathrooms
- Total Bathrooms: 4
- Full Bathrooms: 2
- 3/4 Bathrooms: 1
- Half Bathrooms: 1
- Main Floor Baths: 2
Bedrooms
- Total Bedrooms: 4
Other Rooms
- Laundry: In Unit
Exterior
- Exterior Features: Fire Pit, Lighting, Private Yard
- Porch/Patio/Deck: Covered, Deck, Front Porch, Patio
Parking
- Garage: Yes
- Garage Spaces: 2
- Total Spaces: 2
Location
- County: Arapahoe
- Subdivision: Summer Breeze
- Driving Directions: From E Hampden Ave, Turn right onto S Richfield St, Turn left onto E Kenyon Dr, Property will be on the right.
School Information
- Elem School District: Cherry Creek 5
- Midd School District: Cherry Creek 5
- High School District: Cherry Creek 5
- Elementary School: Cimarron
- Middle School: Horizon
- High School: Smoky Hill
Community
- Pets Allowed: Yes
Heating & Cooling
- Cooling Type: Central Air
- Heating Type: Forced Air
Structural Information
- Structure Type: House
- Basement: Yes
- Basement Desc.: Daylight, Finished, Walk-Out Access
- Square Feet: 3,288
- Living Area: 3,288 Sq. Ft.
- Year Built: 1982
Lot Features
- Lot Size (Acres): 0.14
- Lot Size (Sq. Ft.): 6,098
- Fence: Yes
- Fencing (Description): Full
Financial Considerations
- Security Deposit: $3,350
Listed and Sold by Live West Realty
Schools serving 17336 E Kenyon Dr
| Name | Grades | Distance |
|---|---|---|
Cimarron Elementary School 17373 East Lehigh Place, Aurora, CO 80013 | K-5 | 0.1 mi |
Horizon Middle School, Aurora, CO 3981 South Reservoir Road, Aurora, CO 80013 | 6-8 | 0.8 mi |
Smoky Hill High School 16100 East Smoky Hill Road, Aurora, CO 80015 | 9-12 | 1.7 mi |
This is a carousel with tiles that activate property listing cards. Use the previous and next buttons to navigate.
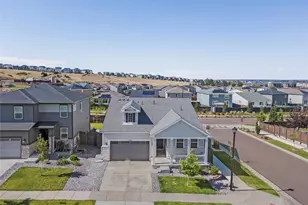
- Single Family
- Active
- Updated 2 days ago
- 3Beds
- 2Total Baths
- 3,610Sq. Ft.
- MLS # 7899465


- Single Family
- Active
- Updated 1 day ago
- 5Beds
- 4Total Baths
- 3,869Sq. Ft.
- MLS # 4238212
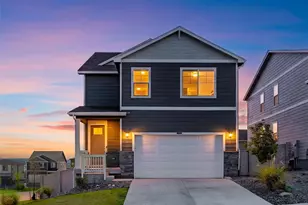
- Single Family
- Active
- Updated 1 day ago
- 4Beds
- 3Total Baths
- 3,086Sq. Ft.
- MLS # 3595284
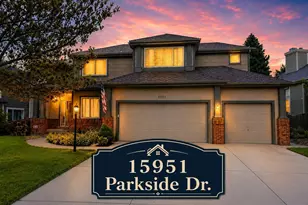
- Single Family
- Active
- Updated 5 days ago
- 4Beds
- 3Total Baths
- 3,589Sq. Ft.
- MLS # 7380575

This is a carousel with tiles that activate property listing cards. Use the previous and next buttons to navigate.

- Townhouse
- Active
- Updated 1 day ago
- 3Beds
- 3Total Baths
- 1,992Sq. Ft.
- MLS # 3718649

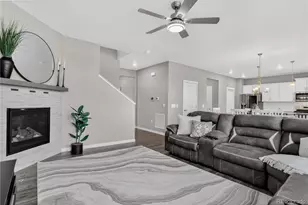
- Single Family
- Active
- Updated 2 days ago
- 5Beds
- 4Total Baths
- 3,501Sq. Ft.
- MLS # 2707984
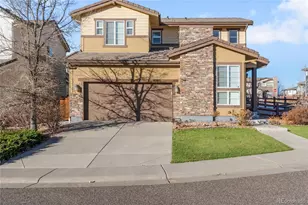
- Single Family
- Active
- Updated 3 days ago
- 3Beds
- 3Total Baths
- 2,745Sq. Ft.
- MLS # 9898885

- Single Family
- Active
- Updated 6 days ago
- 6Beds
- 4Total Baths
- 5,143Sq. Ft.
- MLS # 6276561

This is a carousel with tiles that activate property listing cards. Use the previous and next buttons to navigate.
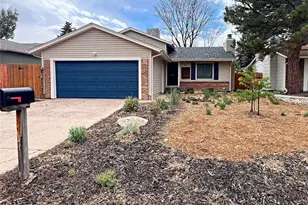
- Single Family
- Closed
- 3Beds
- 2Total Baths
- MLS # 5697633
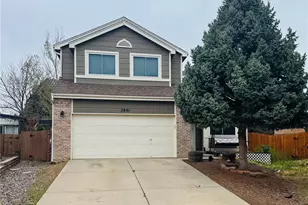
- Single Family
- Closed
- 4Beds
- 4Total Baths
- MLS # 7223728
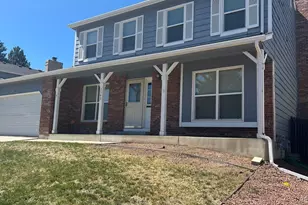
- Single Family
- Closed
- 4Beds
- 3Total Baths
- MLS # 9255616
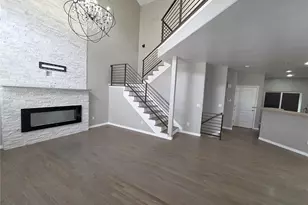
- Townhouse
- Closed
- 3Beds
- 4Total Baths
- MLS # 9397016
17336 E Kenyon Drive, Aurora, CO 80013 (MLS# 2910428) is a Single Family property that was sold at $3,045 on March 27, 2026. Want to learn more about 17336 E Kenyon Drive? Do you have questions about finding other real estate for sale or rent in Aurora? You can browse all Aurora rentals or contact a Coldwell Banker agent to request more information.