
This is a carousel with tiles that activate property listing cards. Use the previous and next buttons to navigate.
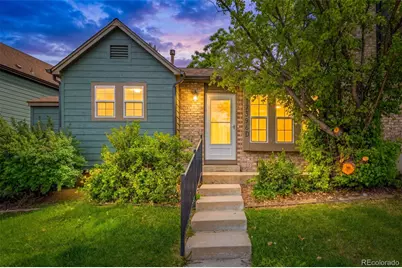
$325,500
This is a carousel with tiles that activate property listing cards. Use the previous and next buttons to navigate.
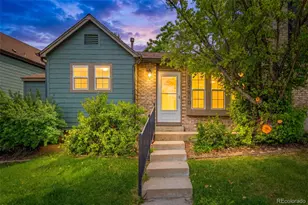

Full Property Details for 17396 E Rice Cir #D
Sign in to view more details. Local MLS Rules require you to be signed in. Not a member yet? Sign up now.
General
- Sold For: $325,500
- HOA FEE: $514/month
- Taxes: $1,780 (2025)
- Status: Closed
- Type: Townhouse
- Source: MetroList_Colorado
- MLS ID: 4151855
- Added to Site: 125 day(s) ago
Interior
- Interior Features: Ceiling Fan(s), Pantry, Smart Thermostat, Stone Counters, Tile Counters, Vaulted Ceiling(s)
- Appliances: Dishwasher, Disposal, Dryer, Gas Water Heater, Microwave, Range, Refrigerator, Washer
Rooms
Bathrooms
- Total Bathrooms: 2
- Full Bathrooms: 2
- Basement Baths: 1
Bedrooms
- Total Bedrooms: 3
Other Rooms
- Laundry: In Unit
Additional Information
- Shared Amenities: Clubhouse, Pool
- Pool: Yes
- Pool Description: Outdoor Pool
Exterior
- Exterior Features: Private Yard
- Porch/Patio/Deck: Deck, Front Porch
Parking
- Total Spaces: 1
Location
- County: Arapahoe
- Subdivision: Discovery at Quincy Lake Condos
- Driving Directions: FROM S BUCKLEY RD AND E QUINCY AVE, GO EAST ON QUINCY TO S PITKIN ST AND TURN RIGHT/SOUTH. GO SOUTH ON E PITKIN ST TO E STANFORD AVE AND TURN LEFT. GO EAST TO E RICE CIR AND TURN LEFT. TAKE E RICE CIR TO DEADEND (FIRST RIGHT AFTER THE STOP SIGN) AND TURN RIGHT TO PROPERTY. BUILDING IS ON YOUR RIGHT AND UNIT D IS ON THE EAST END OF THE BUILDING.
- Direction Faces: North
School Information
- Elem School District: Cherry Creek 5
- Midd School District: Cherry Creek 5
- High School District: Cherry Creek 5
- Elementary School: Meadow Point
- Middle School: Falcon Creek
- High School: Grandview
Community
- Association: Yes
- Assoc. Name: Quincy Lake Condominium Association, INC.
- Assoc. Fees Include: Irrigation, Maintenance Grounds, Maintenance Structure, Recycling, Sewer, Snow Removal, Trash, Water
- Pets Allowed: Yes
- Management Type: Professionally Managed
Heating & Cooling
- Cooling Type: Central Air
- Heating Type: Forced Air
Utilities
- Gas: Yes
- Sewer: Public Sewer
- Water: Public
- Utility Description: Cable Available, Electricity Connected, Natural Gas Connected
Structural Information
- Structure Type: Townhouse
- Construction: Brick, Frame, Wood Siding
- Basement: Yes
- Basement Desc.: Daylight
- Roof: Composition
- Common Walls: End Unit
- Unit on End: Yes
- Entry Floor Number: 1
- Square Feet: 1,196
- Sq. Ft. Source: Public Records
- Living Area: 1,196 Sq. Ft.
- Year Built: 1983
Lot Features
- Street/Road Desc.: Paved
- Fence: Yes
- Fencing (Description): Partial
Financial Considerations
- Association Fee: Yes
- Association Fee: $514
- Assoc Fee Freq.: Monthly
- Assoc Fee /Annual: $6,168
- Tax Amount: $1,780
- Tax Year: 2025
- Terms: Cash, Conventional, FHA, VA Loan
Disclosures and Reports
- Ownership: Individual
- Special Conditions: None
- Legal Description: UNIT 49 BLDG 27 AS PER CONDO DECLARATION RECORDED IN B 3828 P 192 DISCOVERY AT QUINCY LAKE CONDOS PHASE III
- Exclusions: Seller's personal property if any.
- Property ID: 32413727
Listed by LPT Realty
Sold by eXp Realty LLC
Listing agent
LPT Realty
Laura@LauraSwearingen.me,913-526-5435

 NMLS#: 1598647
Schools serving 17396 E Rice Cir #D
| Name | Grades | Distance |
|---|---|---|
Meadow Point Elementary School 17901 East Grand Avenue, Aurora, CO 80015 | K-5 | 0.7 mi |
Falcon Creek Middle School 6100 South Genoa Street, Aurora, CO 80016 | 6-8 | 2.6 mi |
Grandview High School 20500 East Arapahoe Road, Aurora, CO 80016 | 9-12 | 3.6 mi |
This is a carousel with tiles that activate property listing cards. Use the previous and next buttons to navigate.
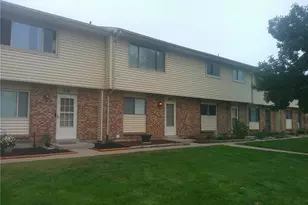
- Townhouse
- Active
- Updated 4 days ago
- 3Beds
- 2Total Baths
- 1,280Sq. Ft.
- MLS # 1772053

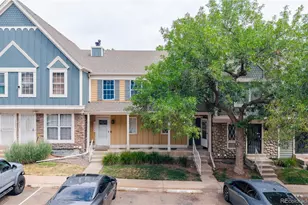
- Townhouse
- Active
- 3Beds
- 2Total Baths
- 1,540Sq. Ft.
- MLS # 5153906

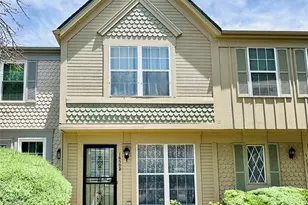
- Townhouse
- Active
- 3Beds
- 2Total Baths
- 1,540Sq. Ft.
- MLS # 2538938
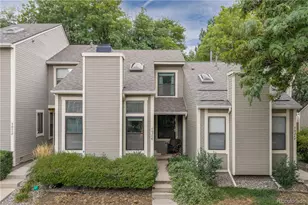
- Townhouse
- Active
- Updated 6 days ago
- 3Beds
- 2Total Baths
- 1,307Sq. Ft.
- MLS # 8197892

This is a carousel with tiles that activate property listing cards. Use the previous and next buttons to navigate.
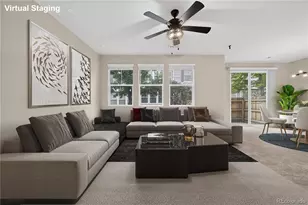
- Townhouse
- Active
- Updated 3 days ago
- 3Beds
- 3Total Baths
- 1,568Sq. Ft.
- MLS # 4150437
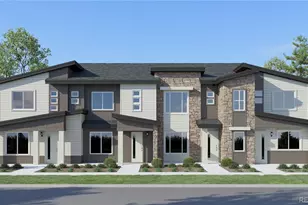
- Townhouse
- Active
- Updated 1 hour ago
- 2Beds
- 3Total Baths
- 1,266Sq. Ft.
- MLS # 7571362
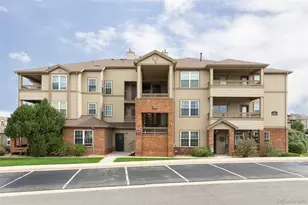
- Condo
- Active
- Updated 4 days ago
- 2Beds
- 1Total Bath
- 929Sq. Ft.
- MLS # 5032915
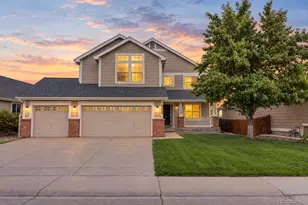
- Single Family
- Active
- Updated 4 days ago
- 4Beds
- 4Total Baths
- 3,217Sq. Ft.
- MLS # 3822611
This is a carousel with tiles that activate property listing cards. Use the previous and next buttons to navigate.

- Single Family
- Active
- Updated 5 days ago
- 5Beds
- 3Total Baths
- 3,482Sq. Ft.
- MLS # 8100815
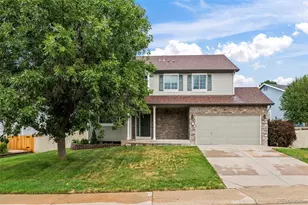
- Single Family
- Active
- Updated 2 days ago
- 4Beds
- 3Total Baths
- 2,911Sq. Ft.
- MLS # 8370305

- Duplex
- Active
- Updated 5 days ago
- 3Beds
- 3Total Baths
- 3,098Sq. Ft.
- MLS # 3247582

- Single Family
- Active
- Updated 5 days ago
- 4Beds
- 3Total Baths
- 3,560Sq. Ft.
- MLS # 4652467
This is a carousel with tiles that activate property listing cards. Use the previous and next buttons to navigate.
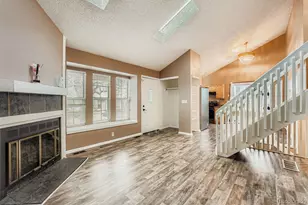
- Townhouse
- Closed
- 3Beds
- 2Total Baths
- 1,196Sq. Ft.
- MLS # 3690064
Sold by Espi Agency, L.L.C.
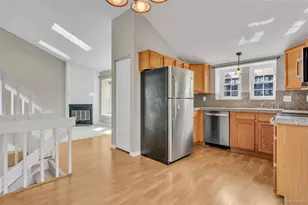
- Townhouse
- Closed
- 3Beds
- 2Total Baths
- 1,252Sq. Ft.
- MLS # 5081489
Sold by Madison & Company Properties

- Townhouse
- Closed
- 2Beds
- 3Total Baths
- 1,088Sq. Ft.
- MLS # 2237464
Sold by Avenew Realty LLC

- Townhouse
- Closed
- Updated 14 hours ago
- 3Beds
- 2Total Baths
- 1,196Sq. Ft.
- MLS # 7686692
Sold by Megastar Realty
17396 E Rice Circle #D, Aurora, CO 80015 (MLS# 4151855) is a Townhouse property that was sold at $325,500 on August 17, 2026. Want to learn more about 17396 E Rice Circle #D? Do you have questions about finding other Townhouse real estate for sale in Aurora? You can browse all Aurora real estate or contact a Coldwell Banker agent to request more information.