
This is a carousel with tiles that activate property listing cards. Use the previous and next buttons to navigate.

$389,900

This is a carousel with tiles that activate property listing cards. Use the previous and next buttons to navigate.

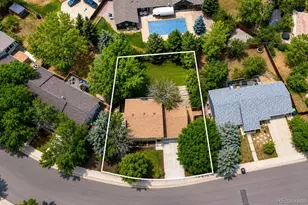

Full Property Details for 17995 E Nassau Dr
Sign in to view more details. Local MLS Rules require you to be signed in. Not a member yet? Sign up now.
General
- Sold For: $389,900
- Taxes: $1,841 (2025)
- Status: Closed
- Type: Single Family
- Source: MetroList_Colorado
- MLS ID: 4692284
- Added to Site: 103 day(s) ago
Interior
- Interior Features: Laminate Counters, Primary Suite
- Fireplace: Yes
- Number of Fireplaces: 2
- Fireplace(s): Basement, Living Room, Wood Burning, Wood Burning Stove, Basement, Living Room, Wood Burning, Wood Burning Stove, Basement, Living Room, Wood Burning, Wood Burning Stove
- Appliances: Dishwasher, Disposal, Dryer, Gas Water Heater, Range, Range Hood, Refrigerator
- Furnishings: Unfurnished
- Flooring: Carpet, Tile
Rooms
Bathrooms
- Total Bathrooms: 4
- Full Bathrooms: 1
- 3/4 Bathrooms: 1
- Half Bathrooms: 2
- Main Floor Baths: 1
- Basement Baths: 1
Bedrooms
- Total Bedrooms: 3
Additional Information
- Security/Safety: Smoke Detector(s)
Exterior
- Exterior Features: Balcony, Private Yard, Rain Gutters
- Porch/Patio/Deck: Deck
Parking
- Garage: Yes
- Garage Spaces: 2
- Total Spaces: 2
- Parking Features: Concrete
Location
- County: Arapahoe
- Subdivision: Summer Valley
- Driving Directions: GPS works great!
- Direction Faces: South
School Information
- Elem School District: Cherry Creek 5
- Midd School District: Cherry Creek 5
- High School District: Cherry Creek 5
- Elementary School: Summit
- Middle School: Horizon
- High School: Smoky Hill
Community
- Pets Allowed: Yes
Heating & Cooling
- Cooling Type: None
- Heating Type: Forced Air
Utilities
- Sewer: Public Sewer
- Water: Public
Structural Information
- Architectural Style: Traditional
- Structure Type: House
- Construction: Brick, Frame, Wood Siding
- Basement: Yes
- Basement Desc.: Bath/Stubbed, Exterior Entry, Finished, Full, Walk-Out Access
- Roof: Composition
- Square Feet: 1,944
- Sq. Ft. Source: Public Records
- Living Area: 1,880 Sq. Ft.
- Year Built: 1980
- Property Condition: Fixer
Lot Features
- Property View: Mountain(s)
- Mountain views: Yes
- Lot Size (Acres): 0.16
- Lot Size (Sq. Ft.): 7,013
- Fence: Yes
- Fencing (Description): Full
Financial Considerations
- Tax Amount: $1,841
- Tax Year: 2025
- Terms: Cash, Conventional
Disclosures and Reports
- Ownership: Individual
- Special Conditions: None
- Legal Description: LOT 8 BLK 5 SUMMER VALLEY SUB 11TH FLG AMENDED
- Exclusions: Sellers Personal Property
- Property ID: 31627575


 NMLS#: 1598647
Schools serving 17995 E Nassau Dr
| Name | Grades | Distance |
|---|---|---|
Summit Elementary School, Aurora, CO 18201 East Quincy Ave, Aurora, CO 80015 | K-5 | 0.2 mi |
Horizon Middle School, Aurora, CO 3981 South Reservoir Road, Aurora, CO 80013 | 6-8 | 0.3 mi |
Smoky Hill High School 16100 East Smoky Hill Road, Aurora, CO 80015 | 9-12 | 1.5 mi |
This is a carousel with tiles that activate property listing cards. Use the previous and next buttons to navigate.
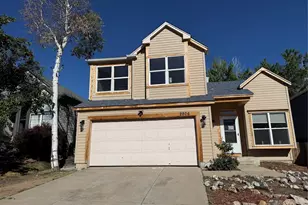
- Single Family
- Active
- Updated 11 days ago
- 3Beds
- 4Total Baths
- 1,957Sq. Ft.
- MLS # 9497953

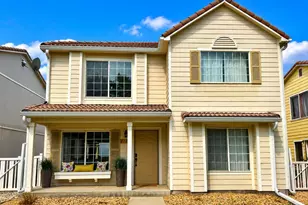
- Single Family
- Active
- 3Beds
- 3Total Baths
- 1,709Sq. Ft.
- MLS # 3316771

- Single Family
- Active
- Updated 6 days ago
- 3Beds
- 3Total Baths
- 1,256Sq. Ft.
- MLS # 6345436
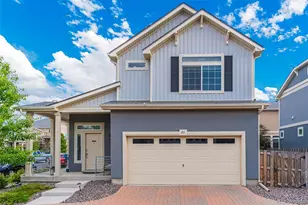
- Single Family
- Active
- 2Beds
- 3Total Baths
- 1,146Sq. Ft.
- MLS # 6508651

This is a carousel with tiles that activate property listing cards. Use the previous and next buttons to navigate.
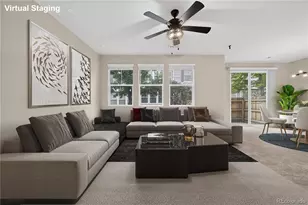
- Townhouse
- Active
- Updated 4 days ago
- 3Beds
- 3Total Baths
- 1,568Sq. Ft.
- MLS # 4150437

- Single Family
- Active
- Updated 4 days ago
- 5Beds
- 5Total Baths
- 4,645Sq. Ft.
- MLS # 5927215

- Condo
- Active
- Updated 22 hours ago
- 2Beds
- 2Total Baths
- 1,165Sq. Ft.
- MLS # 8265027

- Single Family
- Active
- Updated 3 days ago
- 4Beds
- 4Total Baths
- 4,972Sq. Ft.
- MLS # 9005045
This is a carousel with tiles that activate property listing cards. Use the previous and next buttons to navigate.
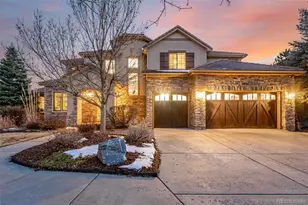
- Single Family
- Active
- Updated 4 days ago
- 5Beds
- 6Total Baths
- 7,023Sq. Ft.
- MLS # 8050843
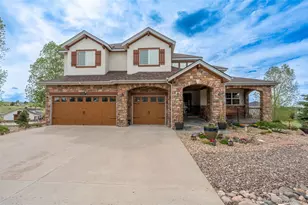
- Single Family
- Active
- Updated 5 days ago
- 6Beds
- 5Total Baths
- 6,321Sq. Ft.
- MLS # 4136202
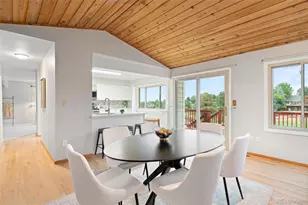
- Single Family
- Active
- Updated 6 days ago
- 3Beds
- 4Total Baths
- 2,778Sq. Ft.
- MLS # 3109884
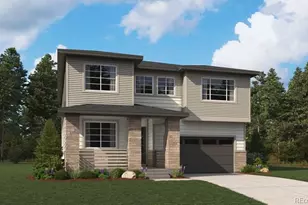
- Single Family
- Active
- Updated 4 days ago
- 6Beds
- 5Total Baths
- 4,683Sq. Ft.
- MLS # 2540393
This is a carousel with tiles that activate property listing cards. Use the previous and next buttons to navigate.
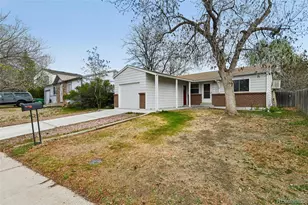
- Single Family
- Closed
- 3Beds
- 2Total Baths
- 1,654Sq. Ft.
- MLS # 9435478
Sold by NAV Real Estate

- Single Family
- Closed
- 3Beds
- 2Total Baths
- 1,254Sq. Ft.
- MLS # 9279588
Sold by RE/MAX Professionals
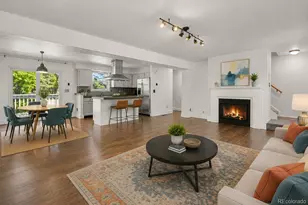
- Townhouse
- Closed
- 3Beds
- 3Total Baths
- 2,092Sq. Ft.
- MLS # 2644292
Sold by Start Real Estate
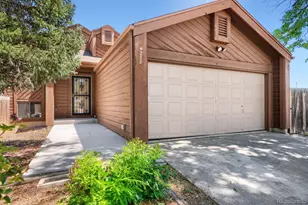
- Single Family
- Closed
- 5Beds
- 2Total Baths
- 2,244Sq. Ft.
- MLS # 9366358
Sold by Equity Colorado Real Estate
17995 E Nassau Drive, Aurora, CO 80013 (MLS# 4692284) is a Single Family property that was sold at $389,900 on July 24, 2026. This property was sold by Rob Owens from our South Metro Office.Want to learn more about 17995 E Nassau Drive? Do you have questions about finding other Single Family real estate for sale in Aurora? You can browse all Aurora real estate or contact a Coldwell Banker agent to request more information.