This is a carousel with tiles that activate property listing cards. Use the previous and next buttons to navigate.
1/50
$555,000
This is a carousel with tiles that activate property listing cards. Use the previous and next buttons to navigate.
1/50
Property Description
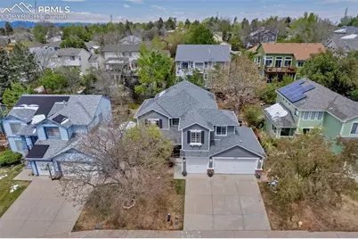
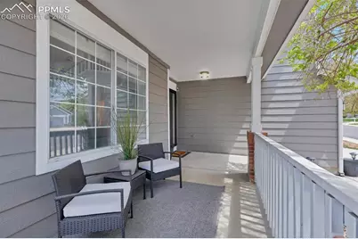
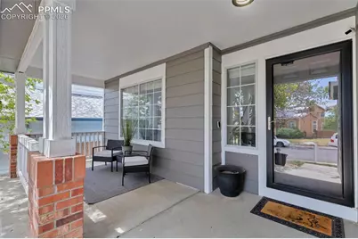
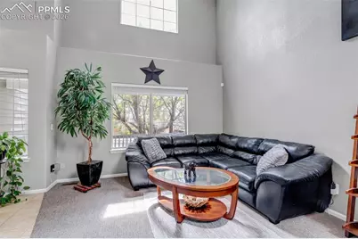
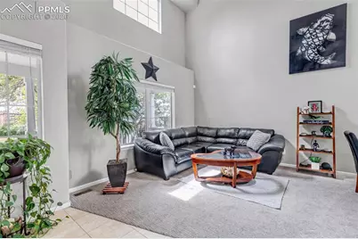
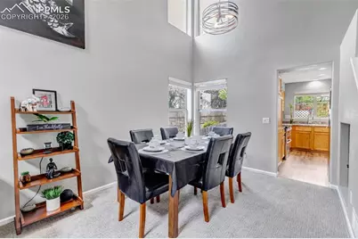
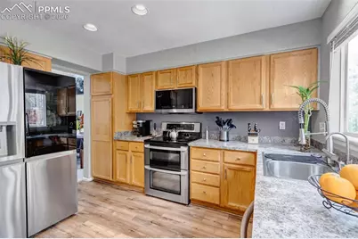
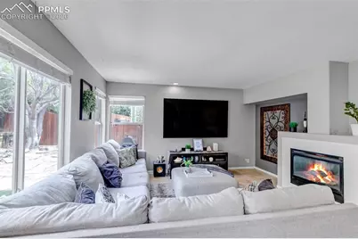
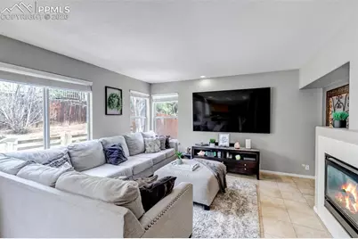
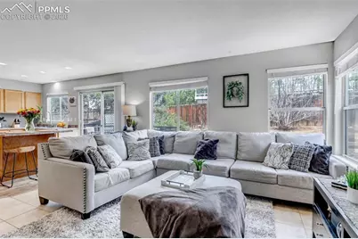
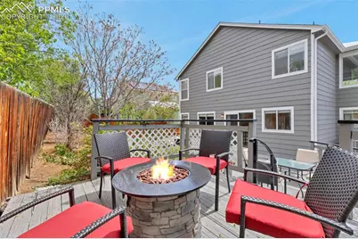
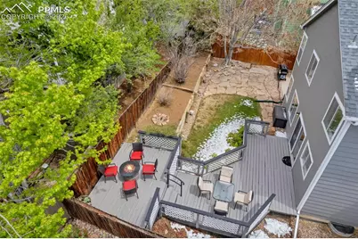
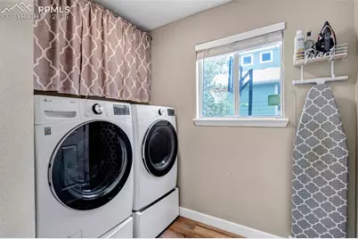
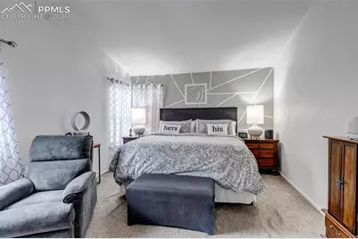
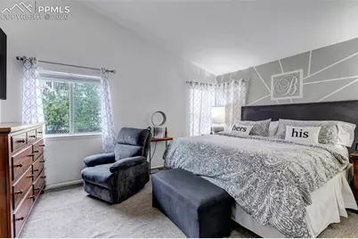
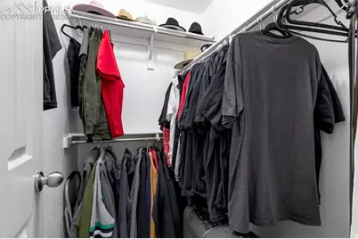
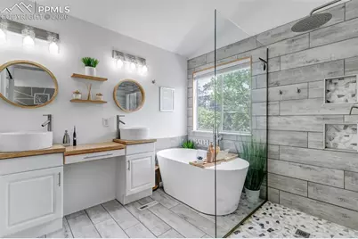
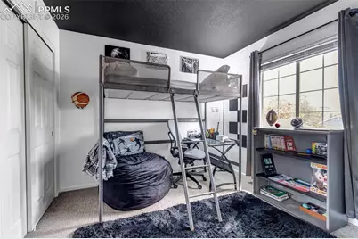
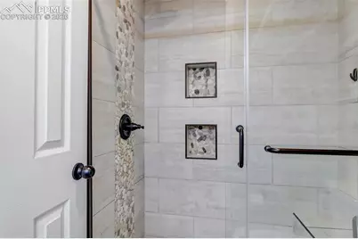
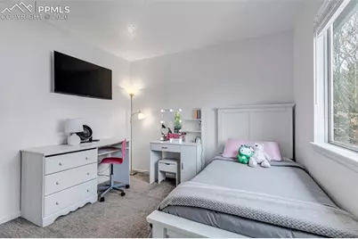
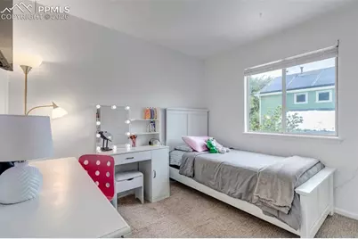
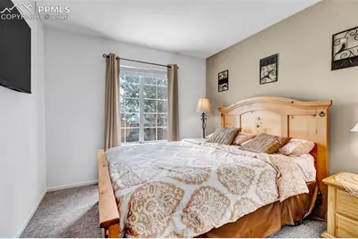
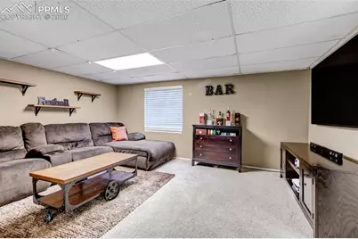
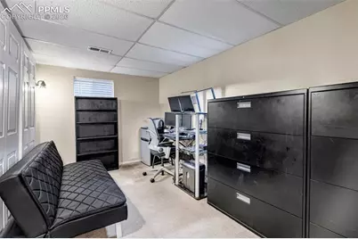
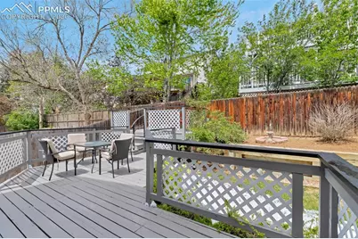
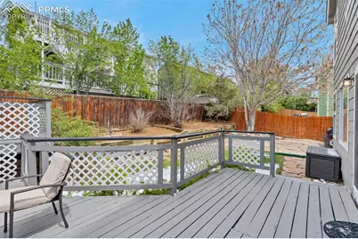
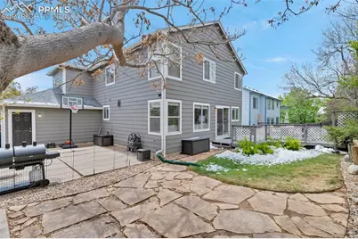
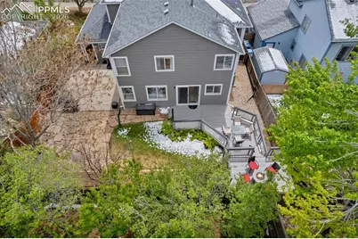
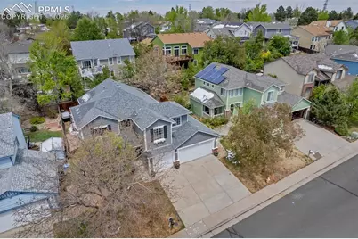
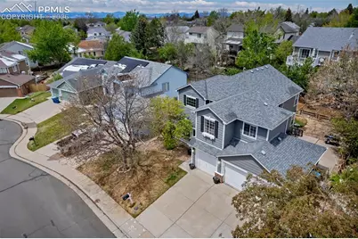
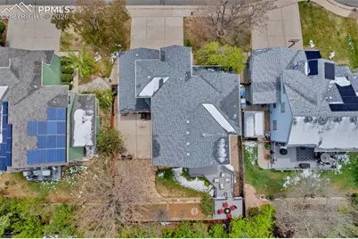
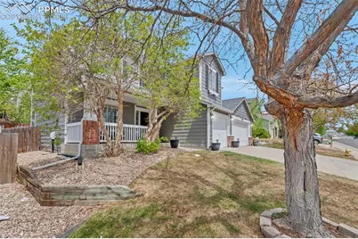
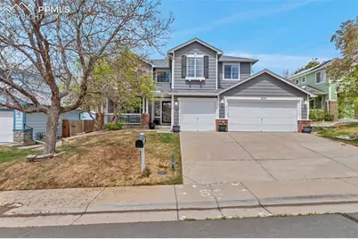
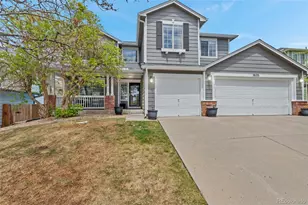
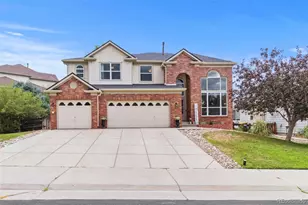
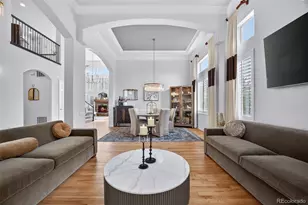
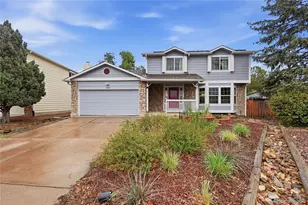
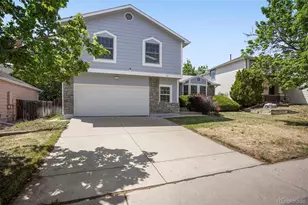
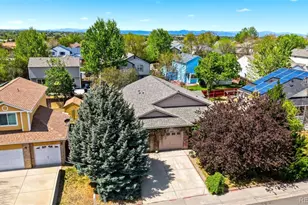
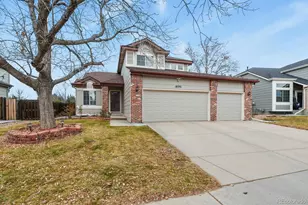
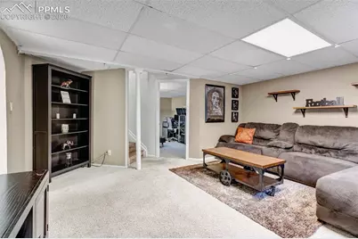
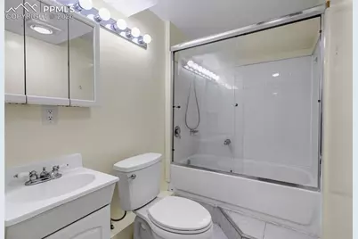
Welcome to your dream home. This meticulously maintained and updated residence boasts four spacious bedrooms, four modern bathrooms, and a rare three-car garage. Upon entry, you are greeted with soaring ceilings and a grand split stairwell that welcomes you into a formal living room and dining room perfect for entertaining. The gourmet kitchen features updated appliances and an eat-in kitchen that flows seamlessly into the cozy family room with a gas fireplace. Large windows fill the home with an abundance of natural light. Upstairs, you'll find a serene and inviting primary suite designed for comfort and sophistication. This elegant retreat features a beautifully updated five-piece bathroom, offering a spa-like experience, along with dual closets that provide ample and well appointed storage. Three additional bedrooms provide spacious accommodations for family members and guests affording versatility and privacy. The finished basement unlocks endless possibilities - bonus room, home office, or recreation area - the choice is yours. This home has been upgraded with a reverse osmosis water filter, water softener, newer washer and dryer, air conditioning unit, hot water heater, and an additional refrigerator and freezer in the garage. Sprinklers in the front and back yard, and new exterior paint offer worry-free living. Step outside to a private fenced-in backyard with a multi-level patio and basketball area, ideal for relaxing or hosting gatherings. Conveniently located near schools, parks, and shopping, this home offers both comfort and convenience. If you've been searching for your next home, now is the perfect time to schedule a showing. Don't miss your chance to make this exceptional property yours!
Full Property Details
Full Property Details for 18215 E Warren Ave
General
- Price: $555,000
- HOA FEE: $61/month
- HOA FEE FREQ.: Annual
- Taxes: $3,647 (2025)
- Status: Active
- Type: Single Family
- Source: PikesPeak
- MLS ID: 9559868
- Updated: 7/19/2026
- Added to Site: 85 day(s) ago
Interior
- Fireplace(s): Gas
- Appliances: Dishwasher, Disposal, Dryer, Microwave, Range, Refrigerator
Rooms
Bathrooms
- Total Bathrooms: 4
- Full Bathrooms: 2
- 3/4 Bathrooms: 1
- Half Bathrooms: 1
Bedrooms
- Total Bedrooms: 4
Other Rooms
- Laundry: Main
Parking
- Garage Spaces: 3
- Garage Description: Attached, Garage Door Opener
Location
- County: Arapahoe
- Subdivision: Dover
School Information
- School District: Arapahoe 28J
Heating & Cooling
- Cooling Type: Central Air
- Heating Type: Hot Water, Natural Gas
Utilities
- Water: Municipal
- Utility Description: Cable Available, Electricity Connected, Natural Gas Connected
Structural Information
- Description/Design: 2 Stories
- Structure Type: Frame
- Construction Status: Existing Home
- Exterior Const.: Wood
- Roof: Composite Shingle
- Square Feet: 2,442
- Upper: 955 Sq. Ft.
- Main/1st Level: 936 Sq. Ft.
- Down/Basement: 551 Sq. Ft.
- Finished Total: 2,430 Sq. Ft.
- Basement Finished: 98%
- Lower Finished: 0%
- Year Built: 1994
Lot Features
- Lot Size (Acres): 0.159
- Lot Size (Sq. Ft.): 6,926
- Lot Description: Level
- Fencing (Description): Rear
Financial Considerations
- Association Fee: Yes
- Association Fee: $730
- Assoc Fee Freq.: Annual
- Assoc Fee Desc.: Trash Removal
- Tax Amount: $3,647.62
- Tax Year: 2025
Listed by The Tercero Group Realty

Get Pre-Approved Today
Schools
Schools serving 18215 E Warren Ave
School District:Adams-Arapahoe School District 28j
| Name | Grades | Distance |
|---|---|---|
Vassar Elementary School 18101 East Vassar Place, Aurora, CO 80013 | PK-5 | 0.6 mi |
Mrachek Middle School 1955 South Telluride Street, Aurora, CO 80013 | 6-8 | 0.4 mi |
Rangeview High School 17599 East Iliff Avenue, Aurora, CO 80013 | 9-12 | 0.4 mi |
Disclaimer:
School attendance boundaries provided by ATTOM Data Solutions and are for reference only. Contact the school directly to verify enrollment eligibility.
Price & Sales History for 18215 E Warren Ave
Date
Details
Price
Change
Source
7/19/2026
Price Reduced
$555,000
-0.72%
MLS
7/10/2026
Price Reduced
$559,000
-1.06%
MLS
5/09/2026
Listed
$565,000
206.9%
MLS
5/31/2012
Sold
$184,100
—
Public Record
Disclaimer: Historical sales information is derived from public records provided by the county offices. Information is not guaranteed and should be independently verified.
Tax History
Tax History for 18215 E Warren Ave
Year
Property Taxes
Change
Tax Assessment
Change
2025
$3,648
6%
$33,195
-2%
2024
$3,428
3%
$33,900
-5%
2023
$3,325
17%
$35,771
27%
2022
$2,833
-3%
$28,217
-3%
2021
$2,925
3%
$29,029
6%
2019
$2,839
34%
$27,413
19%
2017
$2,125
9%
$23,098
11%
2016
$1,953
4%
$20,792
—
2015
$1,886
38%
$20,792
43%
2014
$1,370
-1%
$14,551
—
2013
$1,388
—
$14,551
—
Disclaimer: Historical tax information is derived from public records provided by the county offices. Information is not guaranteed and should be independently verified.
Estimate the Cost
Estimate the Cost for 18215 E Warren Ave
18215 E Warren Avenue, Aurora, CO 80013 (MLS# 9559868) is a Single Family property with 4 bedrooms, 2 full bathrooms and 2 partial bathrooms. 18215 E Warren Avenue is currently listed for $555,000 and was received on May 09, 2026. Want to learn more about 18215 E Warren Avenue? Do you have questions about finding other Single Family real estate for sale in Aurora? You can browse all Aurora real estate or contact a Coldwell Banker agent to request more information.