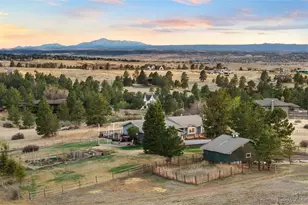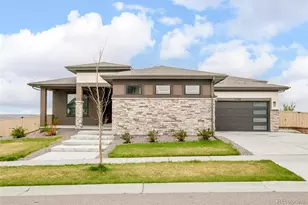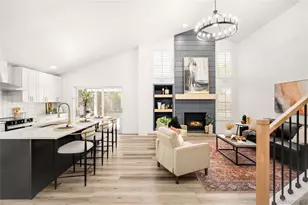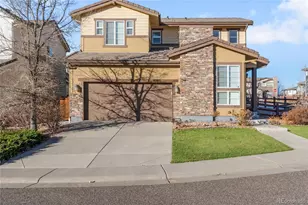
This is a carousel with tiles that activate property listing cards. Use the previous and next buttons to navigate.
$1,570,000 New to Website
This is a carousel with tiles that activate property listing cards. Use the previous and next buttons to navigate.
Full Property Details for 18347 E Glasgow Pl
Sign in to view more details. Local MLS Rules require you to be signed in. Not a member yet? Sign up now.
General
- Price: $1,570,000
- Taxes: $5,792 (2025)
- Status: Active
- Type: Single Family
- Source: MetroList_Colorado
- MLS ID: 1917104
- Updated: 7/21/2026
- Added to Site: 1 day(s) ago
Interior
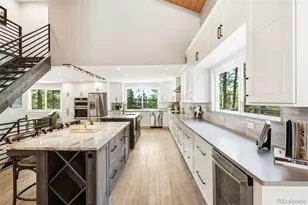
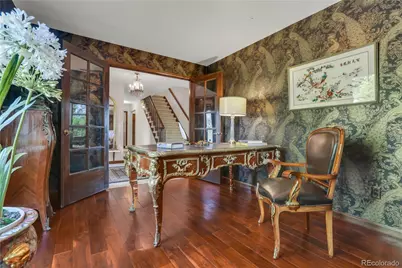
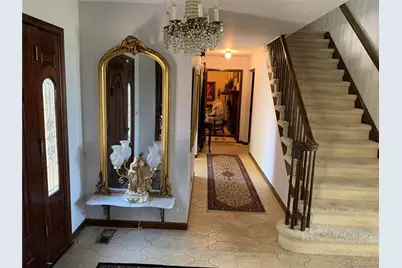
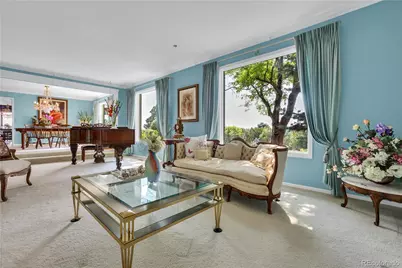
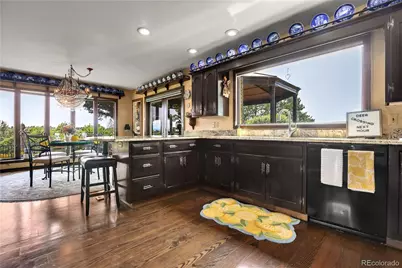
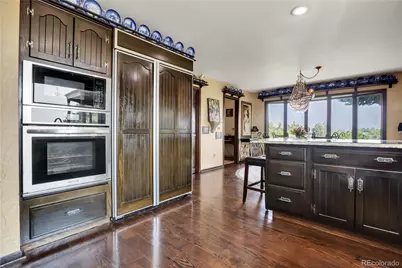
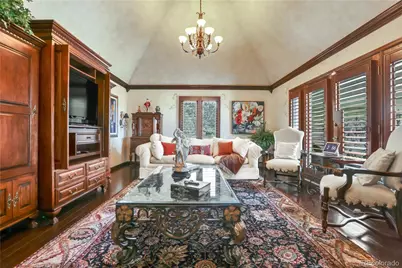
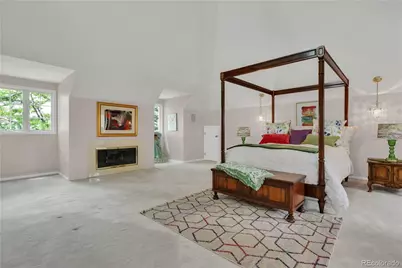
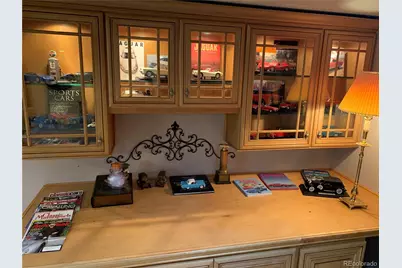
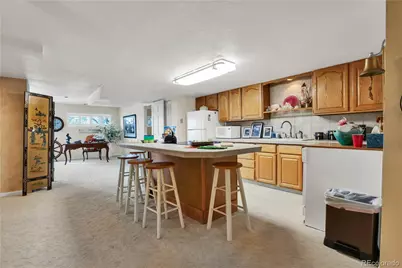
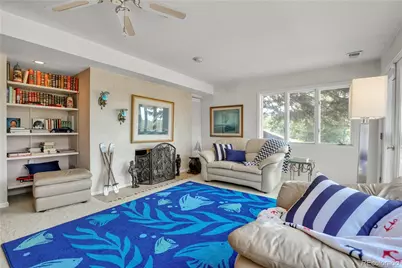
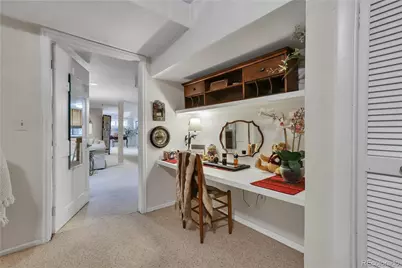
- Interior Features: Breakfast Bar, Built-in Features, Ceiling Fan(s), Eat-in Kitchen, Entrance Foyer, Five Piece Bath, Granite Counters, High Ceilings, High Speed Internet, In-Law Floorplan, Kitchen Island, Marble Counters, Open Floorplan, Pantry, Primary Suite, Smoke Free, Vaulted Ceiling(s), Walk-In Closet(s)
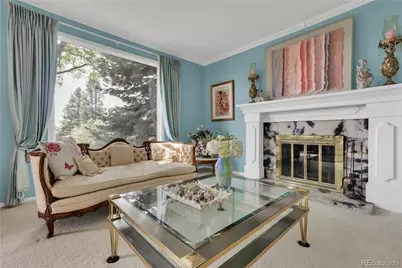
- Fireplace: Yes
- Number of Fireplaces: 4
- Fireplace(s): Basement, Bedroom, Family Room, Great Room, Living Room, Primary Bedroom, Recreation Room, Wood Burning, Basement, Bedroom, Family Room, Great Room, Living Room, Primary Bedroom, Recreation Room, Wood Burning, Basement, Bedroom, Family Room, Great Room, Living Room, Primary Bedroom, Recreation Room, Wood Burning
- Appliances: Cooktop, Dishwasher, Disposal, Double Oven, Dryer, Gas Water Heater, Microwave, Oven, Range, Refrigerator, Trash Compactor, Washer
- Furnishings: Negotiable
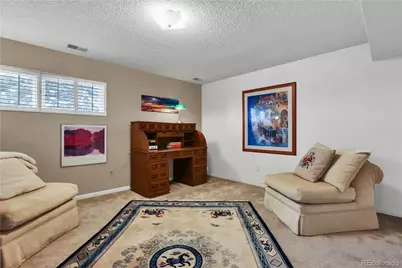
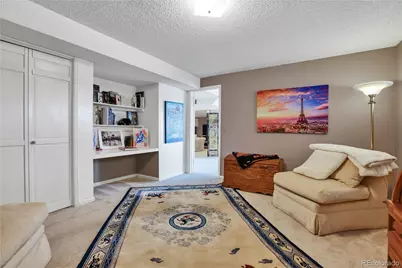
- Flooring: Carpet, Tile, Wood
Rooms
Bathrooms
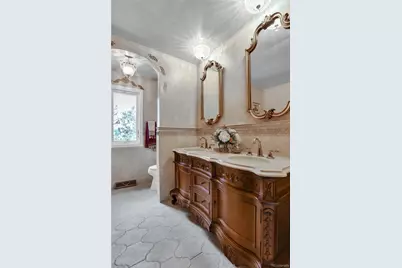
- Total Bathrooms: 4
- Full Bathrooms: 3
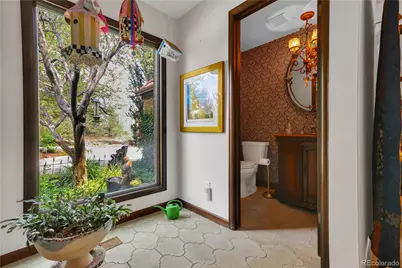
- Half Bathrooms: 1
- Main Floor Baths: 2
- Basement Baths: 1
Bedrooms
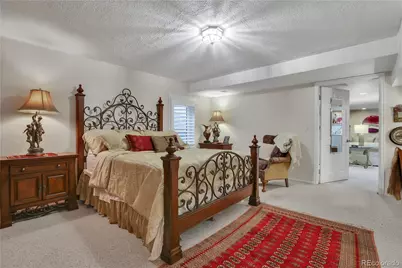
- Total Bedrooms: 4
- Bedrooms Main: 2
Other Rooms
- Laundry: Laundry Closet
Additional Information
- Spa: Yes
- Spa Description: Bath
- Security/Safety: Carbon Monoxide Detector(s), Smoke Detector(s)
Exterior
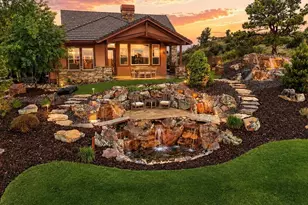
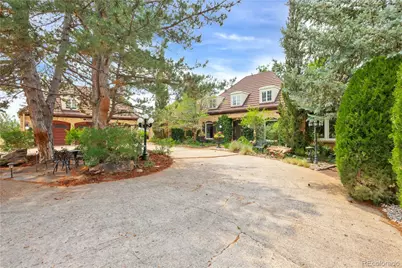
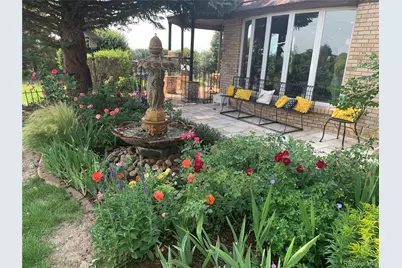
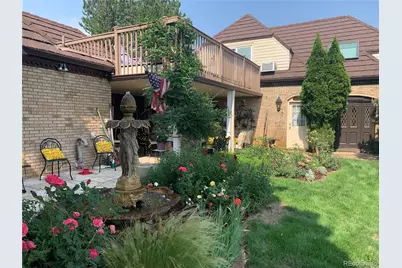
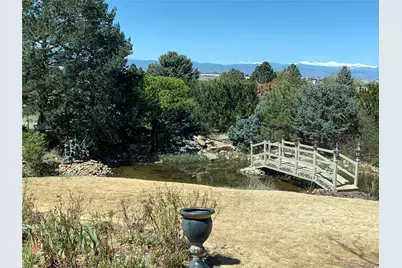
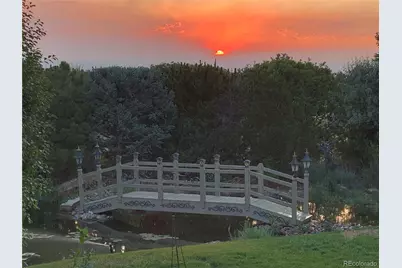
- Exterior Features: Garden, Lighting, Private Yard, Rain Gutters, Smart Irrigation, Water Feature
- Porch/Patio/Deck: Covered, Deck, Patio
Parking
- Garage: Yes
- Garage Spaces: 3
- Total Spaces: 3
- Parking Features: Asphalt, Circular Driveway, Exterior Access Door, Finished Garage, Guest, Heated Garage, Lighted, Oversized, Storage
Location
- County: Arapahoe
- Subdivision: HONEYSUCKLE HILLS
- Direction Faces: East
- Dist. to Public Trans.: 1 Miles
School Information
- Elem School District: Cherry Creek 5
- Midd School District: Cherry Creek 5
- High School District: Cherry Creek 5
- Elementary School: Creekside
- Middle School: Liberty
- High School: Grandview
Community
- Pets Allowed: Yes
Heating & Cooling
- Cooling Type: Room Air Conditioning, Central Air
- Heating Type: Forced Air
Utilities
- Gas: Yes
- Sewer: Septic Tank
- Water: Private, Public, Well
- Utility Description: Cable Available, Electricity Connected, Internet Access (Wired), Natural Gas Connected, Phone Connected
Structural Information
- Architectural Style: Traditional
- Structure Type: House
- Construction: Brick
- Basement: Yes
- Basement Desc.: Daylight, Exterior Entry, Finished, Full, Interior Entry, Walk-Out Access
- Roof: Stone-Coated Steel
- Windows: Bay Window(s), Double Pane Windows, Egress Windows, Skylight(s), Window Coverings
- Square Feet: 5,422
- Sq. Ft. Source: Listor Measured
- Living Area: 5,339 Sq. Ft.
- Current Bldg. Use: Live/Work
- Year Built: 1978
- Property Condition: Updated/Remodeled
Lot Features
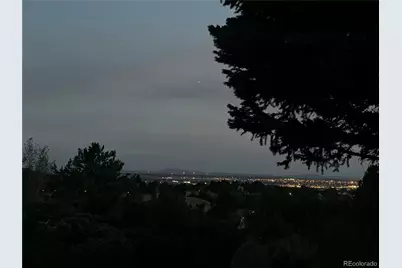
- Property View: City, Meadow, Mountain(s), Water
- Mountain views: Yes
- Lot Size (Acres): 2.5
- Lot Size (Sq. Ft.): 108,900
- Frontage: Private Road, Year Round
- Street/Road Desc.: Paved
- Road Maintenance: Public Maintained Road
- Irrigation System: Sprinkler-Pivot
- Lot Features: Corner Lot, Cul-De-Sac, Irrigated, Landscaped, Level, Many Trees, Master Planned, Meadow, Open Space, Secluded, Sprinklers In Front, Sprinklers In Rear
- Trees/Vegetation: Brush, Grassed, Natural State, Partially Wooded, Pine
- Fencing (Description): None
Horse Property
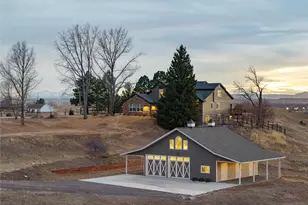
- Horse Property: Yes
Water Features
- Water View: Yes
- Water Front Desc.: Pond
Financial Considerations
- Tax Amount: $5,792
- Tax Year: 2025
- Terms: Cash, Conventional, FHA, Jumbo
Disclosures and Reports
- Ownership: Individual
- Special Conditions: None
- Documents Avail.: Plans, Legal Description, Location Map, Plat, Septic Report, Well Permit
- Legal Description: LOT 1 BLK 2 HONEYSUCKLE HILLS
- Exclusions: All furniture and decorative items, artwork, art pieces, not attached to the hope. Contact Bill Veio, 303-548-4540, if you have questions or interest in a specific item.
- Property ID: 31741505
Listed by Solitaire Properties, LLC
Schools serving 18347 E Glasgow Pl
| Name | Grades | Distance |
|---|---|---|
Creekside Elementary School 19993 East Long Avenue, Centennial, CO 80016 | K-5 | 1 mi |
Liberty Middle School 21500 East Dry Creek Road, Aurora, CO 80016 | 6-8 | 2 mi |
Grandview High School 20500 East Arapahoe Road, Aurora, CO 80016 | 9-12 | 1.6 mi |
Price & Sales History for 18347 E Glasgow Pl
Tax History for 18347 E Glasgow Pl
Estimate the Cost for 18347 E Glasgow Pl
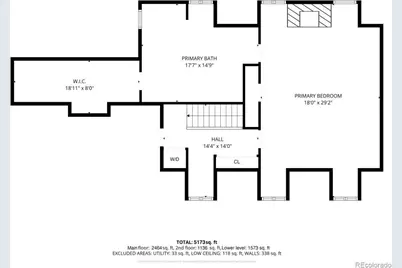
18347 E Glasgow Place, Aurora, CO 80016 (MLS# 1917104) is a Single Family property with 4 bedrooms, 3 full bathrooms and 1 partial bathroom. 18347 E Glasgow Place is currently listed for $1,570,000 and was received on July 21, 2026. Want to learn more about 18347 E Glasgow Place? Do you have questions about finding other Single Family real estate for sale in Aurora? You can browse all Aurora real estate or contact a Coldwell Banker agent to request more information.