No photo available
$649,999 New to Website
Property Description
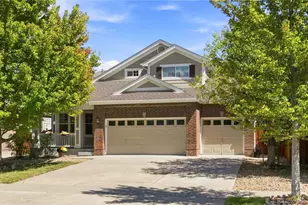
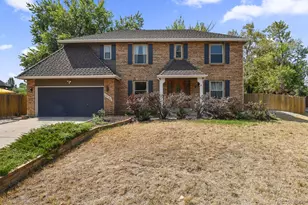
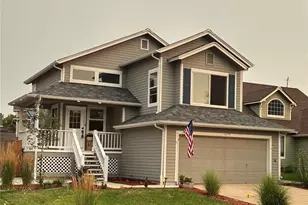
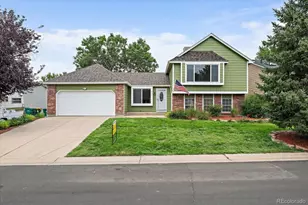
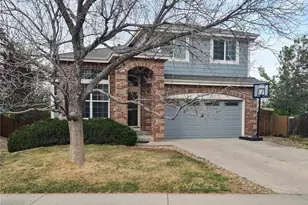
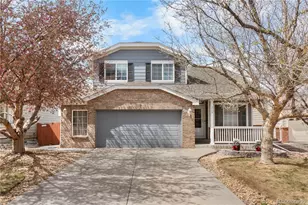
Welcome to 18512 E Bates Drive, Aurora! Situated on a desirable corner lot, this spacious home offers a functional layout, timeless finishes, and versatile living spaces to suit a variety of lifestyles. Hardwood flooring extends throughout the main and upper levels, creating a warm and inviting atmosphere. The main level features welcoming living and dining areas, a spacious family room with a cozy fireplace, and a well appointed kitchen complete with granite countertops and stainless steel appliances. Upstairs, the primary suite features a newly updated shower, while additional bedrooms and a versatile loft provide flexible space for a home office, study, or relaxation area. The fully finished basement offers exceptional versatility, featuring a second full kitchen, two bedrooms, and a full bathroom. This additional living space is ideal for multigenerational living, extended-stay guests, or a variety of other needs. Recent updates include a new water heater and microwave in 2026, a roof and exterior paint completed in 2023, and a radon mitigation system. Additional highlights include garage storage, an EV charging outlet, and a fenced backyard with mature trees and a covered porch perfect for relaxing or entertaining. All appliances are included for added convenience. With generous living space, valuable updates, and a flexible floor plan, this home offers comfort, functionality, and versatility in a convenient Aurora location. Don't miss the opportunity to appreciate everything this home has to offer! Schedule your private showing today and come see it for yourself.
Full Property Details
Full Property Details for 18512 E Bates Dr
Sign in to view more details. Local MLS Rules require you to be signed in. Not a member yet? Sign up now.
General
- Price: $649,999
- HOA FEE: $26/month
- HOA FEE FREQ.: Annually
- Taxes: $2,955 (2025)
- Status: Active
- Type: Single Family
- Source: MetroList_Colorado
- MLS ID: 7461700
- Updated: 10/16/2026
- Added to Site: 1 day(s) ago
Interior
- Interior Features: Breakfast Bar, Ceiling Fan(s), Eat-in Kitchen, Five Piece Bath, Granite Counters, Open Floorplan, Pantry, Primary Suite, Radon Mitigation System, Wired for Data
- Fireplace: Yes
- Number of Fireplaces: 1
- Fireplace(s): Family Room, Gas, Gas Log, Family Room, Gas, Gas Log, Family Room, Gas, Gas Log
- Appliances: Dishwasher, Dryer, Gas Water Heater, Microwave, Oven, Refrigerator, Sump Pump, Washer
- Flooring: Tile, Wood
Rooms
Bathrooms
- Total Bathrooms: 4
- Full Bathrooms: 3
- Half Bathrooms: 1
- Main Floor Baths: 1
- Basement Baths: 1
Bedrooms
- Total Bedrooms: 5
Additional Information
- Security/Safety: Smoke Detector(s)
Exterior
- Exterior Features: Garden, Private Yard
- Porch/Patio/Deck: Covered, Front Porch
Parking
- Garage: Yes
- Garage Spaces: 2
- Total Spaces: 2
- Parking Features: 220 Volts, Exterior Access Door, Oversized
Location
- County: Arapahoe
- Subdivision: Holiday Creek
- Driving Directions: Take Parker Rd or E470 to Orchard Rd, Quincy Ave or Hamden Ave, to Tower Rd/Hamden North and home is on East side of street between Hampden and Iliff.
- Direction Faces: East
School Information
- Elem School District: Cherry Creek 5
- Midd School District: Cherry Creek 5
- High School District: Cherry Creek 5
- Elementary School: Arrowhead
- Middle School: Horizon
- High School: Eaglecrest
Community
- Association: Yes
- Assoc. Name: Holiday Creek HOA
- Assoc. Fees Include: Maintenance Grounds
- Pets Allowed: Yes
- Management Type: Self Managed
Heating & Cooling
- Cooling Type: Central Air
- Heating Type: Forced Air, Natural Gas
Utilities
- Sewer: Public Sewer
- Water: Public
Structural Information
- Architectural Style: Traditional
- Structure Type: House
- Construction: Brick, Frame, Wood Siding
- Basement: Yes
- Basement Desc.: Finished, Full
- Roof: Composition
- Windows: Double Pane Windows, Skylight(s), Window Coverings
- Square Feet: 3,131
- Sq. Ft. Source: Public Records
- Living Area: 3,131 Sq. Ft.
- Year Built: 2001
- Property Condition: Updated/Remodeled
Lot Features
- Lot Size (Acres): 0.12
- Lot Size (Sq. Ft.): 5,227
- Frontage: Public
- Street/Road Desc.: Paved
- Road Maintenance: Public Maintained Road
- Fence: Yes
- Lot Features: Corner Lot, Level, Near Public Transit
- Fencing (Description): Full
Financial Considerations
- Association Fee: Yes
- Association Fee: $310
- Assoc Fee Freq.: Annually
- Assoc Fee /Annual: $310
- Tax Amount: $2,955
- Tax Year: 2025
- Terms: Cash, Conventional, FHA, Other, VA Loan
Disclosures and Reports
- Ownership: Individual
- Special Conditions: None
- Legal Description: LOT 25 BLK 2 HOLIDAY CREEK SUB 1ST FLG
- Exclusions: none
- Property ID: 34085521
Listed by Equity Colorado Real Estate
Get Pre-Approved Today
Schools
Schools serving 18512 E Bates Dr
School District:Cherry Creek School District 5
| Name | Grades | Distance |
|---|---|---|
Arrowhead Elementary School 19100 East Bates Avenue, Aurora, CO 80013 | K-5 | 0.4 mi |
Horizon Middle School, Aurora, CO 3981 South Reservoir Road, Aurora, CO 80013 | 6-8 | 1.4 mi |
Smoky Hill High School 16100 East Smoky Hill Road, Aurora, CO 80015 | 9-12 | 2.8 mi |
Disclaimer:
School attendance boundaries provided by ATTOM Data Solutions and are for reference only. Contact the school directly to verify enrollment eligibility.
Price & Sales History for 18512 E Bates Dr
Date
Details
Price
Change
Source
12/27/2017
Sold
$395,000
—
Public Record
Disclaimer: Historical sales information is derived from public records provided by the county offices. Information is not guaranteed and should be independently verified.

Tax History
Tax History for 18512 E Bates Dr
Year
Property Taxes
Change
Tax Assessment
Change
2025
$2,955
7%
$33,617
-2%
2024
$2,768
13%
$34,332
-3%
2023
$2,441
21%
$35,283
27%
2022
$2,015
-1%
$27,827
-3%
2021
$2,028
—
$28,629
-2%
2019
$2,029
18%
$29,286
24%
2017
$1,713
5%
$23,580
12%
2016
$1,627
5%
$20,999
—
2015
$1,548
16%
$20,999
31%
2014
$1,339
-3%
$16,088
—
2013
$1,377
—
$16,088
—
Disclaimer: Historical tax information is derived from public records provided by the county offices. Information is not guaranteed and should be independently verified.
Estimate the Cost
Estimate the Cost for 18512 E Bates Dr
18512 E Bates Drive, Aurora, CO 80013 (MLS# 7461700) is a Single Family property with 5 bedrooms, 3 full bathrooms and 1 partial bathroom. 18512 E Bates Drive is currently listed for $649,999 and was received on October 16, 2026. Want to learn more about 18512 E Bates Drive? Do you have questions about finding other Single Family real estate for sale in Aurora? You can browse all Aurora real estate or contact a Coldwell Banker agent to request more information.