
No photo available
$519,900 New to Website
Property Description
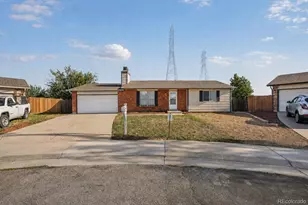
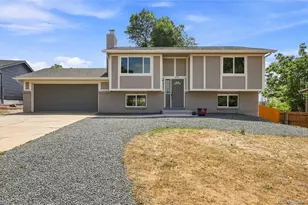
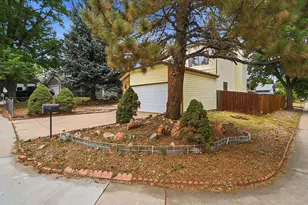
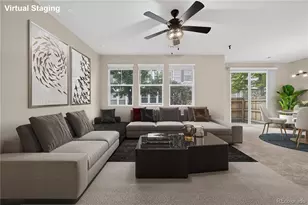
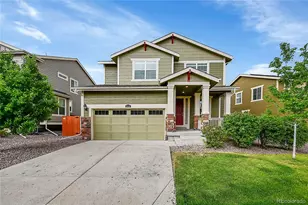
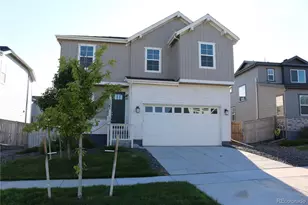
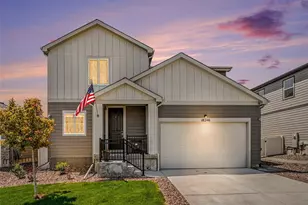
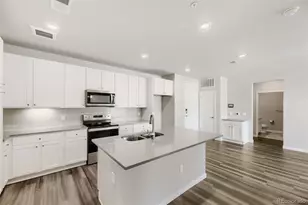
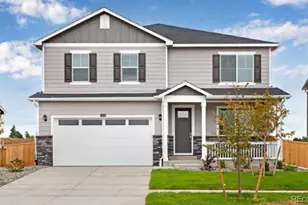
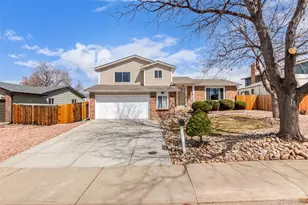
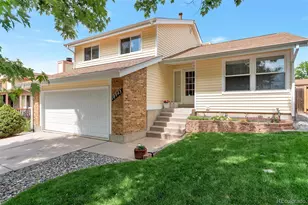
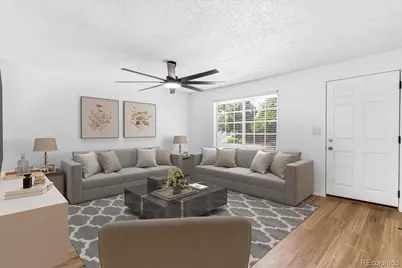
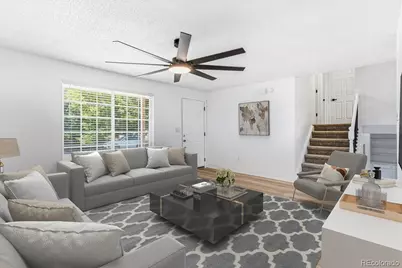
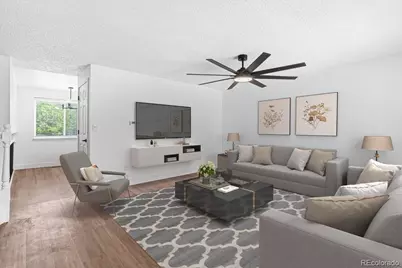
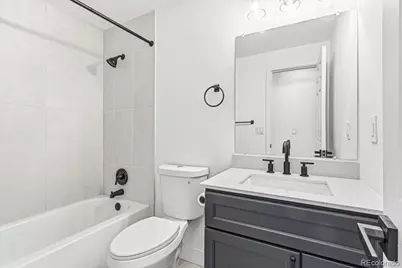
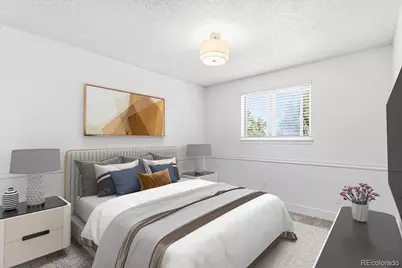
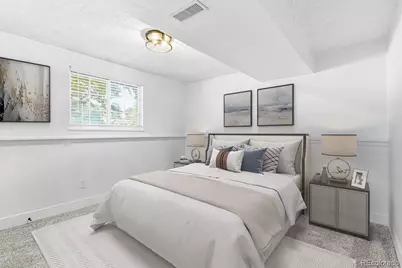
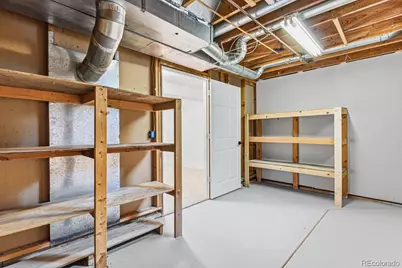
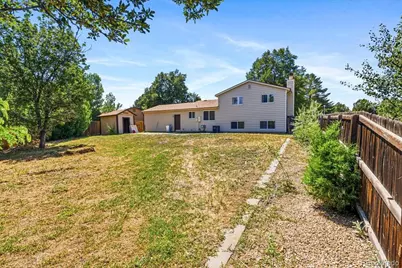
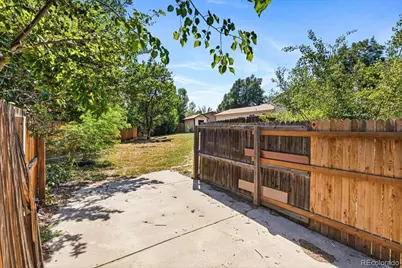
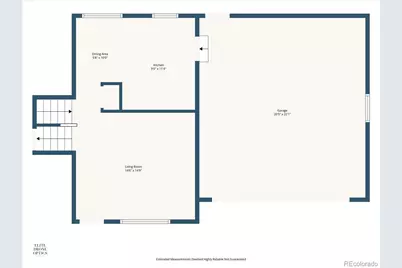
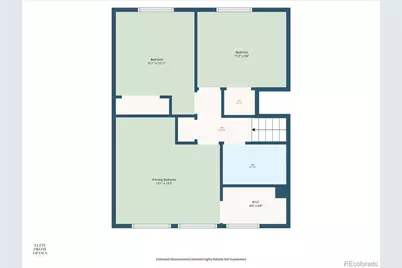
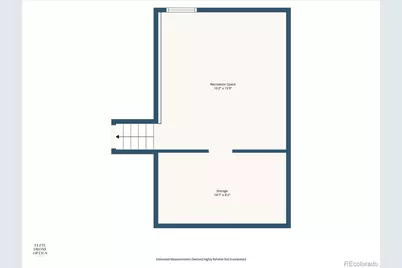
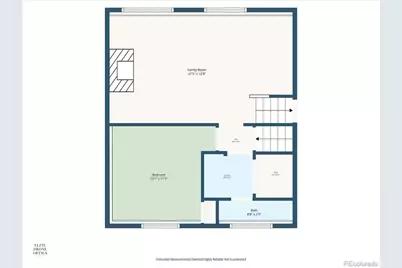
Welcome to this beautifully remodeled tri-level home with a fully finished basement in the highly desirable Highpoint neighborhood of Aurora. Perfectly situated on a private corner lot, this exceptional residence offers 4 bedrooms, 2 bathrooms, and 2,096 total square feet of thoughtfully redesigned living space. From the moment you arrive, you'll appreciate the extensive updates throughout, including fresh designer paint, plush new carpet, a newer roof, a new furnace, and central air conditioning for year-round comfort. The stunning gourmet kitchen serves as the heart of the home, showcasing brand-new kitchen cabinets, elegant quartz countertops with an undermount sink, all-new stainless steel appliances, and modern finishes that blend style with functionality. The spacious tri-level floor plan, complemented by the fully finished basement, provides flexible living spaces perfect for entertaining, relaxing, hosting guests, or creating a home office, gym, or media room. Outside, the oversized corner lot offers exceptional privacy, RV parking, a storage shed, and plenty of space to enjoy Colorado's outdoor lifestyle-all with the added benefit of No HOA. Located within the highly acclaimed Cherry Creek School District, this home is within walking distance of multiple shopping centers and just minutes from Southlands, offering outstanding dining, shopping, and entertainment. Completely remodeled and move-in ready, this rare property combines quality craftsmanship, modern finishes, and one of the neighborhood's larger, more private lots. Schedule your private showing today-opportunities like this don't come around often!
Full Property Details
Full Property Details for 18805 E Napa Dr
Sign in to view more details. Local MLS Rules require you to be signed in. Not a member yet? Sign up now.
General
- Price: $519,900
- Taxes: $2,618 (2025)
- Status: Active
- Type: Single Family
- Source: MetroList_Colorado
- MLS ID: 5263125
- Updated: 7/6/2026
- Added to Site: 2 day(s) ago
Interior
- Fireplace: Yes
- Number of Fireplaces: 1
- Fireplace(s): Family Room, Family Room, Family Room
- Appliances: Dishwasher, Disposal, Microwave, Range, Refrigerator
- Flooring: Carpet, Laminate
Rooms
Bathrooms
- Total Bathrooms: 2
- Full Bathrooms: 1
- Half Bathrooms: 1
Bedrooms
- Total Bedrooms: 4
Other Rooms
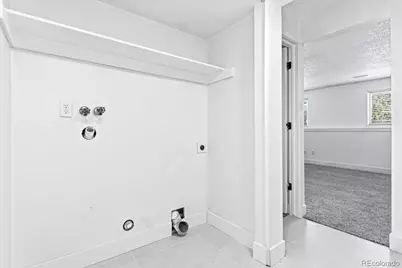
- Laundry: In Unit
Exterior
- Exterior Features: Private Yard
- Porch/Patio/Deck: Covered, Front Porch
Parking
- Garage: Yes
- Garage Spaces: 2
- Total Spaces: 3
Location
- County: Arapahoe
- Subdivision: Highpoint
School Information
- Elem School District: Cherry Creek 5
- Midd School District: Cherry Creek 5
- High School District: Cherry Creek 5
- Elementary School: Sunrise
- Middle School: Horizon
- High School: Eaglecrest
Community
- Pets Allowed: Yes
Heating & Cooling
- Cooling Type: Central Air
- Heating Type: Forced Air
Utilities
- Gas: Yes
- Sewer: Public Sewer
- Utility Description: Electricity Available, Natural Gas Connected
Structural Information
- Architectural Style: Contemporary
- Structure Type: House
- Construction: Brick, Frame
- Basement: Yes
- Basement Desc.: Finished, Full
- Roof: Composition
- Square Feet: 2,096
- Sq. Ft. Source: Public Records
- Living Area: 2,000 Sq. Ft.
- Year Built: 1981
Lot Features
- Lot Size (Acres): 0.22
- Lot Size (Sq. Ft.): 9,496
- Frontage: Public
- Street/Road Desc.: Paved
- Road Maintenance: Public Maintained Road
- Fence: Yes
- Lot Features: Corner Lot, Level
- Fencing (Description): Partial
Financial Considerations
- Tax Amount: $2,618
- Tax Year: 2025
- Terms: Cash, Conventional, FHA, VA Loan
Disclosures and Reports
- Ownership: Agent Owner
- Special Conditions: None
- Legal Description: LOT 3 BLK 1 HIGHPOINT SUB 2ND FLG & THAT POR TRACT B BLK 8 HIGHPOINT SUB 1ST FLG DESC AS BEG SE COR TRACT B TH W 81.05 FT TH NW 30.83 FT TH SE 91.22 FT TO BEG
- Exclusions: None
- Property ID: 31597919
Listed by HomeSmart
Get Pre-Approved Today
Schools
Schools serving 18805 E Napa Dr
School District:Cherry Creek School District 5
| Name | Grades | Distance |
|---|---|---|
Sunrise Elementary School, Aurora, CO 4050 South Genoa Way, Aurora, CO 80013 | K-5 | 0.6 mi |
Horizon Middle School, Aurora, CO 3981 South Reservoir Road, Aurora, CO 80013 | 6-8 | 0.3 mi |
Smoky Hill High School 16100 East Smoky Hill Road, Aurora, CO 80015 | 9-12 | 2 mi |
Disclaimer:
School attendance boundaries provided by ATTOM Data Solutions and are for reference only. Contact the school directly to verify enrollment eligibility.
Price & Sales History for 18805 E Napa Dr
Date
Details
Price
Change
Source
3/09/2026
Sold
$340,000
—
Public Record
Disclaimer: Historical sales information is derived from public records provided by the county offices. Information is not guaranteed and should be independently verified.

Tax History
Tax History for 18805 E Napa Dr
Year
Property Taxes
Change
Tax Assessment
Change
2025
$2,618
4%
$29,786
-2%
2024
$2,521
13%
$30,419
-5%
2023
$2,223
25%
$32,133
31%
2022
$1,779
-1%
$24,561
-3%
2021
$1,790
4%
$25,268
1%
2019
$1,728
14%
$24,939
19%
2017
$1,522
13%
$20,945
21%
2016
$1,343
5%
$17,329
—
2015
$1,278
14%
$17,329
29%
2014
$1,119
-3%
$13,444
—
2013
$1,151
—
$13,444
—
Disclaimer: Historical tax information is derived from public records provided by the county offices. Information is not guaranteed and should be independently verified.
Estimate the Cost
Estimate the Cost for 18805 E Napa Dr
18805 E Napa Drive, Aurora, CO 80013 (MLS# 5263125) is a Single Family property with 4 bedrooms, 1 full bathroom and 1 partial bathroom. 18805 E Napa Drive is currently listed for $519,900 and was received on July 06, 2026. Want to learn more about 18805 E Napa Drive? Do you have questions about finding other Single Family real estate for sale in Aurora? You can browse all Aurora real estate or contact a Coldwell Banker agent to request more information.