No photo available
$635,000
Property Description
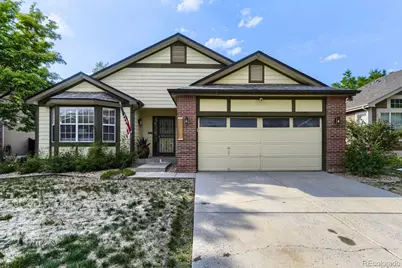
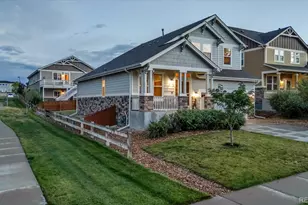
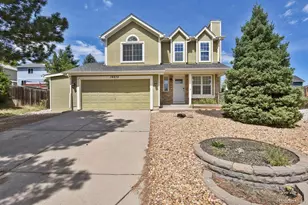
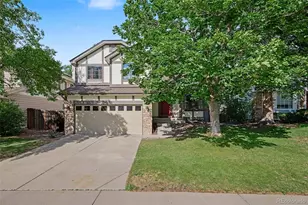
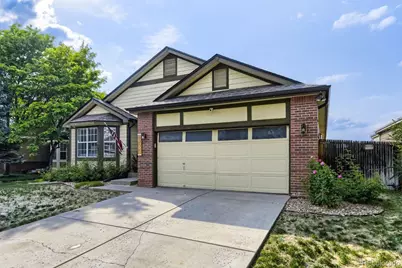
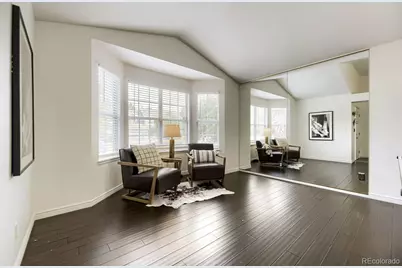
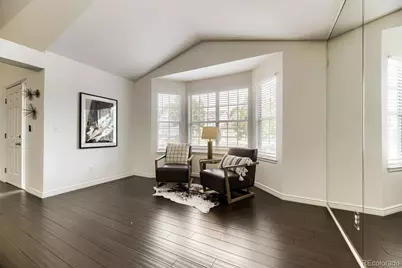
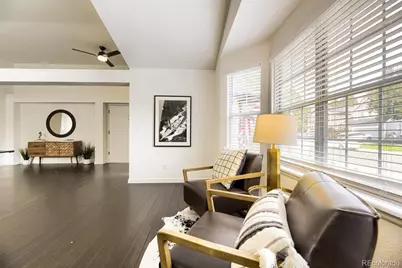
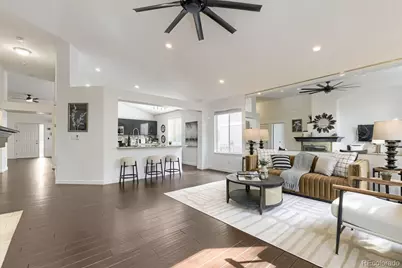
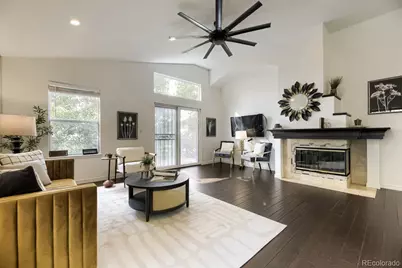
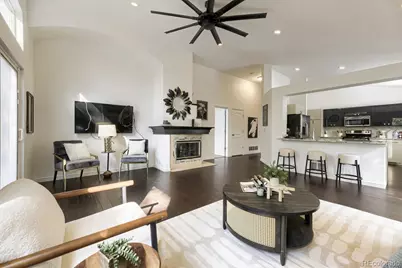
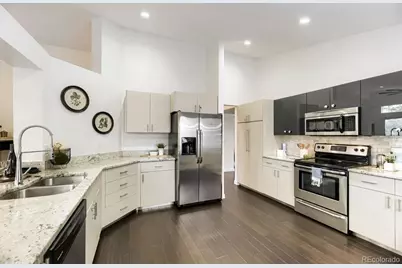
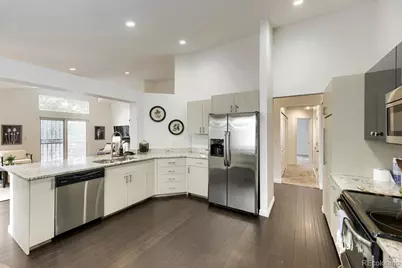
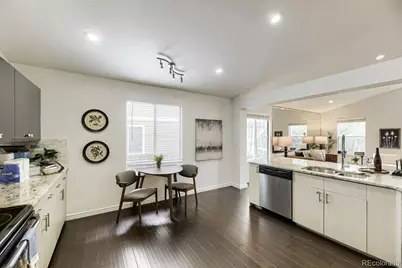
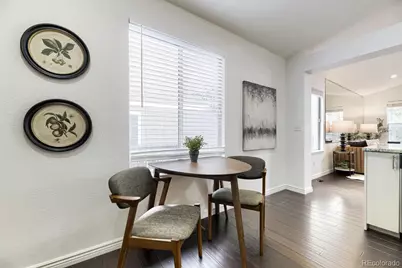
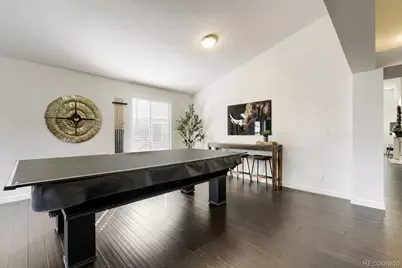
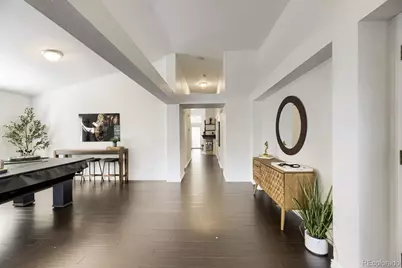
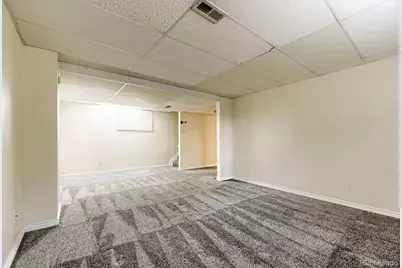
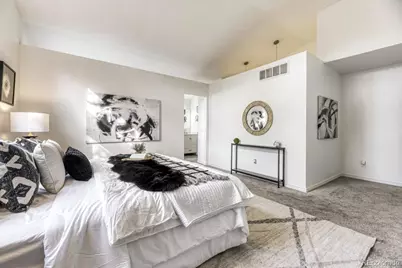
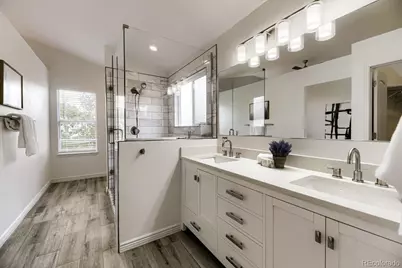
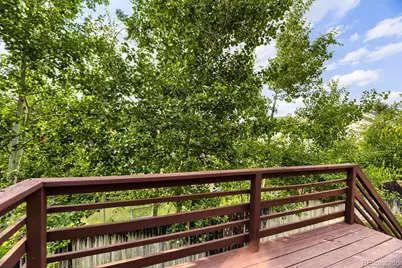
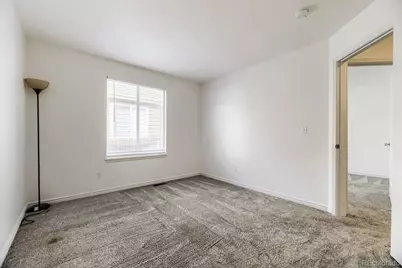
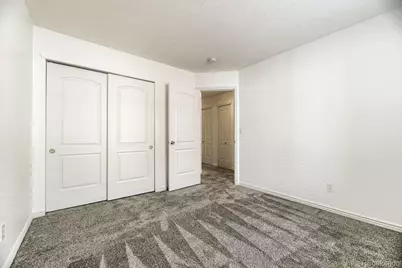
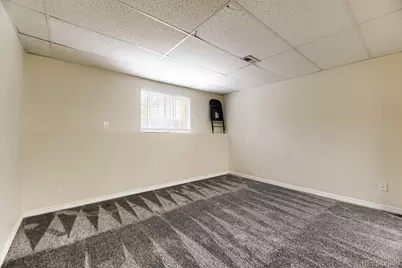
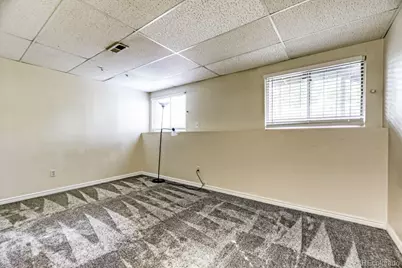
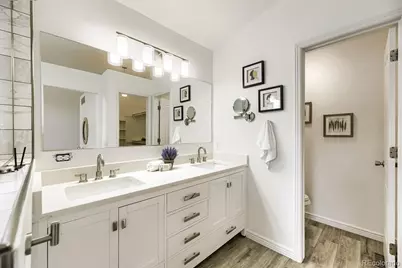
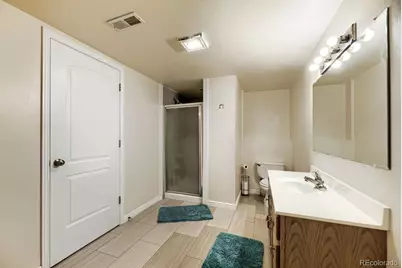
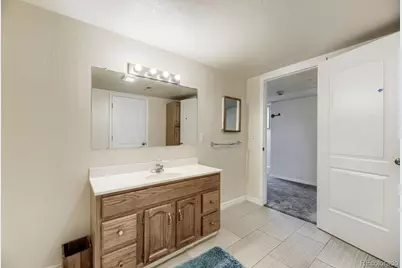
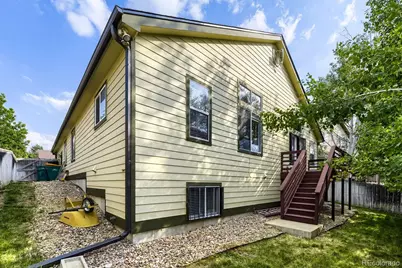
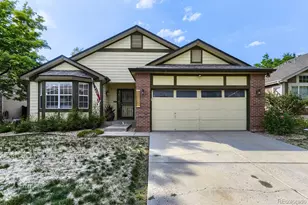
Welcome home to this beautifully designed 4-bedroom, 3-bath ranch-style residence that perfectly blends comfort, space, and effortless livability. From the moment you step inside, you're greeted by a generous, light-filled living area that immediately sets the tone for the home-warm, open, and ideal for both entertaining and everyday relaxation. Whether hosting friends or settling in for a quiet night, this space adapts seamlessly to your lifestyle. Flow naturally into the heart of the home: an open-concept kitchen filled with character and charm, thoughtfully positioned to overlook the secondary living area. Here, vaulted ceilings elevate the space while expansive windows flood the room with natural light. A cozy fireplace anchors the room, creating the perfect backdrop for gatherings, game nights, or slow mornings with coffee. The main-level primary suite is a true retreat, featuring vaulted ceilings that enhance the sense of space, along with a beautifully updated en-suite bathroom. Enjoy a spa-like experience with a spacious walk-in shower showcasing elegant tile work and a thoughtfully designed layout that offers both comfort and functionality. Two additional main-floor bedrooms provide flexibility for children's rooms, a home office, guest space, or a personal fitness studio. The lower level expands your living options even further, offering a versatile secondary living space perfect for a media room, game room, or home theater-ideal for watching the big game or hosting movie nights. You'll also find an additional private bedroom and full bathroom, creating an excellent setup for guests, multigenerational living, or extended stays. Step outside into a private backyard sanctuary surrounded by mature trees, offering shade, privacy, and a peaceful atmosphere that feels like an everyday escape. Whether you're entertaining on summer evenings or simply enjoying a quiet moment outdoors, this space delivers the tranquility you've been looking for.
Full Property Details
Full Property Details for 19091 E Chenango Cir
Sign in to view more details. Local MLS Rules require you to be signed in. Not a member yet? Sign up now.
General
- Price: $635,000
- HOA FEE: $63/month
- Taxes: $3,271 (2025)
- Status: Under Contract
- Type: Single Family
- Source: MetroList_Colorado
- MLS ID: 9653734
- Updated: 7/6/2026
- Added to Site: 15 day(s) ago
Interior
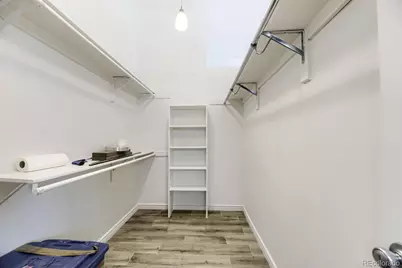
- Interior Features: Ceiling Fan(s), Eat-in Kitchen, Granite Counters, High Ceilings, Jack & Jill Bathroom, Open Floorplan, Pantry, Smoke Free, Vaulted Ceiling(s), Walk-In Closet(s)
- Fireplace: Yes
- Number of Fireplaces: 1
- Fireplace(s): Electric, Family Room, Electric, Family Room, Electric, Family Room
- Appliances: Dishwasher, Disposal, Dryer, Microwave, Oven, Range, Refrigerator, Self Cleaning Oven, Washer
- Flooring: Carpet, Wood
Rooms
Bathrooms
- Total Bathrooms: 3
- Full Bathrooms: 1
- 3/4 Bathrooms: 2
- Main Floor Baths: 2
- Basement Baths: 1
Bedrooms
- Total Bedrooms: 4
- Bedrooms Main: 3
Other Rooms
- Laundry: Sink
Additional Information
- Security/Safety: Carbon Monoxide Detector(s), Smoke Detector(s)
Exterior
- Exterior Features: Gas Valve, Lighting, Private Yard, Rain Gutters
- Porch/Patio/Deck: Deck
Parking
- Garage: Yes
- Garage Spaces: 2
- Total Spaces: 2
- Parking Features: Concrete, Dry Walled, Exterior Access Door, Lighted
Location
- County: Arapahoe
- Subdivision: Prides Crossing
School Information
- Elem School District: Cherry Creek 5
- Midd School District: Cherry Creek 5
- High School District: Cherry Creek 5
- Elementary School: Peakview
- Middle School: Thunder Ridge
- High School: Eaglecrest
Community
- Association: Yes
- Assoc. Name: Pride's Crossing master assoc.
- Assoc. Fees Include: Recycling, Road Maintenance, Snow Removal, Trash
- Pets Allowed: Yes
- Management Type: Professionally Managed
Heating & Cooling
- Cooling Type: Central Air
- Heating Type: Forced Air
Utilities
- Sewer: Public Sewer
- Water: Public
- Utility Description: Cable Available, Electricity Available, Internet Access (Wired)
Structural Information
- Structure Type: House
- Construction: Wood Siding
- Basement: Yes
- Basement Desc.: Crawl Space, Finished
- Roof: Shingle
- Windows: Double Pane Windows, Window Coverings
- Square Feet: 3,203
- Sq. Ft. Source: Public Records
- Living Area: 3,083 Sq. Ft.
- Year Built: 1993
Lot Features
- Lot Size (Acres): 0.13
- Lot Size (Sq. Ft.): 5,793
- Lot Features: Level
Financial Considerations
- Association Fee: Yes
- Association Fee: $63
- Assoc Fee Freq.: Monthly
- Assoc Fee /Annual: $762
- Tax Amount: $3,271
- Tax Year: 2025
- Terms: Cash, Conventional, FHA, VA Loan
Disclosures and Reports
- Ownership: Individual
- Special Conditions: None
- Legal Description: LOT 3 BLK 2 PRIDE'S CROSSING SUB 13TH FLG
- Exclusions: Seller's Personal Property and Staging Items.
- Property ID: 33319311
Listed by Thrive Real Estate Group
Get Pre-Approved Today
Schools
Schools serving 19091 E Chenango Cir
School District:Cherry Creek School District 5
| Name | Grades | Distance |
|---|---|---|
Peakview Elementary School 19451 East Progress Circle, Centennial, CO 80015 | K-5 | 0.3 mi |
Thunder Ridge Middle School 5250 South Picadilly Street, Aurora, CO 80015 | 6-8 | 1.6 mi |
Eaglecrest High School 5100 South Picadilly Street, Centennial, CO 80015 | 9-12 | 1.7 mi |
Disclaimer:
School attendance boundaries provided by ATTOM Data Solutions and are for reference only. Contact the school directly to verify enrollment eligibility.
Price & Sales History for 19091 E Chenango Cir
Date
Details
Price
Change
Source
12/07/2018
Sold
$424,000
—
Public Record
Disclaimer: Historical sales information is derived from public records provided by the county offices. Information is not guaranteed and should be independently verified.

Tax History
Tax History for 19091 E Chenango Cir
Year
Property Taxes
Change
Tax Assessment
Change
2025
$3,271
6%
$37,210
-2%
2024
$3,096
13%
$38,000
-4%
2023
$2,730
—
$39,456
-9%
2023
$2,730
21%
$43,560
41%
2021
$2,255
—
$30,942
-3%
2021
$2,255
—
$31,832
-2%
2019
$2,247
5%
$32,433
10%
2017
$2,138
29%
$29,419
37%
2016
$1,662
5%
$21,444
—
2015
$1,581
-1%
$21,444
12%
2014
$1,596
-3%
$19,176
—
2013
$1,641
—
$19,176
—
Disclaimer: Historical tax information is derived from public records provided by the county offices. Information is not guaranteed and should be independently verified.
Estimate the Cost
Estimate the Cost for 19091 E Chenango Cir
19091 E Chenango Circle, Aurora, CO 80015 (MLS# 9653734) is a Single Family property with 4 bedrooms, 1 full bathroom and 2 partial bathrooms. 19091 E Chenango Circle is currently listed for $635,000 and was received on June 25, 2026. Want to learn more about 19091 E Chenango Circle? Do you have questions about finding other Single Family real estate for sale in Aurora? You can browse all Aurora real estate or contact a Coldwell Banker agent to request more information.