No photo available
$529,000
Property Description
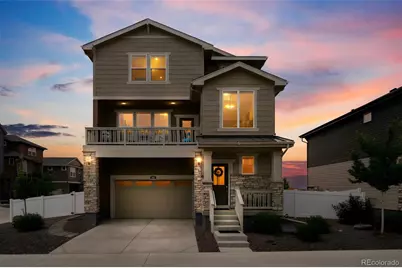
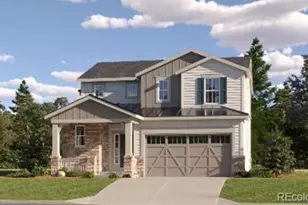
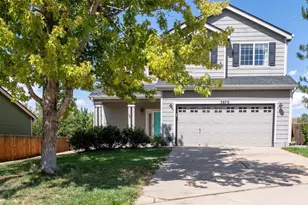
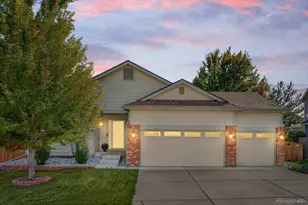
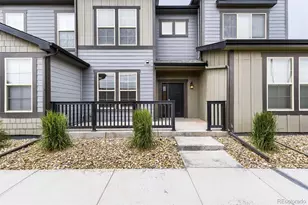
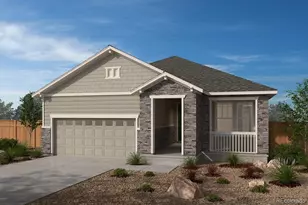
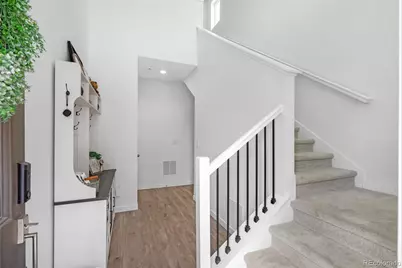
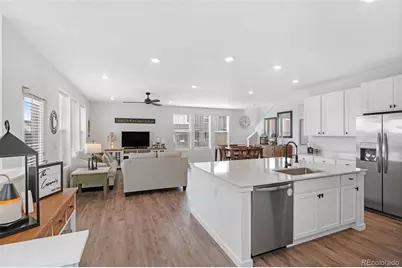
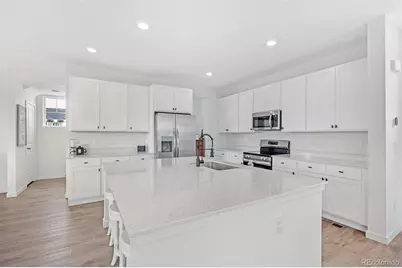
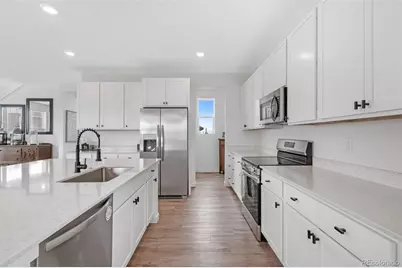
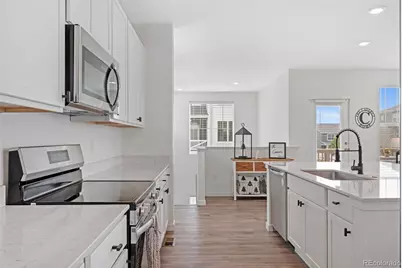
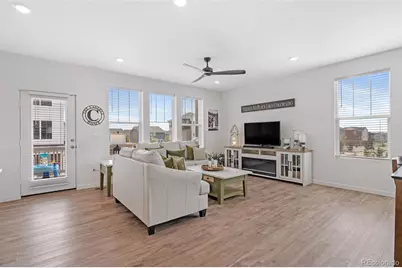
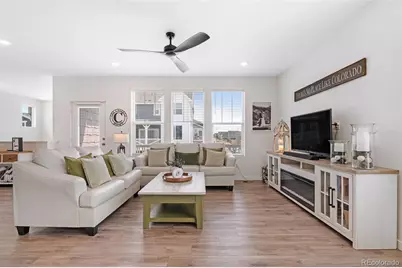
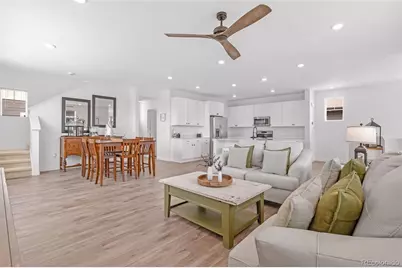
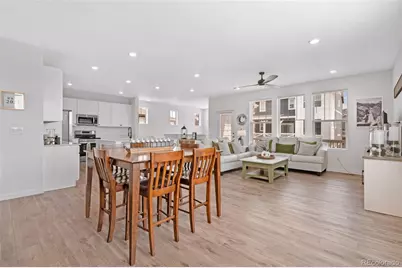
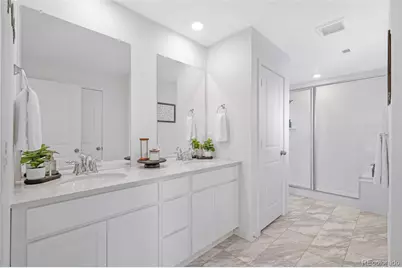
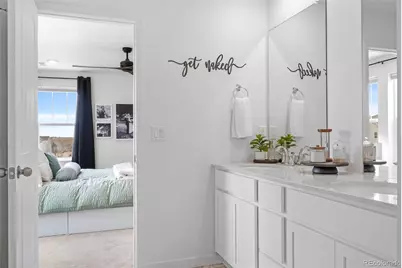
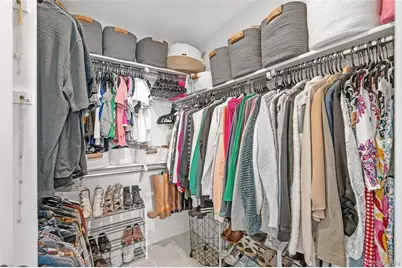
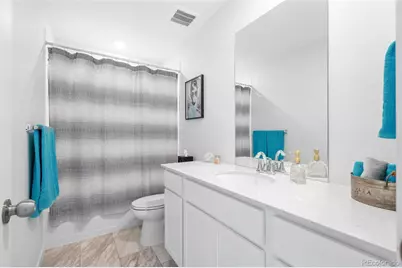
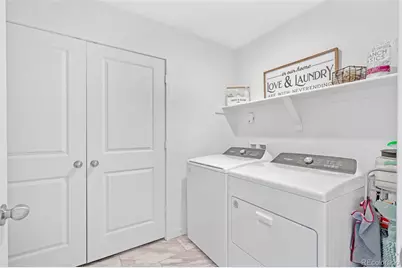
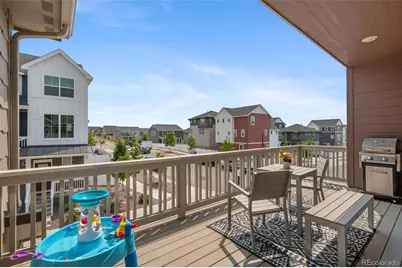
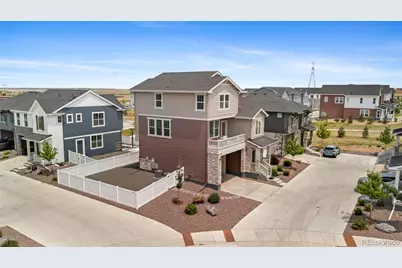
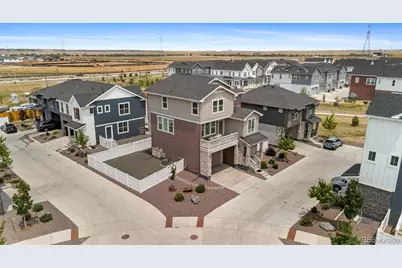
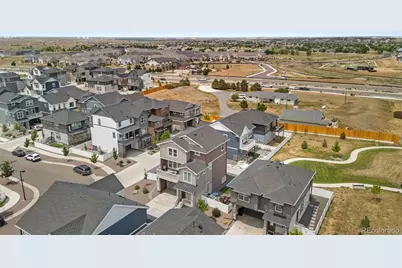
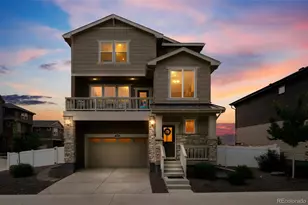
Situated on a premium corner lot backing to open space, this beautifully maintained 2023 home offers mountain views, abundant natural light, and a thoughtfully designed floor plan. The main level features 9-foot ceilings, luxury vinyl plank flooring, and an open-concept layout that's ideal for everyday living and entertaining. The kitchen is the centerpiece of the home with quartz countertops, 42-inch cabinetry, a large center island with seating, stainless steel appliances, and generous cabinet and counter space. Upstairs you'll find three bedrooms, including a spacious primary suite with a large walk-in closet and an ensuite bath with dual vanities and an oversized shower. The convenient upper-level laundry room is located just steps from all three bedrooms. One of the standout features is the oversized attached garage, offering approximately 25 feet of depth, an 8-foot garage door, and a third storage bay that's perfect for a small camper, workshop, motorcycles, or additional storage. Outside, enjoy a fully landscaped and fenced backyard with a covered deck, patio, and sitting area overlooking the adjacent open space. Located in Murphy Creek East, this move-in ready home combines modern finishes, energy-efficient construction, and an outstanding location.
Full Property Details
Full Property Details for 1982 S Fultondale Ct
Sign in to view more details. Local MLS Rules require you to be signed in. Not a member yet? Sign up now.
General
- Price: $529,000
- HOA FEE: $110/month
- Taxes: $5,723 (2025)
- Status: Active
- Type: Single Family
- Source: MetroList_Colorado
- MLS ID: 3481197
- Updated: 6/25/2026
- Added to Site: 15 day(s) ago
Interior
- Interior Features: Ceiling Fan(s), Quartz Counters, Radon Mitigation System, Smart Thermostat, Smoke Free, Walk-In Closet(s)
- Appliances: Cooktop, Dishwasher, Disposal, Dryer, Microwave, Refrigerator, Sump Pump, Washer
- Flooring: Carpet, Laminate
Rooms
Bathrooms
- Total Bathrooms: 3
- Full Bathrooms: 1
- 3/4 Bathrooms: 1
- Half Bathrooms: 1
- Main Floor Baths: 1
Bedrooms
- Total Bedrooms: 3
Additional Information
- Security/Safety: Carbon Monoxide Detector(s), Radon Detector, Smoke Detector(s), Video Doorbell
Exterior
- Exterior Features: Balcony
- Porch/Patio/Deck: Covered, Deck, Front Porch, Patio
Parking
- Garage: Yes
- Garage Spaces: 2
- Total Spaces: 2
- Parking Features: Concrete, Oversized, Oversized Door
Location
- County: Arapahoe
- Subdivision: Murphy Creek East
School Information
- Elem School District: Adams-Arapahoe 28J
- Midd School District: Adams-Arapahoe 28J
- High School District: Adams-Arapahoe 28J
- Elementary School: Murphy Creek K-8
- Middle School: Murphy Creek K-8
- High School: Vista Peak
Community
- Association: Yes
- Assoc. Name: MSI
- Assoc. Fees Include: Reserves, Insurance, Maintenance Grounds
- Pets Allowed: Yes
- Management Type: Professionally Managed
Heating & Cooling
- Cooling Type: Central Air
- Heating Type: Forced Air
Utilities
- Gas: Yes
- Sewer: Public Sewer
- Water: Public
- Utility Description: Electricity Connected, Natural Gas Connected, Phone Available
Structural Information
- Structure Type: House
- Builder: Lennar
- Construction: Frame
- Basement Desc.: Crawl Space
- Roof: Composition
- Windows: Window Coverings
- Square Feet: 1,835
- Sq. Ft. Source: Public Records
- Living Area: 1,835 Sq. Ft.
- Year Built: 2023
Lot Features
- Lot Size (Acres): 0.11
- Lot Size (Sq. Ft.): 4,704
- Fence: Yes
- Lot Features: Corner Lot, Open Space
- Fencing (Description): Full
Green Features
- Energy Efficient: Construction, Insulation, Windows
Financial Considerations
- Association Fee: Yes
- Association Fee: $110
- Assoc Fee Freq.: Monthly
- Assoc Fee /Annual: $1,320
- Tax Amount: $5,723
- Tax Year: 2025
- Terms: Cash, Conventional, FHA, VA Loan
Disclosures and Reports
- Ownership: Individual
- Special Conditions: None
- Legal Description: Lot 35 Blk 1 Murphy Creek East Sub Flg No 1
- Exclusions: Small refrigerator in garage
- Property ID: 35488993
Listed by Freedle and Associates LLC
Get Pre-Approved Today
Schools
Schools serving 1982 S Fultondale Ct
School District:Adams-Arapahoe School District 28j
| Name | Grades | Distance |
|---|---|---|
Vista Peak 9-12 Preparatory 24500 East 6th Avenue, Aurora, CO 80018 | 9-12 | 3 mi |
Disclaimer:
School attendance boundaries provided by ATTOM Data Solutions and are for reference only. Contact the school directly to verify enrollment eligibility.
Price & Sales History for 1982 S Fultondale Ct
Date
Details
Price
Change
Source
5/17/2024
Sold
$535,000
—
Public Record
Disclaimer: Historical sales information is derived from public records provided by the county offices. Information is not guaranteed and should be independently verified.

Tax History
Tax History for 1982 S Fultondale Ct
Year
Property Taxes
Change
Tax Assessment
Change
2025
$5,723
178%
$30,765
-2%
2024
$2,061
-20%
$31,419
153%
2023
$2,566
—
$12,443
-21%
2023
$2,566
100%
$15,733
92447%
2022
—
$17
—
Disclaimer: Historical tax information is derived from public records provided by the county offices. Information is not guaranteed and should be independently verified.
Estimate the Cost
Estimate the Cost for 1982 S Fultondale Ct
1982 S Fultondale Court, Aurora, CO 80018 (MLS# 3481197) is a Single Family property with 3 bedrooms, 1 full bathroom and 2 partial bathrooms. 1982 S Fultondale Court is currently listed for $529,000 and was received on June 25, 2026. Want to learn more about 1982 S Fultondale Court? Do you have questions about finding other Single Family real estate for sale in Aurora? You can browse all Aurora real estate or contact a Coldwell Banker agent to request more information.