No photo available
$439,000
Property Description
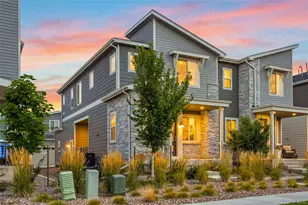
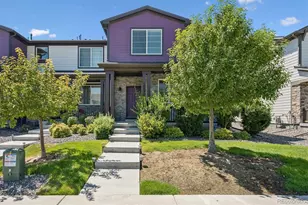
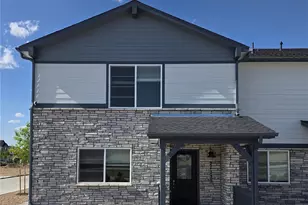
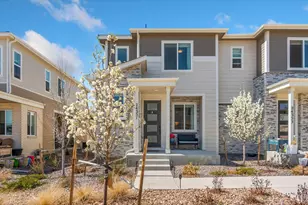
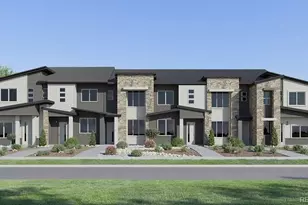
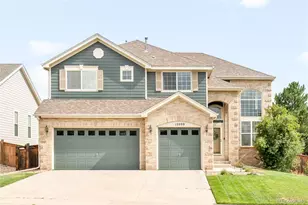
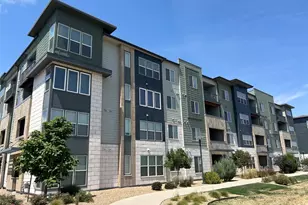
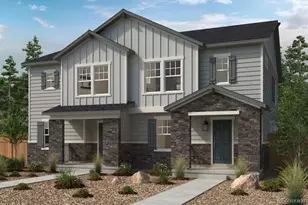
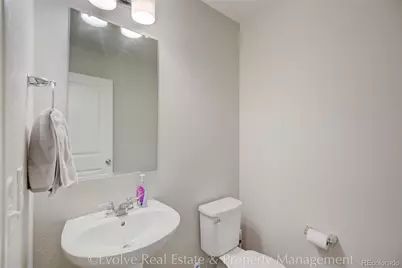
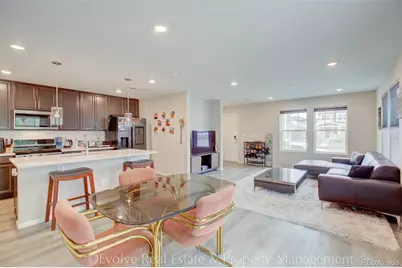
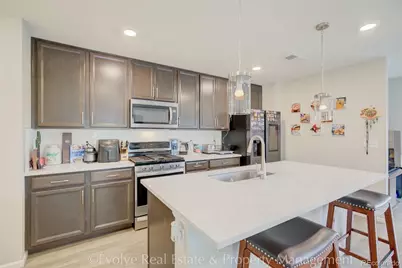
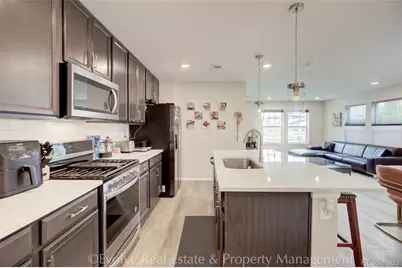
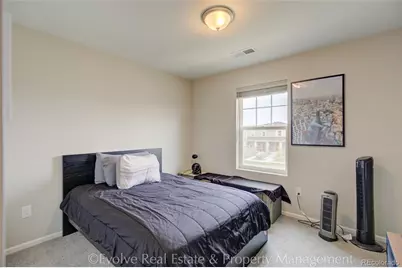
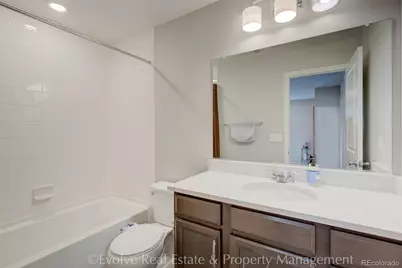
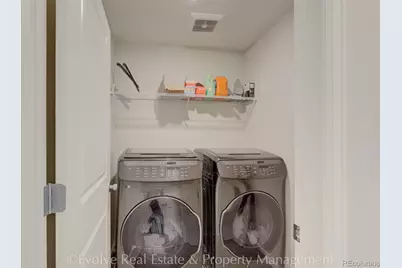
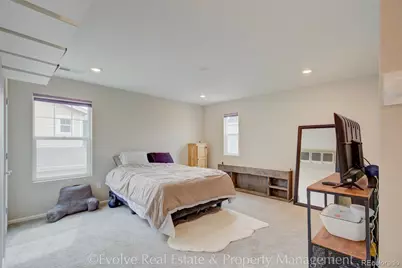
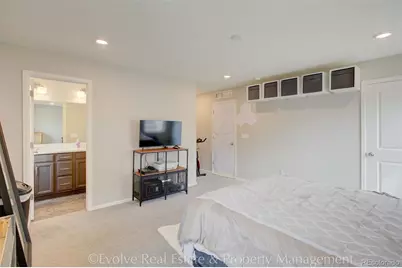
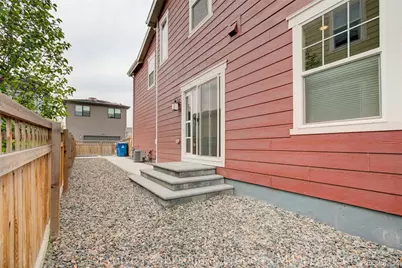
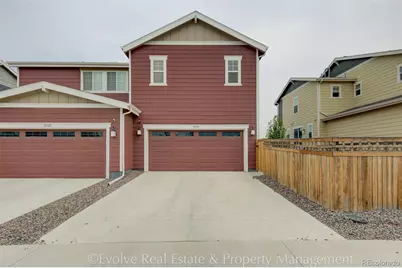
Modern finishes, flexible living spaces, and an unbeatable location come together in this beautifully maintained home in the highly desirable Painted Prairie community. Featuring 3 bedrooms, 3 bathrooms, and a spacious upstairs loft, this thoughtfully designed floor plan offers the versatility today's buyers are looking for. The expansive loft provides the perfect space for a home office, media room, playroom, fitness area, or additional living space to fit your lifestyle. The open-concept kitchen is equipped with stainless steel appliances, all of which stay with the home, including the refrigerator, washer, and dryer, making this property truly move-in ready. All custom window blinds throughout the home are also included, adding both style and convenience for the next owner. Enjoy the benefits of newer construction with modern finishes as beautiful hardwood floors and quartz countertops, energy efficiency, and low-maintenance living, all while benefiting from a low monthly HOA in one of Aurora's fastest-growing communities. The location offers exceptional accessibility with quick access to E-470, Peña Boulevard, and I-70, making commuting throughout the Denver metro area simple and convenient. Denver International Airport is approximately 10-15 minutes away, while Downtown Denver can be reached in about 20-25 minutes, providing easy access to employment centers, sporting events, entertainment, and nightlife. Residents enjoy close proximity to shopping, grocery stores, parks, recreation, and a growing selection of popular restaurants and retail destinations nearby. The surrounding area continues to expand with new amenities, making this an ideal opportunity to enjoy both convenience and future growth. Schedule your showing today and experience everything this home has to offer.
Full Property Details
Full Property Details for 21332 E 60th Ave
Sign in to view more details. Local MLS Rules require you to be signed in. Not a member yet? Sign up now.
General
- Price: $439,000
- HOA FEE: $143/month
- Taxes: $6,348 (2025)
- Status: Active
- Type: Townhouse
- Source: MetroList_Colorado
- MLS ID: 9985746
- Updated: 6/30/2026
- Added to Site: 10 day(s) ago
Interior
- Appliances: Convection Oven, Cooktop, Dishwasher, Disposal, Dryer, Freezer, Microwave, Oven, Refrigerator
- Furnishings: Unfurnished
- Flooring: Carpet, Tile, Vinyl, Wood
Rooms
Bathrooms
- Total Bathrooms: 3
- Full Bathrooms: 2
- Half Bathrooms: 1
- Main Floor Baths: 1
Bedrooms
- Total Bedrooms: 3
Exterior
- Exterior Features: Private Yard
- Porch/Patio/Deck: Front Porch, Patio
Parking
- Garage: Yes
- Garage Spaces: 2
- Total Spaces: 2
Location
- County: Adams
- Subdivision: Painted Prairie
School Information
- Elem School District: Adams-Arapahoe 28J
- Midd School District: Adams-Arapahoe 28J
- High School District: Adams-Arapahoe 28J
- Elementary School: Harmony Ridge P-8
- Middle School: Harmony Ridge P-8
- High School: Vista Peak
Community
- Association: Yes
- Assoc. Name: Advance HOA
- Assoc. Fees Include: Maintenance Grounds, Maintenance Structure, Trash
- Pets Allowed: Yes
- Management Type: Professionally Managed
Heating & Cooling
- Cooling Type: Central Air
- Heating Type: Natural Gas
Utilities
- Sewer: Public Sewer
- Water: Public
Structural Information
- Architectural Style: Contemporary
- Structure Type: Townhouse
- Construction: Frame
- Roof: Composition
- Common Walls: End Unit, 1 Common Wall
- Windows: Window Coverings
- Square Feet: 1,721
- Sq. Ft. Source: Public Records
- Living Area: 1,721 Sq. Ft.
- Year Built: 2021
Lot Features
- Fence: Yes
- Fencing (Description): Full
Financial Considerations
- Association Fee: Yes
- Association Fee: $143
- Assoc Fee Freq.: Monthly
- Assoc Fee /Annual: $1,716
- Tax Amount: $6,348
- Tax Year: 2025
- Terms: Cash, Conventional, FHA, VA Loan
Disclosures and Reports
- Ownership: Individual
- Special Conditions: None
- Legal Description: PAINTED PRAIRIE SUBD FLG NO 1 BLK 18 LOT 11
- Exclusions: Personal Property
- Property ID: R0196152
Listed by Evolve Real Estate & Property Management, LLC
Get Pre-Approved Today
Schools
Schools serving 21332 E 60th Ave
School District:Adams-Arapahoe School District 28j
| Name | Grades | Distance |
|---|---|---|
Vista Peak 9-12 Preparatory 24500 East 6th Avenue, Aurora, CO 80018 | 9-12 | 5.9 mi |
Disclaimer:
School attendance boundaries provided by ATTOM Data Solutions and are for reference only. Contact the school directly to verify enrollment eligibility.
Price & Sales History for 21332 E 60th Ave
Date
Details
Price
Change
Source
6/28/2021
Sold
$412,200
—
Public Record
Disclaimer: Historical sales information is derived from public records provided by the county offices. Information is not guaranteed and should be independently verified.

Tax History
Tax History for 21332 E 60th Ave
Year
Property Taxes
Change
Tax Assessment
Change
2025
$6,348
-6%
$33,860
-5%
2024
$6,745
1%
$35,520
-1%
2023
$6,655
2%
$35,860
3%
2022
$6,505
87%
$34,720
88%
2021
$3,486
80%
$18,470
85%
2020
$1,935
301%
$10,000
300%
2019
$483
—
$2,500
—
Disclaimer: Historical tax information is derived from public records provided by the county offices. Information is not guaranteed and should be independently verified.
Estimate the Cost
Estimate the Cost for 21332 E 60th Ave
21332 E 60th Avenue, Aurora, CO 80019 (MLS# 9985746) is a Townhouse property with 3 bedrooms, 2 full bathrooms and 1 partial bathroom. 21332 E 60th Avenue is currently listed for $439,000 and was received on June 30, 2026. Want to learn more about 21332 E 60th Avenue? Do you have questions about finding other Townhouse real estate for sale in Aurora? You can browse all Aurora real estate or contact a Coldwell Banker agent to request more information.