No photo available
$650,000 New to Website
Property Description
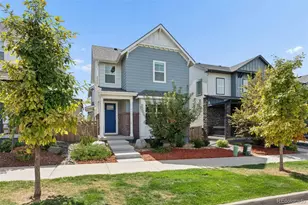
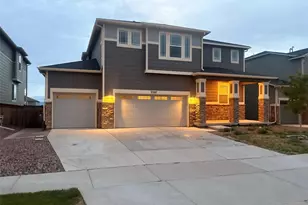
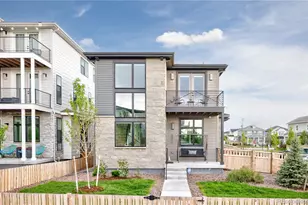
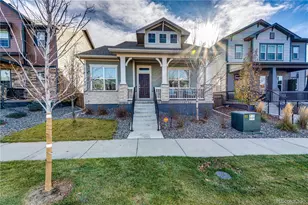
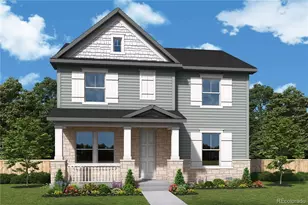
BETTER THAN NEW with a 3.25% ASSUMABLE VA LOAN OPPORTUNITY for qualified buyers! Why wait for new construction when this beautifully upgraded Painted Prairie home offers TONS of upgrades, a finished basement, smart-home features, and over $30,000 in backyard improvements? Situated on a spacious corner lot, this move-in-ready two-story offers modern finishes and thoughtful upgrades throughout. A covered front porch welcomes you into a bright, open floor plan featuring LVP wood-look flooring and a sun-filled private office. The gourmet kitchen shines with ceiling-height cabinetry, glass-front accents, marbled quartz countertops, designer backsplash, generous island, and stainless steel appliances, including a five-burner gas cooktop. The kitchen flows into spacious dining and living areas with expansive windows and custom motorized shades throughout the home. Upstairs, discover a versatile loft, two secondary bedrooms, convenient laundry room, and luxurious primary suite with five-piece bath and oversized walk-in closet with custom organizers. The finished basement offers a spacious recreation room, wet bar, fourth bedroom, and full bathroom, ideal for entertaining or guests. Step outside to the true showstopper: a spectacular backyard retreat featuring with multiple areas to entertain. Enjoy a covered patio, pergola, concrete pavers, raised garden beds, and privacy fencing with mature trees. Additional highlights include a tankless water heater, dual smart thermostats, Ring doorbell, ADT security wiring, surround-sound wiring on the main and upper levels, basement surround-sound prewiring, and an included garage workbench and storage. Washer/dryer included. Enjoy Painted Prairie's parks, trails, and convenient access to DIA, shopping, and dining. Existing VA loan at 3.25% may be assumable by qualified buyers, subject to approval and VA requirements. Skip the construction wait and enjoy exceptional upgrades, finished outdoor living, and move-in-ready convenience!
Full Property Details
Full Property Details for 21492 E 60th Ave
Sign in to view more details. Local MLS Rules require you to be signed in. Not a member yet? Sign up now.
General
- Price: $650,000
- HOA FEE: $93/month
- Taxes: $8,402 (2025)
- Status: Active
- Type: Single Family
- Source: MetroList_Colorado
- MLS ID: 6141821
- Updated: 10/16/2026
- Added to Site: 1 day(s) ago
Interior
- Interior Features: Built-in Features, Ceiling Fan(s), Entrance Foyer, Five Piece Bath, High Ceilings, High Speed Internet, Kitchen Island, Open Floorplan, Pantry, Primary Suite, Quartz Counters, Radon Mitigation System, Smart Thermostat, Sound System, Walk-In Closet(s), Wet Bar
- Appliances: Cooktop, Dishwasher, Disposal, Dryer, Microwave, Range Hood, Refrigerator, Self Cleaning Oven, Sump Pump, Tankless Water Heater, Washer
- Flooring: Carpet, Tile, Wood
Rooms
Bathrooms
- Total Bathrooms: 4
- Full Bathrooms: 3
- Half Bathrooms: 1
- Main Floor Baths: 1
- Basement Baths: 1
Bedrooms
- Total Bedrooms: 4
Other Rooms
- Laundry: In Unit
Additional Information
- Shared Amenities: Garden Area, Park, Playground, Trail(s)
- Spa: Yes
- Spa Description: Bath
- Security/Safety: Carbon Monoxide Detector(s), Radon Detector, Smart Security System, Smoke Detector(s), Video Doorbell
Exterior
- Exterior Features: Garden, Lighting, Private Yard, Rain Gutters, Smart Irrigation
- Porch/Patio/Deck: Covered, Front Porch, Patio
Parking
- Garage: Yes
- Garage Spaces: 2
- Total Spaces: 2
- Parking Features: 220 Volts, Concrete, Electric Vehicle Charging Station(s), Lighted, Storage
Location
- County: Adams
- Subdivision: Painted Prairie
- Direction Faces: North
School Information
- Elem School District: Adams-Arapahoe 28J
- Midd School District: Adams-Arapahoe 28J
- High School District: Adams-Arapahoe 28J
- Elementary School: Harmony Ridge P-8
- Middle School: Harmony Ridge P-8
- High School: Vista Peak
Community
- Association: Yes
- Assoc. Name: Advance HOA
- Assoc. Fees Include: Maintenance Grounds, Snow Removal
- Pets Allowed: Yes
- Management Type: Professionally Managed
Heating & Cooling
- Cooling Type: Central Air
- Heating Type: Forced Air
Utilities
- Gas: Yes
- Sewer: Public Sewer
- Water: Public
- Utility Description: Cable Available, Electricity Connected, Internet Access (Wired), Natural Gas Connected, Phone Available
Structural Information
- Architectural Style: Urban Contemporary
- Structure Type: House
- Builder: David Weekley Homes
- Construction: Brick, Cement Siding, Frame
- Basement: Yes
- Basement Desc.: Bath/Stubbed, Daylight, Finished, Full, Interior Entry, Sump Pump
- Roof: Composition
- Windows: Double Pane Windows, Window Treatments
- Square Feet: 3,722
- Sq. Ft. Source: Public Records
- Living Area: 3,594 Sq. Ft.
- Year Built: 2021
Lot Features
- Lot Size (Acres): 0.11
- Lot Size (Sq. Ft.): 4,652
- Frontage: Public
- Street/Road Desc.: Alley Paved, Paved
- Road Maintenance: Public Maintained Road
- Fence: Yes
- Lot Features: Corner Lot, Landscaped, Master Planned, Sprinklers In Front, Sprinklers In Rear
- Fencing (Description): Partial
Financial Considerations
- Association Fee: Yes
- Association Fee: $93
- Assoc Fee Freq.: Monthly
- Assoc Fee /Annual: $1,116
- Tax Amount: $8,402
- Tax Year: 2025
- Terms: Cash, Conventional, FHA, Jumbo, Other, VA Loan
Disclosures and Reports
- Ownership: Individual
- Special Conditions: None
- Legal Description: PAINTED PRAIRIE SUBD FLG NO 1 BLK 17 LOT 1
- Exclusions: Staging, Fire pit used for staging. Hot tub is negotiable.
- Property ID: R0196218
Listed by Compass - Denver
Get Pre-Approved Today
Schools
Schools serving 21492 E 60th Ave
School District:Adams-Arapahoe School District 28j
| Name | Grades | Distance |
|---|---|---|
Vista Peak 9-12 Preparatory 24500 East 6th Avenue, Aurora, CO 80018 | 9-12 | 5.9 mi |
Disclaimer:
School attendance boundaries provided by ATTOM Data Solutions and are for reference only. Contact the school directly to verify enrollment eligibility.
Price & Sales History for 21492 E 60th Ave
Date
Details
Price
Change
Source
12/16/2021
Sold
$761,321
—
Public Record
Disclaimer: Historical sales information is derived from public records provided by the county offices. Information is not guaranteed and should be independently verified.

Tax History
Tax History for 21492 E 60th Ave
Year
Property Taxes
Change
Tax Assessment
Change
2025
$5,002
-41%
$41,190
-8%
2024
$8,513
1%
$44,830
-1%
2023
$8,400
3%
$45,260
4%
2022
$8,137
133%
$43,430
135%
2021
$3,486
80%
$18,470
85%
2020
$1,935
301%
$10,000
300%
2019
$483
—
$2,500
—
Disclaimer: Historical tax information is derived from public records provided by the county offices. Information is not guaranteed and should be independently verified.
Estimate the Cost
Estimate the Cost for 21492 E 60th Ave
21492 E 60th Avenue, Aurora, CO 80019 (MLS# 6141821) is a Single Family property with 4 bedrooms, 3 full bathrooms and 1 partial bathroom. 21492 E 60th Avenue is currently listed for $650,000 and was received on October 16, 2026. Want to learn more about 21492 E 60th Avenue? Do you have questions about finding other Single Family real estate for sale in Aurora? You can browse all Aurora real estate or contact a Coldwell Banker agent to request more information.