No photo available
$500,000 New to Website
Property Description
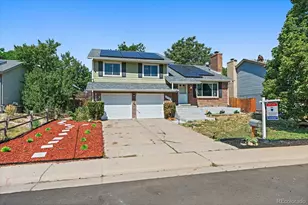
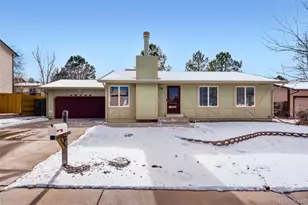
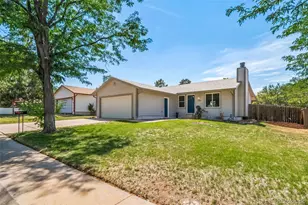
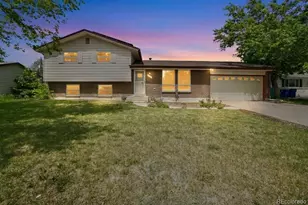
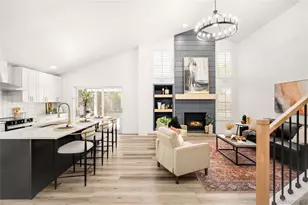
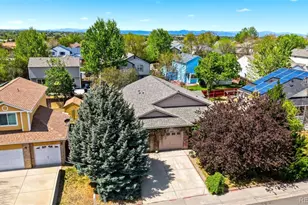
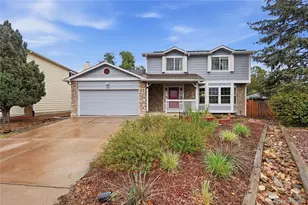
This home is a great find! First, the neighborhood: Dover is a great little pocket of homes built in the mid-90s. Quiet location, with well-maintained homes all around. Great area. Now the home: Superb ranch plan that does everything right. Super useful spaces-everything you need and nothing you don't. The living spaces are sunny and bright, with southern light filling the vaulted great room, kitchen and dining rooms. The kitchen is huge, and is completely open to the great room. Gas fireplace. Open staircase adds to the spacious feel of the main level. The kitchen features tons of cabinets and an island. Granite counters with more counter space than you'd expect. The primary suite is spacious, vaulted and has ample closet space. En-suite 3/4 bath with double vanity. Recently remodeled shower, with new fixtures and subway tile. Main floor laundry and mud room. The garden level basement has above-grade windows, bringing in plenty of natural light. It's finished perfect for family, guests, multi-gen living or home office. It includes a bedroom, ¾ bath, large family room and study/office/craft/storage room. Exterior features include a cute covered front porch and huge shade tree. Trex deck is shaded by mature trees. Easy to maintain back yard that is fully fenced. A+ garage. Extra deep 3 car garage will accommodate trucks or large vehicles. 2 Built-in workbenches, storage shelves. Modern garage doors and openers. Attic for extra storage. Modern furnace and AC. This home does not have that "lived-in look". It's been gently cared for by a mature individual owner. No kids or dogs to add "character" to the house. The wood-finished doors, trim, railings and cabinets are in excellent condition.. The finishes are original, but have been well taken care of. A light refresh would make this home shine. The combination of the neighborhood, block and perfectly executed spaces come together wonderfully in this home.
Full Property Details
Full Property Details for 2154 S Waco St
Sign in to view more details. Local MLS Rules require you to be signed in. Not a member yet? Sign up now.
General
- Price: $500,000
- HOA FEE: $61/month
- HOA FEE FREQ.: Semi-Annually
- Taxes: $2,732 (2025)
- Status: Active
- Type: Single Family
- Source: MetroList_Colorado
- MLS ID: 9494869
- Updated: Today (8/28/2026)
- Added to Site: Today
Interior
- Interior Features: Ceiling Fan(s), Eat-in Kitchen, Granite Counters, Kitchen Island, Open Floorplan, Primary Suite, Vaulted Ceiling(s)
- Fireplace: Yes
- Number of Fireplaces: 1
- Fireplace(s): Gas, Great Room, Gas, Great Room, Gas, Great Room
- Appliances: Dishwasher, Disposal, Dryer, Gas Water Heater, Microwave, Range, Refrigerator, Sump Pump, Washer
- Flooring: Carpet, Tile, Vinyl
Rooms
Bathrooms
- Total Bathrooms: 3
- Full Bathrooms: 1
- 3/4 Bathrooms: 2
- Main Floor Baths: 2
- Basement Baths: 1
Bedrooms
- Total Bedrooms: 4
- Bedrooms Main: 3
Exterior
- Porch/Patio/Deck: Covered, Deck, Front Porch
Parking
- Garage: Yes
- Garage Spaces: 3
- Total Spaces: 3
- Parking Features: Oversized
Location
- County: Arapahoe
- Subdivision: Dover
- Driving Directions: Google maps will take you there
- Direction Faces: West
School Information
- Elem School District: Adams-Arapahoe 28J
- Midd School District: Adams-Arapahoe 28J
- High School District: Adams-Arapahoe 28J
- Elementary School: Vassar
- Middle School: Mrachek
- High School: Rangeview
Community
- Association: Yes
- Assoc. Name: Custom Management Group, Inc.
- Assoc. Fees Include: Trash
- Pets Allowed: Yes
- Management Type: Professionally Managed
Heating & Cooling
- Cooling Type: Central Air
- Heating Type: Forced Air, Natural Gas
Utilities
- Sewer: Public Sewer
- Water: Public
Structural Information
- Architectural Style: Contemporary
- Structure Type: House
- Construction: Wood Siding
- Basement: Yes
- Basement Desc.: Daylight, Finished, Partial
- Roof: Composition
- Windows: Double Pane Windows
- Square Feet: 2,310
- Sq. Ft. Source: Public Records
- Living Area: 2,265 Sq. Ft.
- Year Built: 1994
Lot Features
- Lot Size (Acres): 0.14
- Lot Size (Sq. Ft.): 6,098
Financial Considerations
- Association Fee: Yes
- Association Fee: $365
- Assoc Fee Freq.: Semi-Annually
- Assoc Fee /Annual: $730
- Tax Amount: $2,732
- Tax Year: 2025
- Terms: Cash, Conventional, FHA, VA Loan
Disclosures and Reports
- Ownership: Individual
- Special Conditions: None
- Legal Description: LOT 6 BLK 8 DOVER SUB 1ST FLG
- Exclusions: none
- Property ID: 32496860
Listed by Karis Properties Denver

Get Pre-Approved Today
Schools
Schools serving 2154 S Waco St
School District:Adams-Arapahoe School District 28j
| Name | Grades | Distance |
|---|---|---|
Vassar Elementary School 18101 East Vassar Place, Aurora, CO 80013 | PK-5 | 0.6 mi |
Mrachek Middle School 1955 South Telluride Street, Aurora, CO 80013 | 6-8 | 0.3 mi |
Rangeview High School 17599 East Iliff Avenue, Aurora, CO 80013 | 9-12 | 0.3 mi |
Disclaimer:
School attendance boundaries provided by ATTOM Data Solutions and are for reference only. Contact the school directly to verify enrollment eligibility.
Tax History
Tax History for 2154 S Waco St
Year
Property Taxes
Change
Tax Assessment
Change
2025
$2,732
14%
$30,979
-2%
2024
$2,397
3%
$31,638
—
2023
$2,325
22%
$31,711
22%
2022
$1,902
-3%
$25,889
-3%
2021
$1,963
5%
$26,634
31%
2017
$1,877
10%
$20,405
13%
2016
$1,700
4%
$18,093
—
2015
$1,641
-13%
$18,093
-29%
2019
$1,884
44%
$25,339
82%
2014
$1,308
-1%
$13,890
—
2013
$1,325
—
$13,890
—
Disclaimer: Historical tax information is derived from public records provided by the county offices. Information is not guaranteed and should be independently verified.
Estimate the Cost
Estimate the Cost for 2154 S Waco St
2154 S Waco Street, Aurora, CO 80013 (MLS# 9494869) is a Single Family property with 4 bedrooms, 1 full bathroom and 2 partial bathrooms. 2154 S Waco Street is currently listed for $500,000 and was received on August 28, 2026. Want to learn more about 2154 S Waco Street? Do you have questions about finding other Single Family real estate for sale in Aurora? You can browse all Aurora real estate or contact a Coldwell Banker agent to request more information.