No photo available
$305,000 New to Website
Property Description
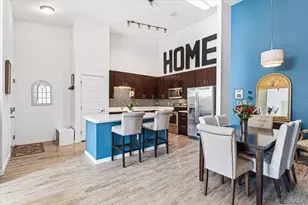
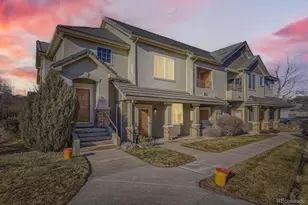
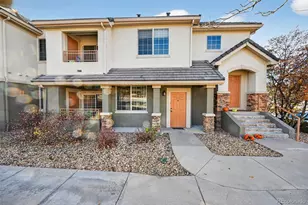
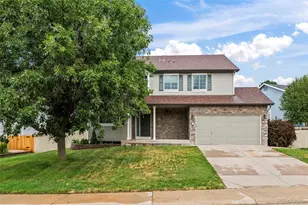
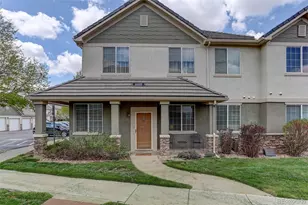

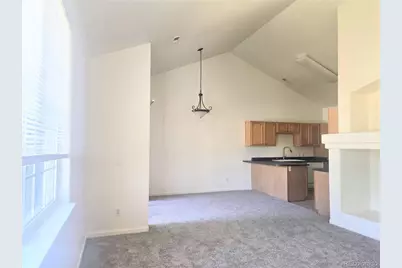
Welcome to this charming condo located at 22675 East Ontario Drive in the heart of Aurora, CO. This delightful residence offers 1,082 square feet of comfortable living space, thoughtfully designed to cater to modern lifestyles. Built in 2003, the condo features two spacious bedrooms and two well-appointed bathrooms, providing ample privacy and convenience. Step inside to discover an inviting open floor plan that seamlessly connects the living, dining, and kitchen areas, perfect for both relaxing and entertaining. The kitchen boasts modern appliances, ample cabinetry, and a breakfast bar, making meal preparation a breeze. Large windows throughout the condo flood the space with natural light, creating a warm and welcoming atmosphere. The primary bedroom offers a serene retreat with an en-suite bathroom, while the second bedroom is versatile and can be used as a guest room or home office. Additional highlights include in-unit laundry facilities, ensuring everyday tasks are handled with ease. Enjoy the convenience of a dedicated parking space and access to community amenities such as a pool and fitness center. Situated in a desirable neighborhood, this condo is just moments away from shopping, dining, and recreational opportunities. With its prime location and thoughtful design, this property offers a perfect blend of comfort and convenience. Don't miss the opportunity to make this condo your new home.
Full Property Details
Full Property Details for 22675 E Ontario Dr #204
Sign in to view more details. Local MLS Rules require you to be signed in. Not a member yet? Sign up now.
General
- Price: $305,000
- HOA FEE: $465/month
- Taxes: $2,390 (2025)
- Status: Active
- Type: Condo
- Source: MetroList_Colorado
- MLS ID: 1771741
- Updated: 9/4/2026
- Added to Site: 1 day(s) ago
Interior
- Interior Features: Ceiling Fan(s), High Ceilings, Laminate Counters, Open Floorplan
- Fireplace: Yes
- Number of Fireplaces: 1
- Fireplace(s): Family Room, Living Room, Family Room, Living Room, Family Room, Living Room
- Appliances: Dishwasher, Disposal, Dryer, Range, Refrigerator, Washer
- Furnishings: Unfurnished
- Flooring: Carpet, Laminate
Rooms
Bathrooms
- Total Bathrooms: 2
- Full Bathrooms: 2
Bedrooms
- Total Bedrooms: 2
Other Rooms
- Laundry: In Unit
Additional Information
- Shared Amenities: Clubhouse, Pool, Spa/Hot Tub
- Pool: Yes
- Pool Description: Outdoor Pool
Exterior
- Exterior Features: Balcony
- Porch/Patio/Deck: Covered, Deck
Location
- County: Arapahoe
- Subdivision: Homestead at Saddle Rock East Condos Ph2 Blg 1& 2
- Building Name: Saddle Rock East Condos
- Driving Directions: Head East on E Arapahoe Drive, turn right onto E Ontario Drive. (complex entrance).
School Information
- Elem School District: Cherry Creek 5
- Midd School District: Cherry Creek 5
- High School District: Cherry Creek 5
- Elementary School: Creekside
- Middle School: Liberty
- High School: Cherokee Trail
Community
- Association: Yes
- Assoc. Name: Saddle Rock E Metro
- Assoc. Fees Include: Maintenance Grounds, Maintenance Structure, Sewer, Snow Removal, Trash, Water
- Pets Allowed: Yes
- Management Type: Professionally Managed
Heating & Cooling
- Cooling Type: Central Air
- Heating Type: Forced Air
Utilities
- Gas: Yes
- Sewer: Public Sewer
- Water: Public
- Utility Description: Cable Available, Electricity Available, Natural Gas Available, Phone Available
Structural Information
- Architectural Style: Contemporary
- Structure Type: Low Rise (1-3)
- Construction: Frame, Stucco
- Roof: Concrete
- Common Walls: End Unit
- Unit on End: Yes
- Entry Floor Number: 2
- Entry Location: Stairs
- Square Feet: 1,082
- Sq. Ft. Source: Public Records
- Living Area: 1,082 Sq. Ft.
- Current Bldg. Use: Live/Work
- Year Built: 2003
- Property Condition: Updated/Remodeled
Lot Features
- Lot Size (Acres): 0.01
- Lot Size (Sq. Ft.): 525
Financial Considerations
- Association Fee: Yes
- Association Fee: $465
- Assoc Fee Freq.: Monthly
- Assoc Fee /Annual: $5,580
- Tax Amount: $2,390
- Tax Year: 2025
- Terms: 1031 Exchange, Cash, Conventional, FHA
Disclosures and Reports
- Ownership: Individual
- Special Conditions: None
- Legal Description: UNIT 204 BLDG 2 AS PER CONDO DECLARATION RECORDED ON RECEP- TION # B1218549 THE HOMESTEAD AT SADDLE ROCK EAST CONDO- MINIUMS PHASE 2 EX M/R'S
- Exclusions: none
- Property ID: 34369201
Listed by Full Circle Realty CO
Get Pre-Approved Today
Schools
Schools serving 22675 E Ontario Dr #204
School District:Cherry Creek School District 5
| Name | Grades | Distance |
|---|---|---|
Creekside Elementary School 19993 East Long Avenue, Centennial, CO 80016 | K-5 | 2 mi |
Liberty Middle School 21500 East Dry Creek Road, Aurora, CO 80016 | 6-8 | 1.3 mi |
Grandview High School 20500 East Arapahoe Road, Aurora, CO 80016 | 9-12 | 1.2 mi |
Disclaimer:
School attendance boundaries provided by ATTOM Data Solutions and are for reference only. Contact the school directly to verify enrollment eligibility.
Price & Sales History for 22675 E Ontario Dr #204
Date
Details
Price
Change
Source
12/12/2012
Sold
$112,800
—
Public Record
Disclaimer: Historical sales information is derived from public records provided by the county offices. Information is not guaranteed and should be independently verified.

Tax History
Tax History for 22675 E Ontario Dr #204
Year
Property Taxes
Change
Tax Assessment
Change
2025
$2,390
21%
$20,686
-2%
2024
$1,975
9%
$21,125
12%
2023
$1,813
4%
$18,834
6%
2022
$1,746
-1%
$17,827
-3%
2021
$1,767
9%
$18,340
8%
2019
$1,614
18%
$17,032
23%
2017
$1,363
38%
$13,896
30%
2016
$985
-8%
$10,714
—
2015
$1,073
5%
$10,714
17%
2014
$1,021
-2%
$9,138
—
2013
$1,042
—
$9,138
—
Disclaimer: Historical tax information is derived from public records provided by the county offices. Information is not guaranteed and should be independently verified.
Estimate the Cost
Estimate the Cost for 22675 E Ontario Dr #204
22675 E Ontario Drive #204, Aurora, CO 80016 (MLS# 1771741) is a Condo property with 2 bedrooms and 2 full bathrooms. 22675 E Ontario Drive #204 is currently listed for $305,000 and was received on September 04, 2026. Want to learn more about 22675 E Ontario Drive #204? Do you have questions about finding other Condo real estate for sale in Aurora? You can browse all Aurora real estate or contact a Coldwell Banker agent to request more information.