
No photo available
$340,000 New to Website
Property Description
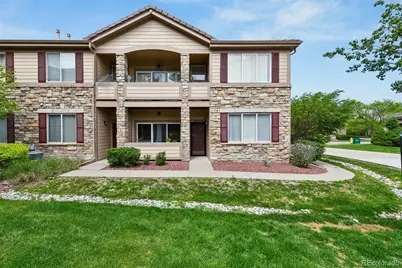
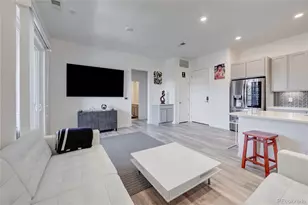
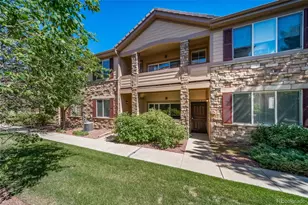
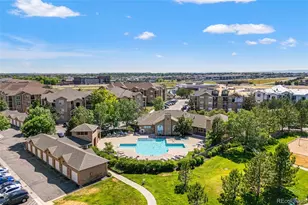
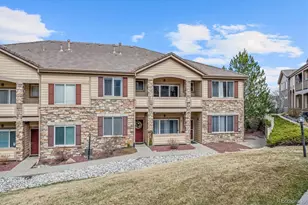
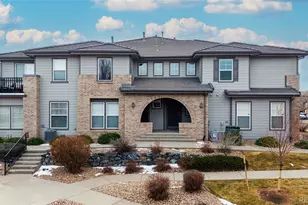
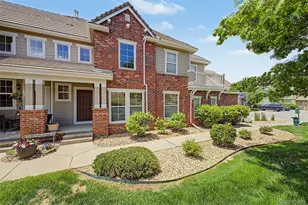
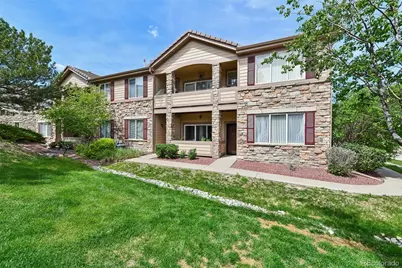
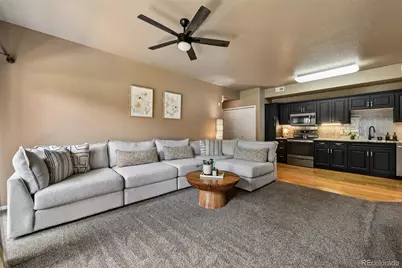
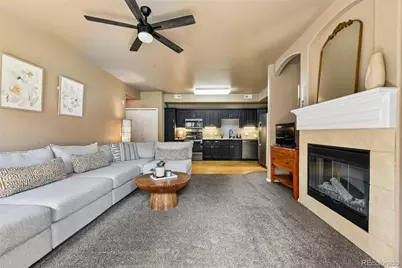
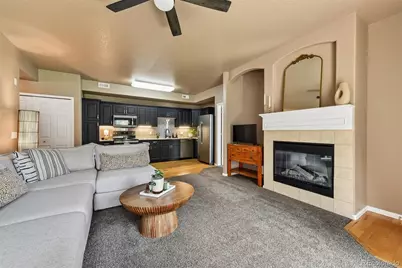
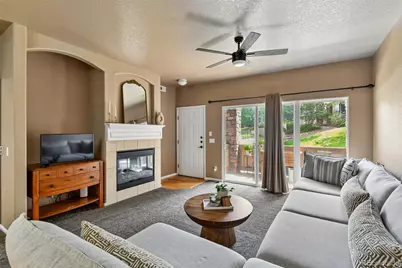
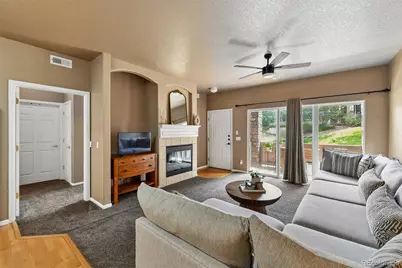
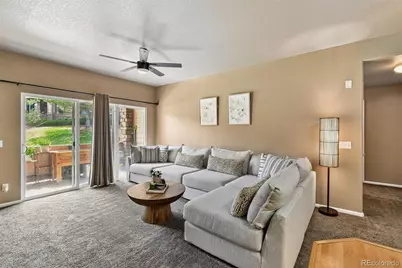
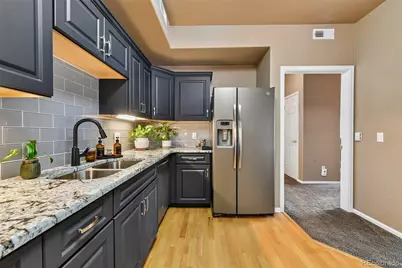
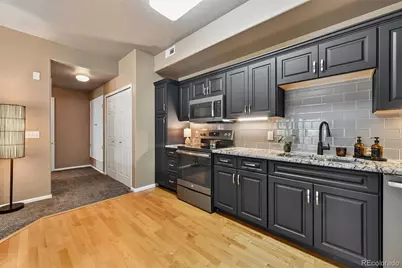
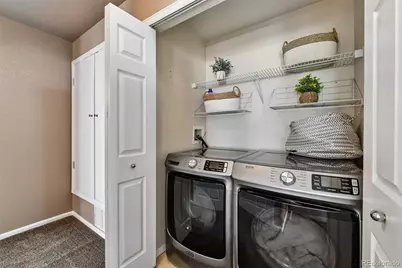
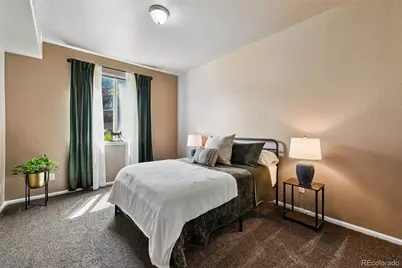
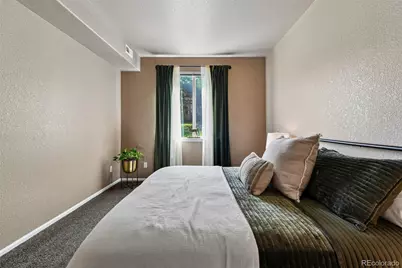
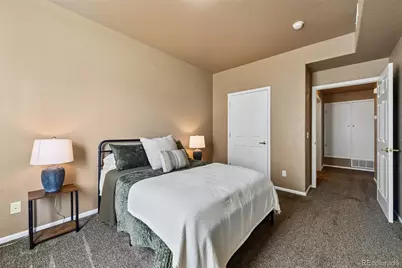
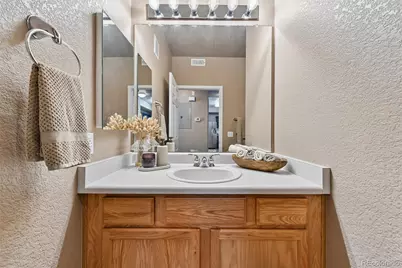
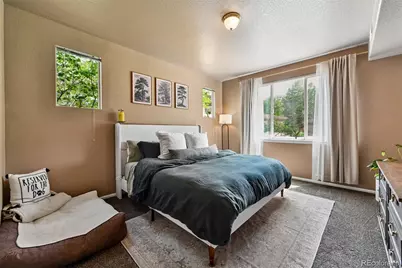
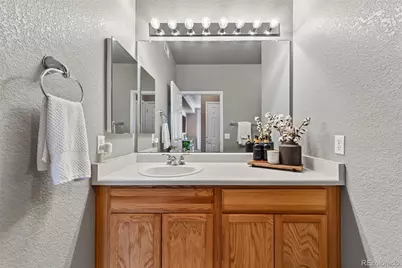
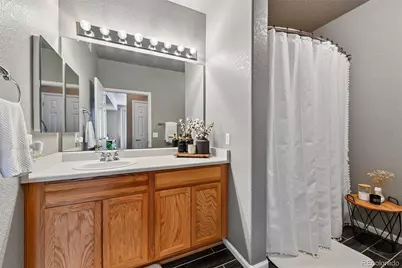
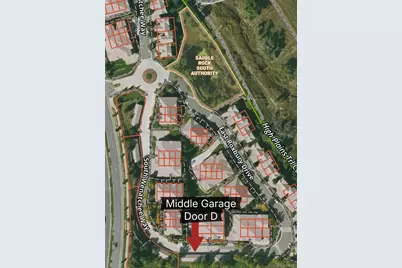
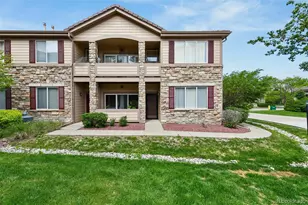
Welcome to easy, low-maintenance living in the highly sought-after Moon Shadow community of Saddle Rock! This beautifully updated lower-level condo offers 2 bedrooms, 2 full bathrooms, and a 1-car detached garage, all in an unbeatable Aurora location within the award-winning Cherry Creek School District. Relax and enjoy your covered front patio overlooking the peaceful greenbelt area, creating the perfect spot for morning coffee or evening unwinding. Inside, you'll love the open-concept floor plan featuring a spacious living room with a cozy gas fireplace that flows seamlessly into the updated kitchen. The kitchen is beautifully finished with wood flooring, granite countertops, under-cabinet lighting, a full tile backsplash, and stainless steel appliances, offering both style and functionality. The primary suite features a walk-in closet and private full bathroom, while the second bedroom sits adjacent to another full bathroom, making it ideal for guests, roommates, or a home office setup. The laundry closet includes convenient shelving for additional storage and organization. Enjoy all the incredible community amenities Moon Shadow has to offer, including two community pools, tennis and pickleball courts, parks, playgrounds, walking trails, and a rentable clubhouse for gatherings and events. Located just minutes from Saddle Rock Golf Course, Aurora Reservoir, and Southlands Mall, you'll have endless shopping, dining, recreation, and entertainment options nearby. Easy access to E-470, DIA, DTC, and major commuter routes makes this location as convenient as it is desirable. This move-in ready condo truly offers the perfect combination of comfort, convenience, and lifestyle!
Full Property Details
Full Property Details for 22920 E Roxbury Dr #E
Sign in to view more details. Local MLS Rules require you to be signed in. Not a member yet? Sign up now.
General
- Price: $340,000
- HOA FEE: $400/month
- Taxes: $2,496 (2025)
- Status: Active
- Type: Condo
- Source: MetroList_Colorado
- MLS ID: 4037257
- Updated: 5/28/2026
- Added to Site: 1 day(s) ago
Interior
- Interior Features: Ceiling Fan(s), Granite Counters, High Ceilings, No Stairs, Open Floorplan, Walk-In Closet(s)
- Fireplace: Yes
- Number of Fireplaces: 1
- Fireplace(s): Gas, Gas, Gas
- Appliances: Dishwasher, Disposal, Microwave, Oven, Refrigerator
- Flooring: Carpet, Tile, Wood
Rooms
Bathrooms
- Total Bathrooms: 2
- Full Bathrooms: 2
- Main Floor Baths: 2
Bedrooms
- Total Bedrooms: 2
- Bedrooms Main: 2
Other Rooms
- Laundry: In Unit
Additional Information
- Shared Amenities: Clubhouse, Park, Playground, Pool, Tennis Court(s), Trail(s)
- Pool: Yes
- Pool Description: Outdoor Pool
- Security/Safety: Carbon Monoxide Detector(s), Smoke Detector(s)
Exterior
- Exterior Features: Rain Gutters
- Porch/Patio/Deck: Covered, Patio
Parking
- Garage: Yes
- Garage Spaces: 1
- Total Spaces: 1
Location
- County: Arapahoe
- Subdivision: Moon Shadow Condo 15th Sup Corr
School Information
- Elem School District: Cherry Creek 5
- Midd School District: Cherry Creek 5
- High School District: Cherry Creek 5
- Elementary School: Creekside
- Middle School: Liberty
- High School: Cherokee Trail
Community
- Association: Yes
- Assoc. Name: Moon Shadow
- Assoc. Fees Include: Reserves, Insurance, Irrigation, Maintenance Grounds, Maintenance Structure, Sewer, Trash, Water
- Pets Allowed: Yes
- Management Type: Professionally Managed
Heating & Cooling
- Cooling Type: Central Air
- Heating Type: Forced Air
Utilities
- Gas: Yes
- Sewer: Public Sewer
- Utility Description: Cable Available, Electricity Connected, Natural Gas Connected, Phone Available
Structural Information
- Architectural Style: Contemporary
- Structure Type: Low Rise (1-3)
- Construction: Frame, Stone, Wood Siding
- Roof: Concrete, Other
- Common Walls: End Unit, 2+ Common Walls
- Entry Floor Number: 1
- Square Feet: 1,144
- Sq. Ft. Source: Public Records
- Living Area: 1,144 Sq. Ft.
- Year Built: 2002
- Property Condition: Updated/Remodeled
Lot Features
- Property View: City
- Frontage: Public
- Street/Road Desc.: Paved
- Road Maintenance: Public Maintained Road
- Lot Features: Greenbelt, Landscaped, Sprinklers In Front
Financial Considerations
- Association Fee: Yes
- Association Fee: $400
- Assoc Fee Freq.: Monthly
- Assoc Fee /Annual: $4,800
- Other Assoc Fees: $260
- Other Fee Freq.: Annually
- Tax Amount: $2,496
- Tax Year: 2025
- Terms: Cash, Conventional, FHA, VA Loan
Disclosures and Reports
- Ownership: Individual
- Special Conditions: None
- Legal Description: UNIT E BLDG 22920 AS PER CONDO DECLARATION RECORDED ON RECEPTION #B2048814 MOON SHADOW CONDOMINIUMS 15TH SUPPLEMENT CORRECTED EX M/R'S
- Exclusions: Seller's personal property and staging items
- Property ID: 34838074
Listed by Key Team Real Estate Corp.
Get Pre-Approved Today
Schools
Schools serving 22920 E Roxbury Dr #E
School District:Cherry Creek School District 5
| Name | Grades | Distance |
|---|---|---|
Creekside Elementary School 19993 East Long Avenue, Centennial, CO 80016 | K-5 | 2 mi |
Liberty Middle School 21500 East Dry Creek Road, Aurora, CO 80016 | 6-8 | 1.1 mi |
Grandview High School 20500 East Arapahoe Road, Aurora, CO 80016 | 9-12 | 1.5 mi |
Disclaimer:
School attendance boundaries provided by ATTOM Data Solutions and are for reference only. Contact the school directly to verify enrollment eligibility.
Price & Sales History for 22920 E Roxbury Dr #E
Date
Details
Price
Change
Source
7/03/2019
Sold
$268,000
—
Public Record
Disclaimer: Historical sales information is derived from public records provided by the county offices. Information is not guaranteed and should be independently verified.

Tax History
Tax History for 22920 E Roxbury Dr #E
Year
Property Taxes
Change
Tax Assessment
Change
2024
$2,352
9%
$22,063
-2%
2023
$2,159
16%
$22,425
18%
2022
$1,869
-1%
$19,085
-3%
2021
$1,891
1%
$19,634
100%
2019
$1,874
—
-100%
2019
$1,874
24%
$19,777
28%
2017
$1,516
33%
$15,451
25%
2016
$1,138
-8%
$12,370
—
2015
$1,239
8%
$12,370
21%
2014
$1,142
-2%
$10,221
—
2013
$1,166
—
$10,221
—
Disclaimer: Historical tax information is derived from public records provided by the county offices. Information is not guaranteed and should be independently verified.
Estimate the Cost
Estimate the Cost for 22920 E Roxbury Dr #E
22920 E Roxbury Drive #E, Aurora, CO 80016 (MLS# 4037257) is a Condo property with 2 bedrooms and 2 full bathrooms. 22920 E Roxbury Drive #E is currently listed for $340,000 and was received on May 28, 2026. Want to learn more about 22920 E Roxbury Drive #E? Do you have questions about finding other Condo real estate for sale in Aurora? You can browse all Aurora real estate or contact a Coldwell Banker agent to request more information.