
No photo available
$425,000
Property Description
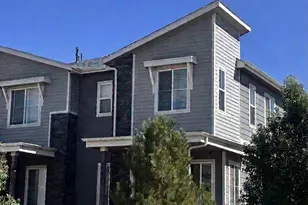
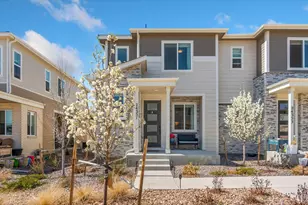
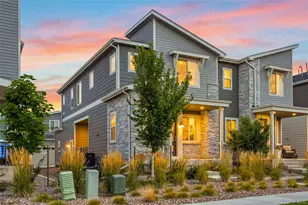
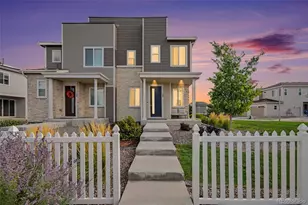
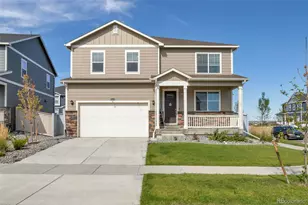
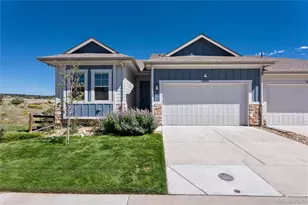
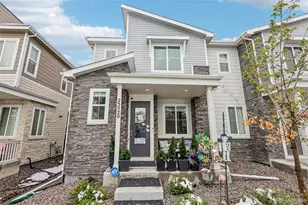
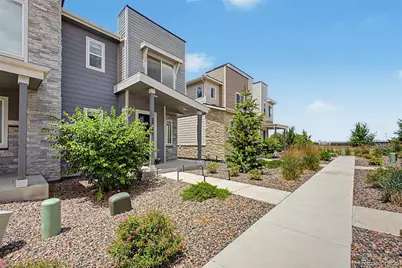
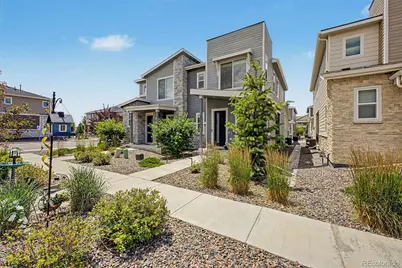
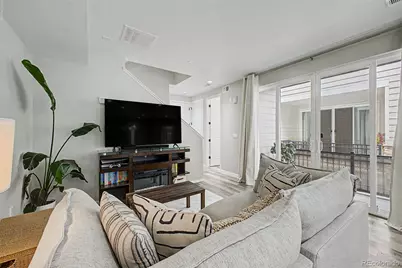
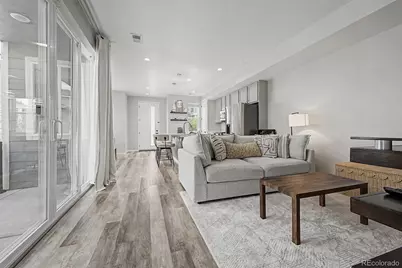
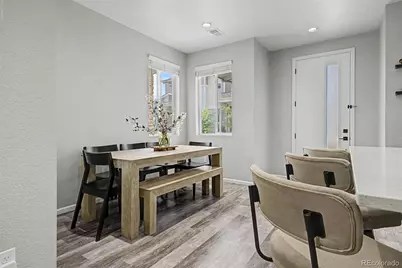
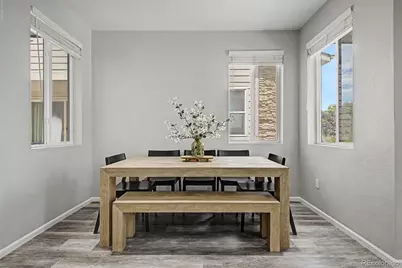
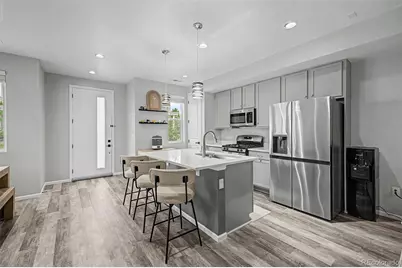
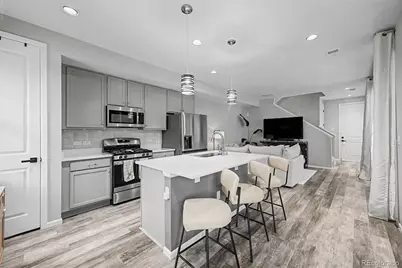
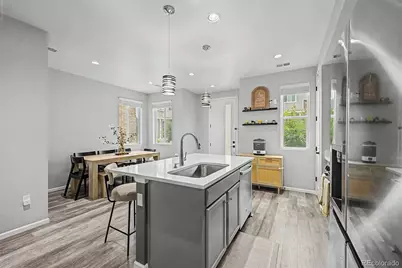
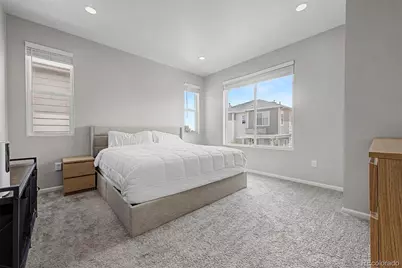
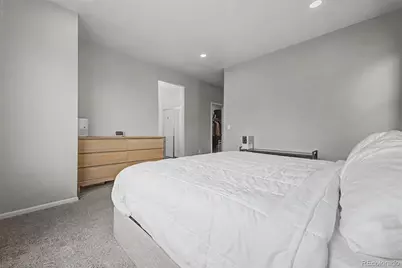
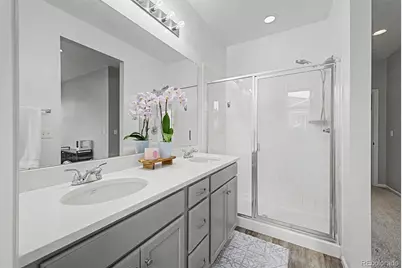
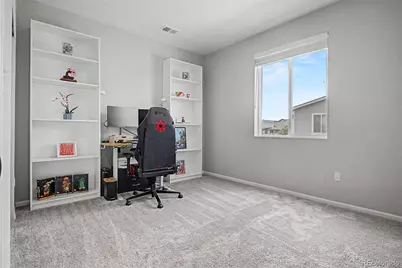
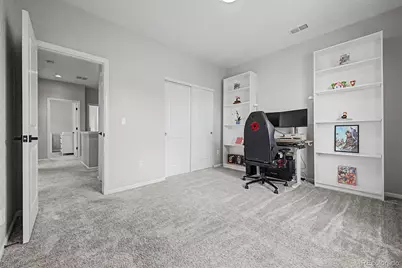
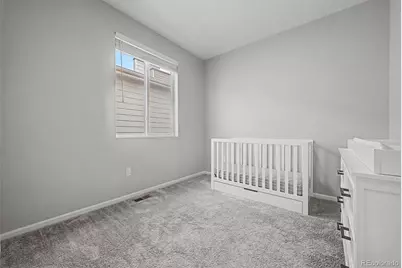
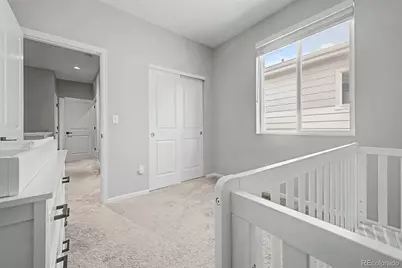
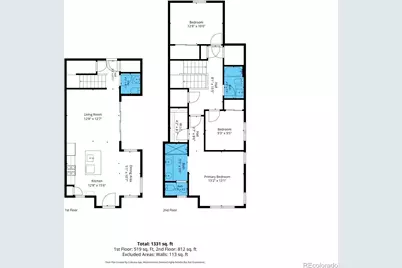
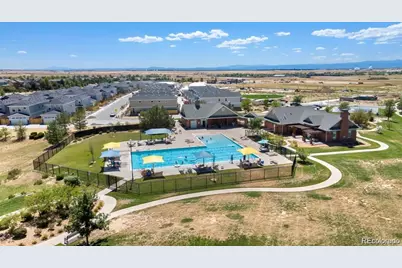
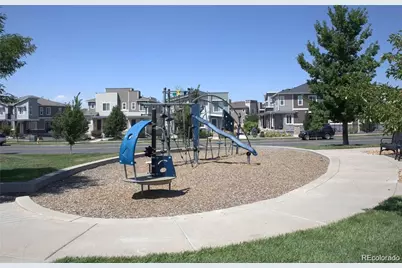
**Our lender is offering to lower your interest rate by at least 1% call us for details **Home warranty paid by sellers upon closing**Welcome to this Modern & Charming Townhouse Nestled in the desirable Cross Creek subdivision. This modern and charming townhouse offers the perfect blend of style, comfort, and convenience. Featuring an open-concept layout, the home welcomes natural light throughout its spacious living areas, creating a warm and inviting atmosphere ideal for both relaxation and entertaining. The contemporary kitchen boasts sleek cabinetry, stainless steel appliances, and a large island with bar seating-perfect for casual dining or hosting guests. The adjoining dining and living spaces flow seamlessly, highlighted by elegant finishes and modern design touches. Upstairs, the primary suite provides a private retreat with a walk-in closet and a beautifully appointed ensuite bathroom featuring dual vanities and a glass-enclosed shower. Additional bedrooms offer generous space for family, guests, or a home office. A private patio extends the living space outdoors, ideal for morning coffee or evening gatherings. The townhouse also includes a fully insulated two-car garage and access to community amenities such as a clubhouse, park and a swimming pool. Ideally located near E-470 and I-70, Cross Creek offers exceptional access to Denver International Airport, Downtown Denver, Anschutz Medical Campus, Children's Hospital Colorado, shopping, dining, and endless outdoor recreation.
Full Property Details
Full Property Details for 23543 E 5th Dr
Sign in to view more details. Local MLS Rules require you to be signed in. Not a member yet? Sign up now.
General
- Price: $425,000
- HOA FEE: $95/month
- Taxes: $4,112 (2025)
- Status: Active
- Type: Townhouse
- Source: MetroList_Colorado
- MLS ID: 7718185
- Updated: 7/2/2026
- Added to Site: 8 day(s) ago
Interior
- Interior Features: Kitchen Island, Primary Suite, Quartz Counters, Smoke Free, Walk-In Closet(s)
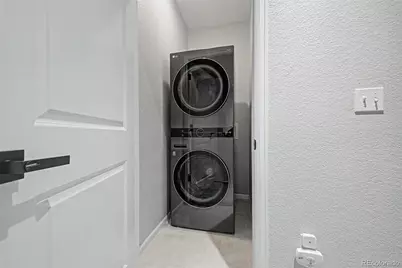
- Appliances: Dishwasher, Disposal, Dryer, Microwave, Range, Refrigerator, Washer
- Flooring: Carpet, Vinyl
Rooms
Bathrooms
- Total Bathrooms: 3
- Full Bathrooms: 1
- 3/4 Bathrooms: 1
- Half Bathrooms: 1
- Main Floor Baths: 1
Bedrooms
- Total Bedrooms: 3
Other Rooms
- Laundry: In Unit
Additional Information
- Shared Amenities: Clubhouse, Park, Pool
- Security/Safety: Carbon Monoxide Detector(s), Smoke Detector(s)
Exterior
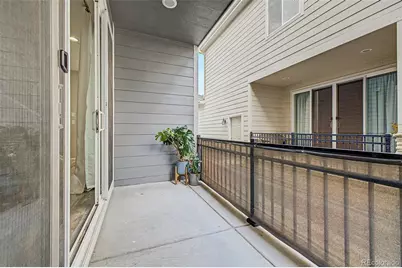
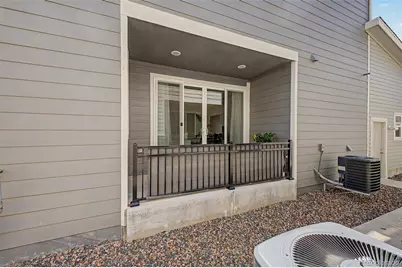
- Exterior Features: Balcony, Rain Gutters
- Porch/Patio/Deck: Covered, Front Porch
Parking
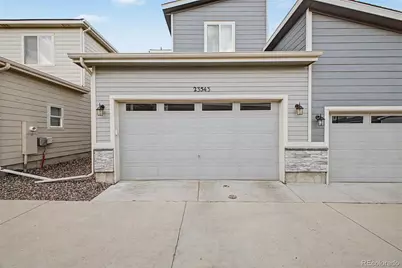
- Garage: Yes
- Garage Spaces: 2
- Total Spaces: 2
- Parking Features: Concrete, Insulated Garage
Location
- County: Arapahoe
- Subdivision: Cross Creek
- Driving Directions: From S GunClub Rd turn right onto E 5th Avenue, then turn left onto N Addison Way, turn right onto East 5th Drive, destination will be on the left.
School Information
- Elem School District: Adams-Arapahoe 28J
- Midd School District: Adams-Arapahoe 28J
- High School District: Adams-Arapahoe 28J
- Elementary School: Vista Peak
- Middle School: Vista Peak
- High School: Vista Peak
Community
- Association: Yes
- Assoc. Name: Service Plus Community Mgmt
- Assoc. Fees Include: Maintenance Grounds, Recycling, Sewer, Snow Removal, Trash
- Pets Allowed: Yes
- Management Type: Professionally Managed
Heating & Cooling
- Cooling Type: Central Air
- Heating Type: Forced Air, Natural Gas
Utilities
- Gas: Yes
- Sewer: Public Sewer
- Water: Public
- Utility Description: Cable Available, Electricity Available, Electricity Connected, Natural Gas Available, Natural Gas Connected
Structural Information
- Architectural Style: Contemporary
- Structure Type: Townhouse
- Builder: Richmond American Homes
- Construction: Frame, Stone, Wood Siding
- Roof: Composition
- Common Walls: 1 Common Wall
- Windows: Double Pane Windows
- Square Feet: 1,553
- Sq. Ft. Source: Public Records
- Living Area: 1,553 Sq. Ft.
- Year Built: 2020
Lot Features
- Lot Size (Acres): 0.04
- Lot Size (Sq. Ft.): 1,742
- Frontage: Public
- Street/Road Desc.: Paved
- Road Maintenance: Public Maintained Road
Financial Considerations
- Association Fee: Yes
- Association Fee: $95
- Assoc Fee Freq.: Monthly
- Assoc Fee /Annual: $1,140
- Other Assoc Fees: $45
- Other Fee Freq.: Monthly
- Tax Amount: $4,112
- Tax Year: 2025
- Terms: Cash, Conventional, FHA, VA Loan
Disclosures and Reports
- Ownership: Individual
- Special Conditions: None
- Legal Description: LOT 6 BLK 1 CROSS CREEK SUB FLG NO 3 EX M/R'S
- Exclusions: Seller's personal property, adjustable shelves in upstairs office room and google Nest door bell camera.
- Property ID: 35324923
Listed by eXp Realty, LLC
Get Pre-Approved Today
Schools
Schools serving 23543 E 5th Dr
School District:Adams-Arapahoe School District 28j
| Name | Grades | Distance |
|---|---|---|
Vista Peak P-8 Exploratory 24551 East 1st Avenue, Aurora, CO 80018 | PK-8 | 0.8 mi |
Vista Peak 9-12 Preparatory 24500 East 6th Avenue, Aurora, CO 80018 | 9-12 | 0.6 mi |
Disclaimer:
School attendance boundaries provided by ATTOM Data Solutions and are for reference only. Contact the school directly to verify enrollment eligibility.
Price & Sales History for 23543 E 5th Dr
Date
Details
Price
Change
Source
8/22/2023
Sold
$435,000
—
Public Record
Disclaimer: Historical sales information is derived from public records provided by the county offices. Information is not guaranteed and should be independently verified.

Tax History
Tax History for 23543 E 5th Dr
Year
Property Taxes
Change
Tax Assessment
Change
2025
$4,112
25%
$27,332
-2%
2024
$3,296
1%
$27,913
13%
2023
$3,257
-8%
$24,663
3%
2022
$3,543
-3%
$23,852
-3%
2021
$3,653
9%
$24,539
98%
2019
$3,364
—
$12,402
-43%
2019
$3,364
—
$21,750
—
Disclaimer: Historical tax information is derived from public records provided by the county offices. Information is not guaranteed and should be independently verified.
Estimate the Cost
Estimate the Cost for 23543 E 5th Dr
Home Warranty : Included
23543 E 5th Drive, Aurora, CO 80018 (MLS# 7718185) is a Townhouse property with 3 bedrooms, 1 full bathroom and 2 partial bathrooms. 23543 E 5th Drive is currently listed for $425,000 and was received on July 02, 2026. Want to learn more about 23543 E 5th Drive? Do you have questions about finding other Townhouse real estate for sale in Aurora? You can browse all Aurora real estate or contact a Coldwell Banker agent to request more information.