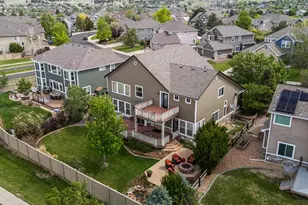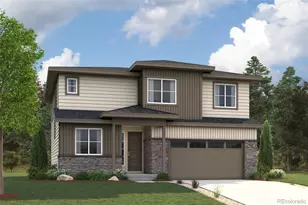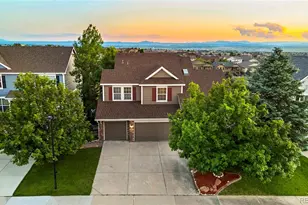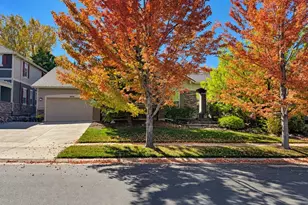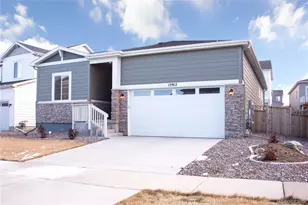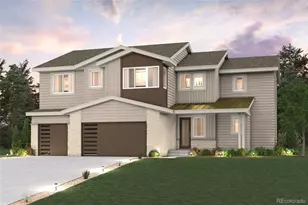
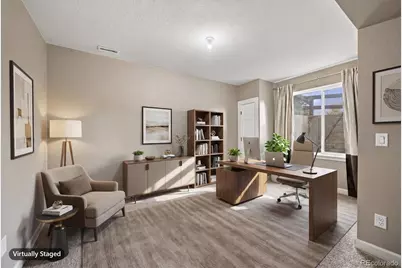
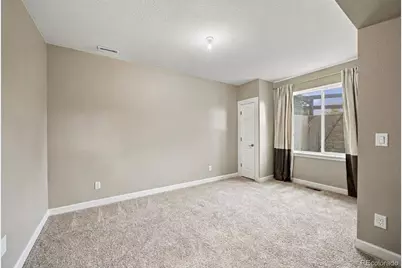
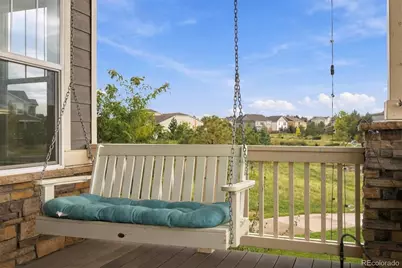
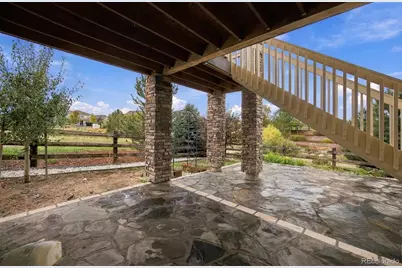
This is a carousel with tiles that activate property listing cards. Use the previous and next buttons to navigate.
$835,000 New to Website
This is a carousel with tiles that activate property listing cards. Use the previous and next buttons to navigate.
Full Property Details for 23791 E Minnow Dr
Sign in to view more details. Local MLS Rules require you to be signed in. Not a member yet? Sign up now.
General
- Price: $835,000
- HOA FEE: $111/month
- HOA FEE FREQ.: Quarterly
- Taxes: $6,784 (2025)
- Status: Active
- Type: Single Family
- Source: MetroList_Colorado
- MLS ID: 9208860
- Updated: 10/19/2026
- Added to Site: 2 day(s) ago
Interior
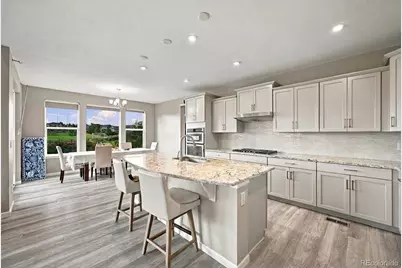
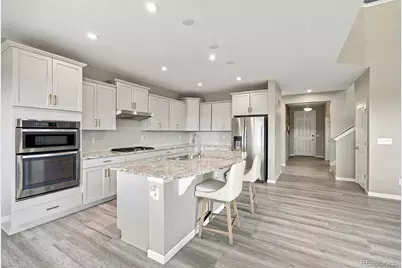
- Appliances: Dishwasher, Microwave, Range
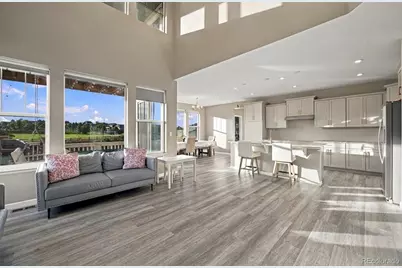
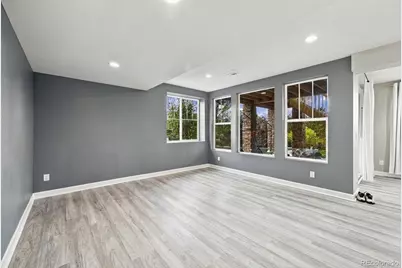
- Flooring: Laminate
Rooms
Bathrooms
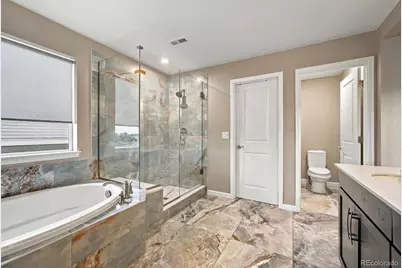
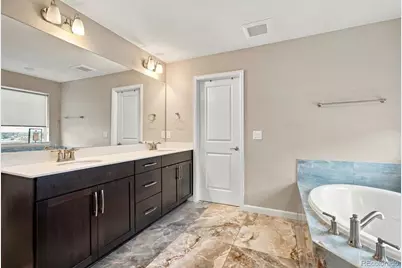
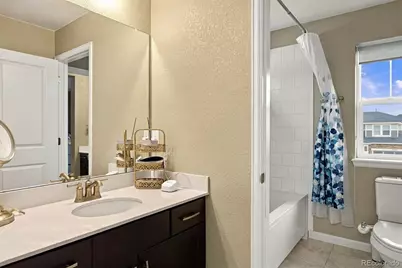
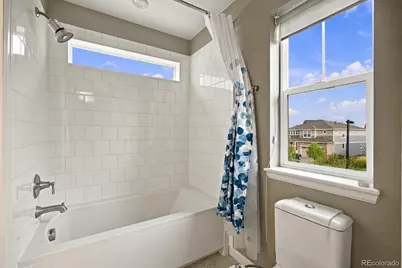
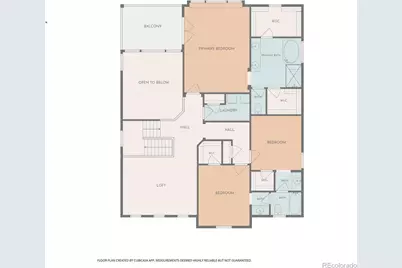
- Total Bathrooms: 4
- Full Bathrooms: 2
- 3/4 Bathrooms: 1
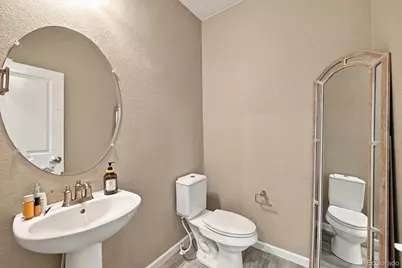
- Half Bathrooms: 1
- Main Floor Baths: 1
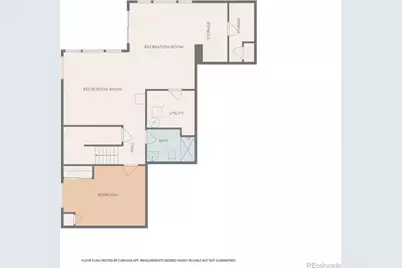
- Basement Baths: 1
Bedrooms
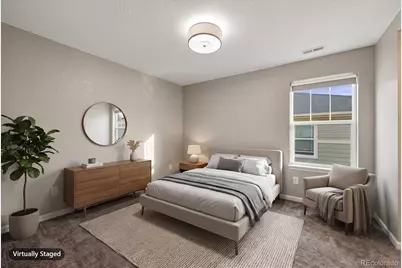
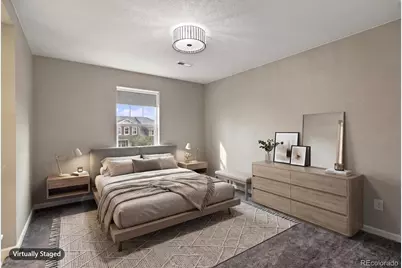
- Total Bedrooms: 4
Additional Information
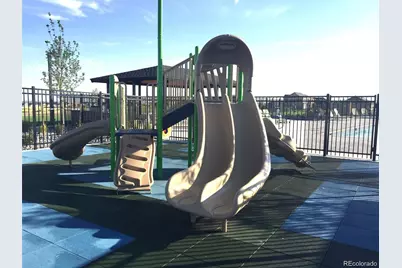
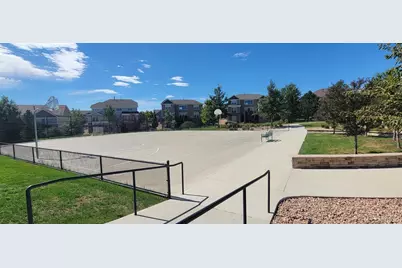
- Shared Amenities: Clubhouse, Playground, Pool, Tennis Court(s)
Exterior
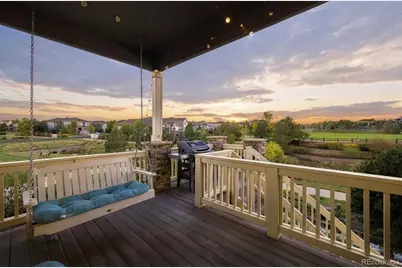
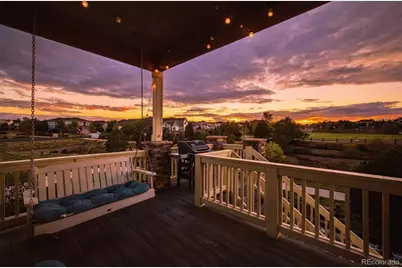
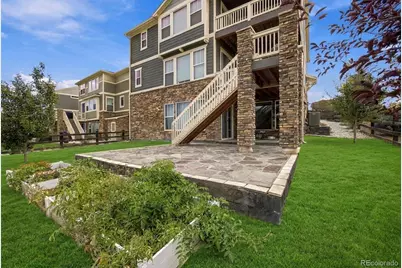
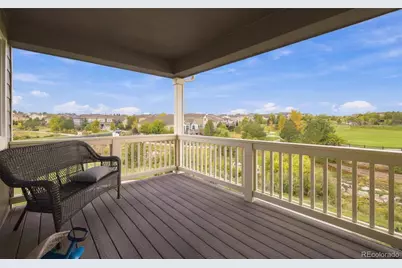
- Exterior Features: Balcony, Fire Pit, Garden, Private Yard
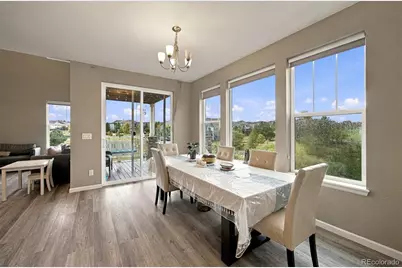
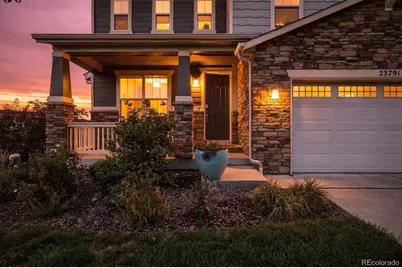
- Porch/Patio/Deck: Covered, Deck, Front Porch, Patio
Parking
- Garage: Yes
- Garage Spaces: 3
- Total Spaces: 3
Location
- County: Douglas
- Subdivision: Inspiration
- Driving Directions: • Exit E-470 at Exit 9 for Gartrell Road. • Turn South onto S Gartrell Road. • Continue South on S Gartrell Road for about 1.8 miles. • Turn Right (West) onto E Minnow Drive. • Follow E Minnow Drive around the bend. The destination, 23791 E Minnow Drive, will be on your right.
- Direction Faces: Southeast
School Information
- Elem School District: Douglas RE-1
- Midd School District: Douglas RE-1
- High School District: Douglas RE-1
- Elementary School: Pine Lane Prim/Inter
- Middle School: Sierra
- High School: Chaparral
Community
- Association: Yes
- Assoc. Name: Inspiration Metro
- Assoc. Fees Include: Maintenance Grounds, Recycling, Trash
- Pets Allowed: Yes
- Management Type: Professionally Managed
Heating & Cooling
- Cooling Type: Central Air
- Heating Type: Forced Air
Utilities
- Sewer: Public Sewer
- Water: Public
- Utility Description: Cable Available
Structural Information
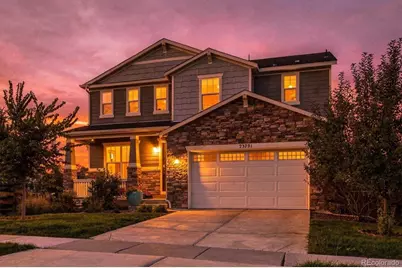
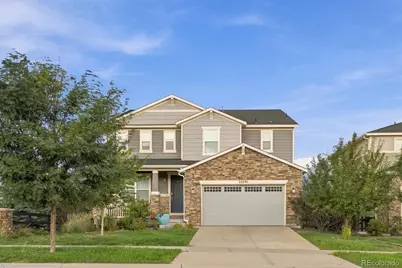
- Architectural Style: Contemporary
- Structure Type: House
- Builder: Meritage Homes
- Construction: Frame, Stone
- Basement: Yes
- Basement Desc.: Finished, Walk-Out Access
- Roof: Composition
- Square Feet: 3,834
- Sq. Ft. Source: Public Records
- Living Area: 3,639 Sq. Ft.
- Year Built: 2018
Lot Features
- Lot Size (Acres): 0.14
- Lot Size (Sq. Ft.): 6,098
- Frontage: Public
- Street/Road Desc.: Paved
- Road Maintenance: Public Maintained Road
- Fence: Yes
- Lot Features: Greenbelt, Landscaped, Level, Open Space, Sprinklers In Front, Sprinklers In Rear
- Zoning: Res
- Fencing (Description): Full
Financial Considerations
- Association Fee: Yes
- Association Fee: $332
- Assoc Fee Freq.: Quarterly
- Assoc Fee /Annual: $1,328
- Tax Amount: $6,784
- Tax Year: 2025
- Terms: Cash, Conventional, FHA, VA Loan
Disclosures and Reports
- Ownership: Individual
- Special Conditions: None
- Legal Description: LOT 1 BLOCK 4 ROCKINGHORSE 6 0.140 AM/L
- Exclusions: Washer, Dryer, Refrigerator, Tesla Charger and sellers personal property.
- Property ID: R0488307
Listed by Key Real Estate Group LLC
Schools serving 23791 E Minnow Dr
| Name | Grades | Distance |
|---|---|---|
Pine Lane Elementary School 6485 East Ponderosa Circle, Parker, CO 80138 | K-6 | 2.4 mi |
Sierra Middle School 6651 East Pine Lane Avenue, Parker, CO 80138 | 7-8 | 3.2 mi |
Chaparral High School 15655 Brookstone Drive, Parker, CO 80138 | 9-12 | 5.2 mi |
Price & Sales History for 23791 E Minnow Dr
Tax History for 23791 E Minnow Dr
Estimate the Cost for 23791 E Minnow Dr
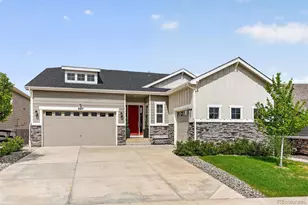
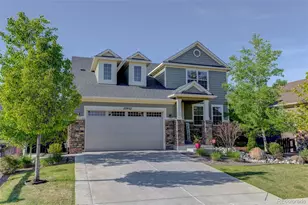
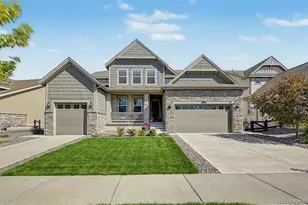
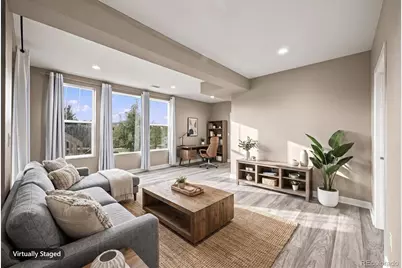
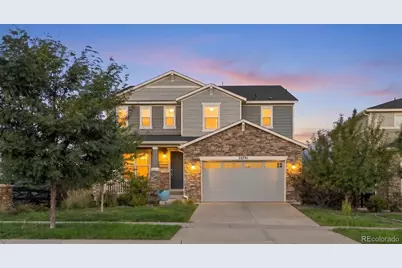
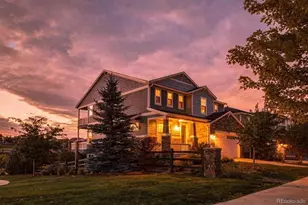
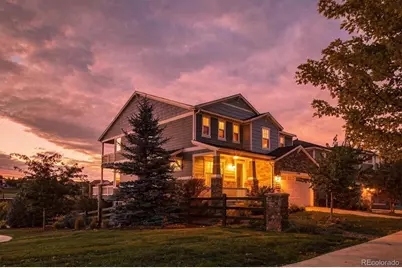
23791 E Minnow Drive, Aurora, CO 80016 (MLS# 9208860) is a Single Family property with 4 bedrooms, 2 full bathrooms and 2 partial bathrooms. 23791 E Minnow Drive is currently listed for $835,000 and was received on October 19, 2026. Want to learn more about 23791 E Minnow Drive? Do you have questions about finding other Single Family real estate for sale in Aurora? You can browse all Aurora real estate or contact a Coldwell Banker agent to request more information.