No photo available
$863,971
Property Description
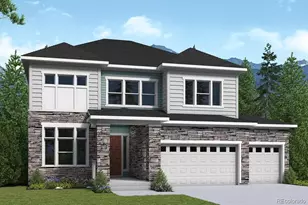
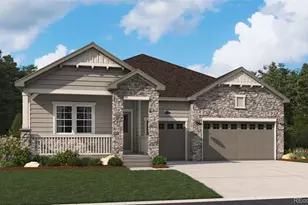
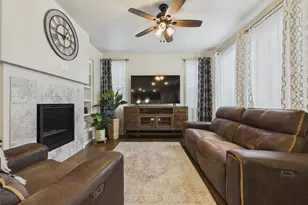
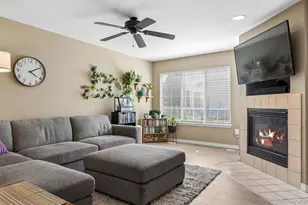
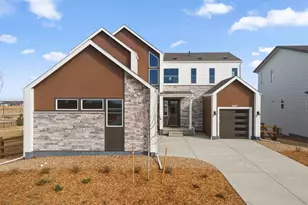
Welcome home to the Wolford by David Weekley Homes, where timeless style, everyday comfort, and thoughtful design come together to create a home you'll love for years to come. From the moment you step inside, you'll be welcomed by bright, open living spaces designed for gathering and making memories. At the heart of the home, the gourmet kitchen seamlessly connects to the dining and family room, creating the perfect setting for everything from casual family dinners to entertaining friends. A cozy fireplace adds warmth and character, making the family room an inviting place to relax any time of year. The private Owner's Retreat is your personal sanctuary, featuring a spa-inspired bathroom with a luxurious super shower designed to help you unwind at the end of the day. Three additional bedrooms and three well-appointed bathrooms provide flexibility for family, guests, or a dedicated workspace. Extend your living outdoors on the spacious covered patio, where you can enjoy morning coffee, weekend cookouts, or peaceful Colorado evenings. The impressive four-car tandem garage offers abundant room for vehicles, recreational equipment, a workshop, or additional storage, giving you the flexibility to fit your lifestyle. Beautifully balancing elegant finishes with functional living spaces, the Wolford is designed to make everyday living effortless while showcasing the exceptional craftsmanship and attention to detail David Weekley Homes is known for. Discover everything the Wolford has to offer. Contact the David Weekley Homes team today to schedule your private tour and make this exceptional home yours.
Full Property Details
Full Property Details for 24256 E 35th Dr
Sign in to view more details. Local MLS Rules require you to be signed in. Not a member yet? Sign up now.
General
- Price: $863,971
- HOA FEE: $100/month
- Taxes: $1,712 (2025)
- Status: Active
- Type: Single Family
- Source: MetroList_Colorado
- MLS ID: 3810870
- Updated: 7/3/2026
- Added to Site: 7 day(s) ago
Interior
- Interior Features: Radon Mitigation System
- Fireplace: Yes
- Number of Fireplaces: 1
- Fireplace(s): Gas, Living Room, Gas, Living Room, Gas, Living Room
- Appliances: Cooktop, Dishwasher, Disposal, Microwave, Oven, Range Hood, Tankless Water Heater
Rooms
Bathrooms
- Total Bathrooms: 3
- Full Bathrooms: 2
- 3/4 Bathrooms: 1
- Main Floor Baths: 1
Bedrooms
- Total Bedrooms: 4
- Bedrooms Main: 1
Additional Information
- Shared Amenities: Park, Playground, Pool, Trail(s)
Parking
- Garage: Yes
- Garage Spaces: 4
- Total Spaces: 4
Location
- County: Adams
- Subdivision: Aurora Highlands
School Information
- Elem School District: Adams-Arapahoe 28J
- Midd School District: Adams-Arapahoe 28J
- High School District: Adams-Arapahoe 28J
- Elementary School: Aurora Highlands
- Middle School: Aurora Highlands
- High School: Vista Peak
Community
- Association: Yes
- Assoc. Name: The Aurora Highlands Community Advisory Board
- Assoc. Fees Include: Maintenance Grounds, Trash
- Pets Allowed: Yes
- Management Type: Professionally Managed
Heating & Cooling
- Cooling Type: Central Air
- Heating Type: Forced Air, Natural Gas
Utilities
- Sewer: Public Sewer
- Water: Public
Structural Information
- Structure Type: House
- Builder: David Weekley Homes
- Model: Wolford B
- Construction: Frame
- Basement: Yes
- Basement Desc.: Full, Unfinished
- Roof: Composition
- Square Feet: 4,652
- Living Area: 3,156 Sq. Ft.
- Year Built: 2026
- Property Condition: New Construction, Under Construction
Lot Features
- Lot Size (Acres): 0.16
- Lot Size (Sq. Ft.): 6,900
- Lot Features: Open Space
Financial Considerations
- Association Fee: Yes
- Association Fee: $100
- Assoc Fee Freq.: Monthly
- Assoc Fee /Annual: $1,200
- Tax Amount: $1,712
- Tax Year: 2025
- Terms: Cash, Conventional, FHA, VA Loan
Disclosures and Reports
- Ownership: Builder
- Special Conditions: None
- Legal Description: THE AURORA HIGHLANDS SUBD FLG 10 BLK 5 LOT 9
- Exclusions: Staging Decor
- Property ID: R0212134
Listed by House Hunters, LLC

Get Pre-Approved Today
Schools
Schools serving 24256 E 35th Dr
School District:Adams-Arapahoe School District 28j
| Name | Grades | Distance |
|---|---|---|
Vista Peak 9-12 Preparatory 24500 East 6th Avenue, Aurora, CO 80018 | 9-12 | 2.9 mi |
Disclaimer:
School attendance boundaries provided by ATTOM Data Solutions and are for reference only. Contact the school directly to verify enrollment eligibility.
Tax History
Tax History for 24256 E 35th Dr
Year
Property Taxes
Change
Tax Assessment
Change
2025
$1,712
-30%
$8,290
-35%
2024
$2,454
2%
$12,790
5%
2023
$2,411
44%
$12,230
44%
2022
$1,676
—
$8,500
—
Disclaimer: Historical tax information is derived from public records provided by the county offices. Information is not guaranteed and should be independently verified.
Estimate the Cost
Estimate the Cost for 24256 E 35th Dr
Home Warranty : Included
24256 E 35th Drive, Aurora, CO 80019 (MLS# 3810870) is a Single Family property with 4 bedrooms, 2 full bathrooms and 1 partial bathroom. 24256 E 35th Drive is currently listed for $863,971 and was received on July 03, 2026. Want to learn more about 24256 E 35th Drive? Do you have questions about finding other Single Family real estate for sale in Aurora? You can browse all Aurora real estate or contact a Coldwell Banker agent to request more information.