



No photo available
$889,900
Property Description
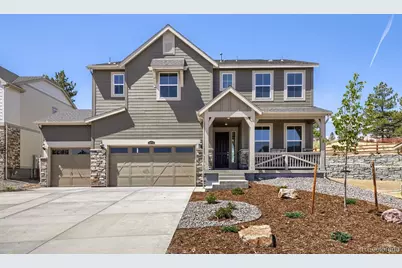
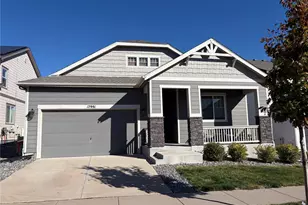
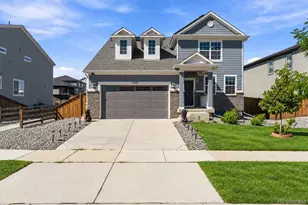
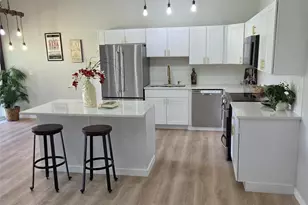
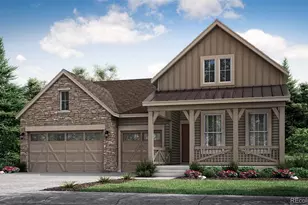
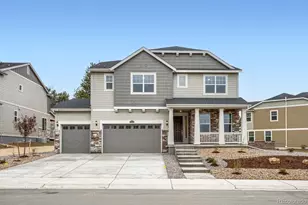
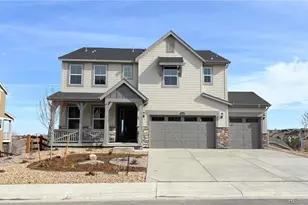
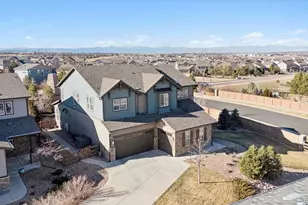
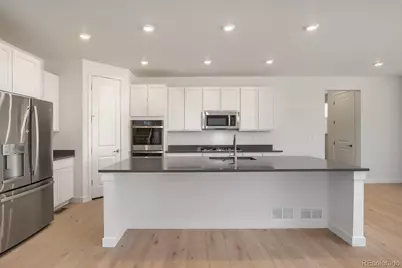
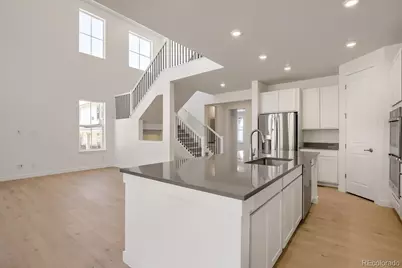
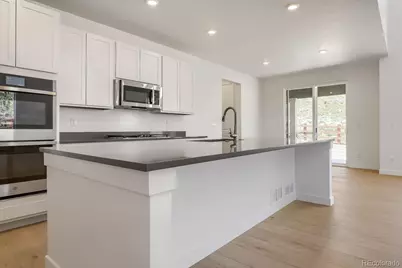
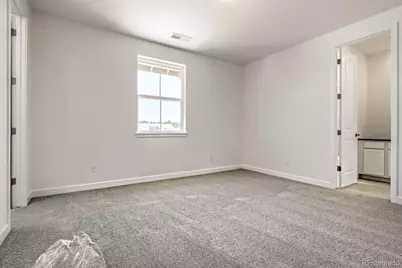
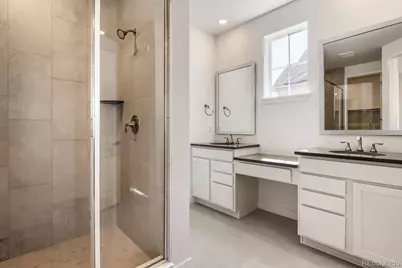
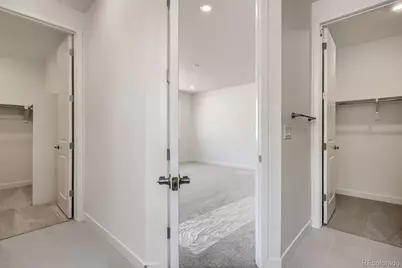
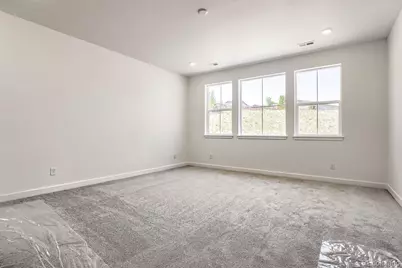
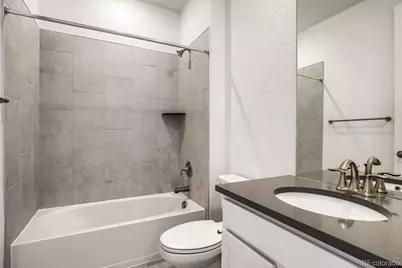
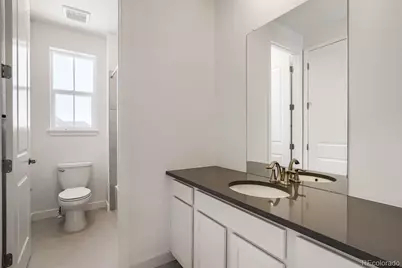
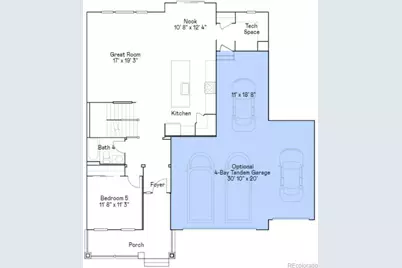
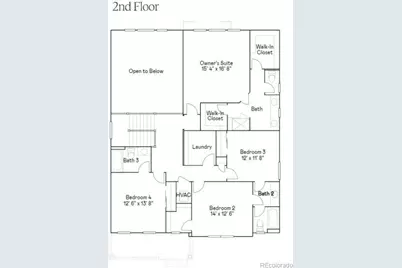
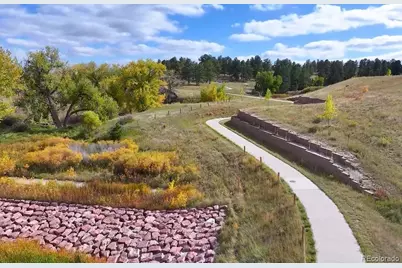
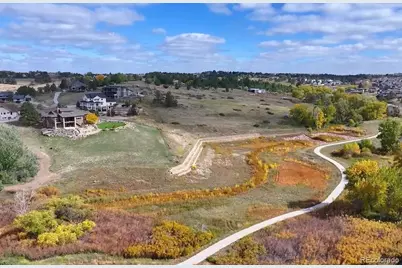
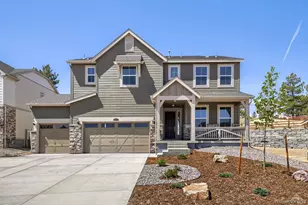
**Contact builder today about Special Financing for this home when using Builder's preferred lender - terms and conditions apply.** AVAILABLE NOW with private backyard that backs to forested open space in Guilford Estates at Whispering Pines, a new community with only 28 homesites. This brand-new 2,771 square feet, 5 Bedroom, 4 bath home features an oversized 3 car garage with tandem space for additional storage as well as an unfinished full basement on a spacious homesite that backs to open space and is AVAILABLE NOW! This Lennar home comes with a high level of designer finishes and energy-efficient features at no extra cost to you. Beautiful upgrades and finishes throughout including luxury vinyl plank flooring, stainless steel appliances, extended covered deck and more. Close to dining, shopping, entertainment and other amenities.
Full Property Details
Full Property Details for 24734 E Kettle Ct
Sign in to view more details. Local MLS Rules require you to be signed in. Not a member yet? Sign up now.
General
- Price: $889,900
- HOA FEE: $231/month
- Taxes: $5,721 (2025)
- Status: Active
- Type: Single Family
- Source: MetroList_Colorado
- MLS ID: 6237423
- Updated: 7/3/2026
- Added to Site: 11 day(s) ago
Interior
- Interior Features: Eat-in Kitchen, Entrance Foyer, Kitchen Island, Open Floorplan, Pantry, Primary Suite, Quartz Counters, Smoke Free, Walk-In Closet(s)
- Fireplace: Yes
- Number of Fireplaces: 1
- Fireplace(s): Great Room, Great Room, Great Room
- Appliances: Dishwasher, Disposal, Microwave, Oven, Refrigerator
- Furnishings: Unfurnished
- Flooring: Carpet, Vinyl
Rooms
Bathrooms
- Total Bathrooms: 4
- Full Bathrooms: 4
- Main Floor Baths: 1
Bedrooms
- Total Bedrooms: 5
- Bedrooms Main: 1
Other Rooms
- Laundry: In Unit
Additional Information
- Shared Amenities: Clubhouse, Pool, Tennis Court(s)
- Security/Safety: Carbon Monoxide Detector(s), Smoke Detector(s)
Exterior
- Exterior Features: Rain Gutters
- Porch/Patio/Deck: Covered, Deck, Front Porch
Parking
- Garage: Yes
- Garage Spaces: 3
- Total Spaces: 3
- Parking Features: Tandem
Location
- County: Arapahoe
- Subdivision: Guilford Estates
School Information
- Elem School District: Cherry Creek 5
- Midd School District: Cherry Creek 5
- High School District: Cherry Creek 5
- Elementary School: Black Forest Hills
- Middle School: Fox Ridge
- High School: Cherokee Trail
Community
- Association: Yes
- Assoc. Name: Guilford Estates
- Assoc. Fees Include: Maintenance Grounds, Recycling, Trash
- Pets Allowed: Yes
- Management Type: Professionally Managed
Heating & Cooling
- Cooling Type: Central Air
- Heating Type: Electric, Forced Air, Natural Gas
Utilities
- Gas: Yes
- Sewer: Public Sewer
- Water: Public
- Utility Description: Cable Available, Electricity Available, Electricity Connected, Natural Gas Available, Natural Gas Connected, Phone Available, Phone Connected
Structural Information
- Architectural Style: Traditional
- Structure Type: House
- Builder: Lennar
- Model: Stonehaven/ FH
- Construction: Cement Siding, Frame, Other
- Basement: Yes
- Basement Desc.: Unfinished
- Roof: Composition
- Windows: Double Pane Windows
- Square Feet: 3,907
- Sq. Ft. Source: Builder
- Living Area: 2,771 Sq. Ft.
- Year Built: 2025
- Property Condition: New Construction
Lot Features
- Lot Size (Acres): 0.24
- Lot Size (Sq. Ft.): 10,457
- Frontage: Public
- Street/Road Desc.: Paved
- Road Maintenance: Public Maintained Road
- Fence: Yes
- Lot Features: Cul-De-Sac, Open Space, Sprinklers In Front
- Fencing (Description): Partial
Green Features
- Energy Efficient: Appliances, Insulation, Thermostat, Windows
Financial Considerations
- Association Fee: Yes
- Association Fee: $231
- Assoc Fee Freq.: Monthly
- Assoc Fee /Annual: $2,772
- Tax Amount: $5,721
- Tax Year: 2025
- Terms: Cash, Conventional, FHA, Jumbo, VA Loan
Disclosures and Reports
- Ownership: Builder
- Special Conditions: None
- Legal Description: LOT 19 BLK 1 GUILFORD ESTATES SUB FLG NO 1 EX M/R'S
- Property ID: 35412997
- Lot Number: 19
Listed by RE/MAX Professionals
Get Pre-Approved Today
Schools
Schools serving 24734 E Kettle Ct
School District:Cherry Creek School District 5
| Name | Grades | Distance |
|---|---|---|
Black Forest Hills Elementary School 25233 East Glasgow Drive, Aurora, CO 80016 | K-5 | 0.7 mi |
Fox Ridge Middle School 26301 East Arapahoe Road, Aurora, CO 80016 | 6-8 | 1.5 mi |
Cherokee Trail High School 25901 East Arapahoe Place, Aurora, CO 80016 | 9-12 | 1.8 mi |
Disclaimer:
School attendance boundaries provided by ATTOM Data Solutions and are for reference only. Contact the school directly to verify enrollment eligibility.
Tax History
Tax History for 24734 E Kettle Ct
Year
Property Taxes
Change
Tax Assessment
Change
2025
$5,721
—
$36,013
-4%
2025
$5,721
130%
$37,398
99%
2023
$2,487
-4%
$18,749
18%
2022
$2,602
—
$15,869
—
Disclaimer: Historical tax information is derived from public records provided by the county offices. Information is not guaranteed and should be independently verified.

Estimate the Cost
Estimate the Cost for 24734 E Kettle Ct
Home Warranty : Included
24734 E Kettle Court, Aurora, CO 80016 (MLS# 6237423) is a Single Family property with 5 bedrooms and 4 full bathrooms. 24734 E Kettle Court is currently listed for $889,900 and was received on July 03, 2026. Want to learn more about 24734 E Kettle Court? Do you have questions about finding other Single Family real estate for sale in Aurora? You can browse all Aurora real estate or contact a Coldwell Banker agent to request more information.