No photo available
$1,345,000 New to Website
Property Description
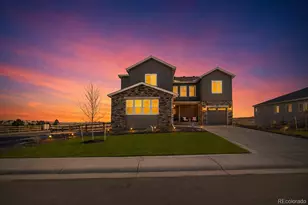
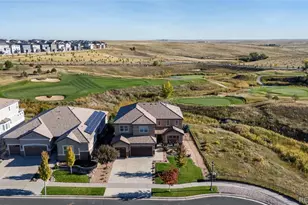
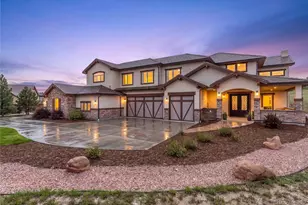
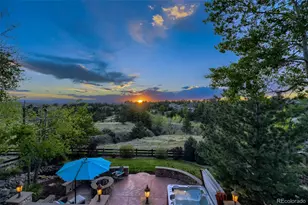
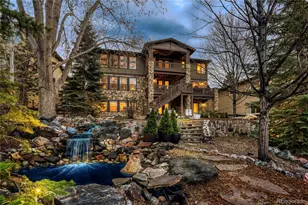
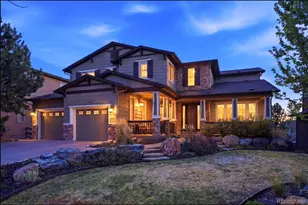
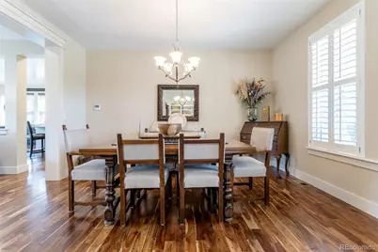
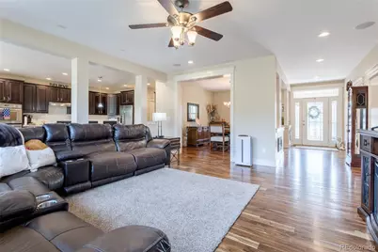
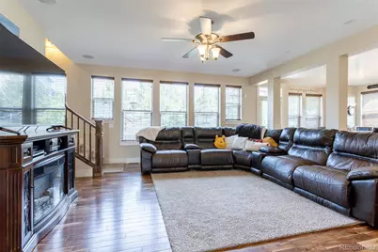
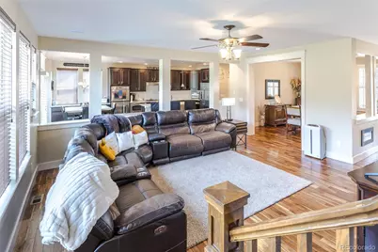
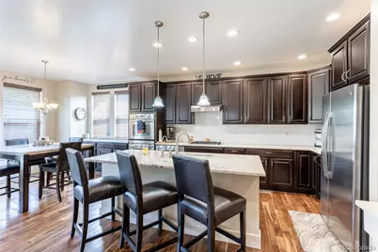
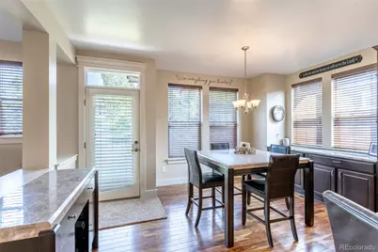
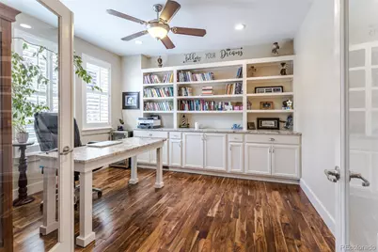
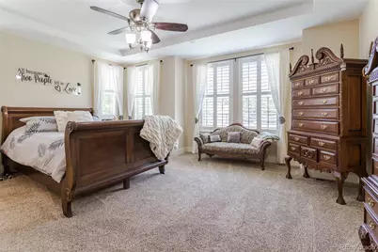
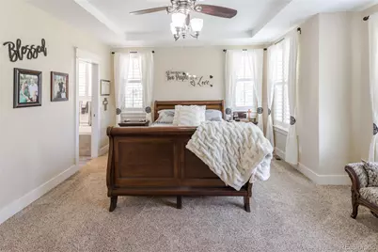
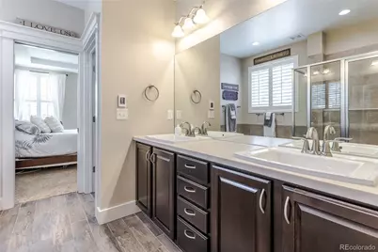
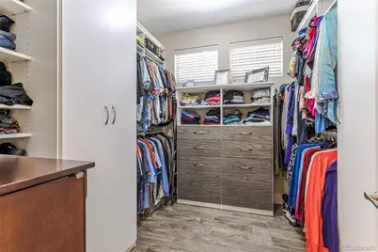
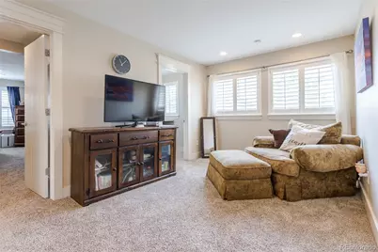
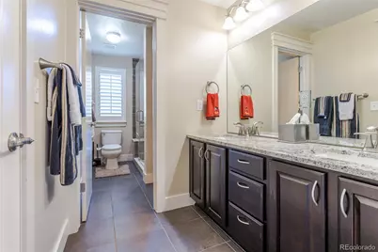
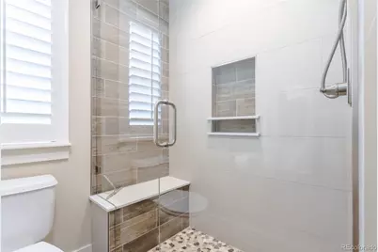
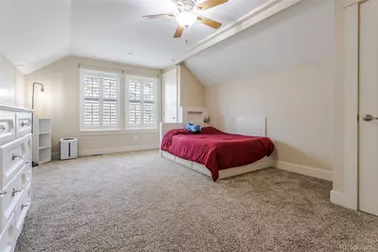
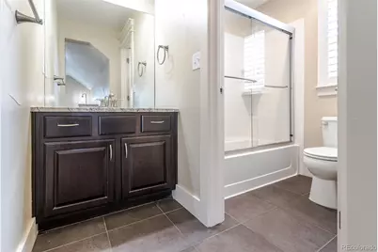
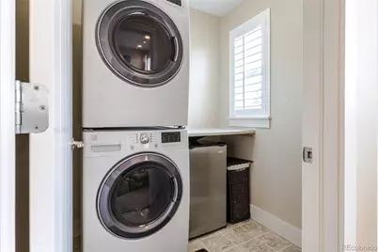
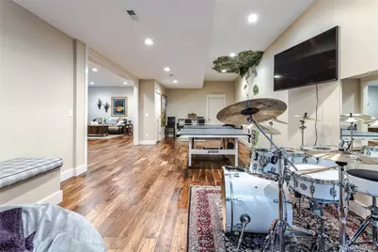
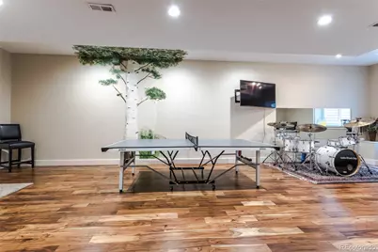
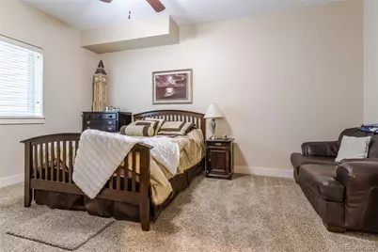
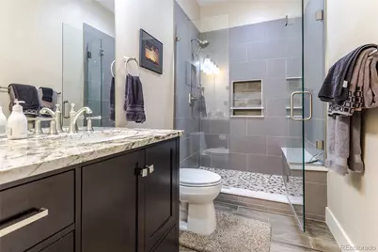
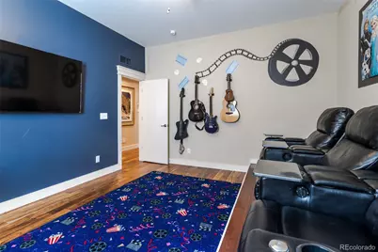
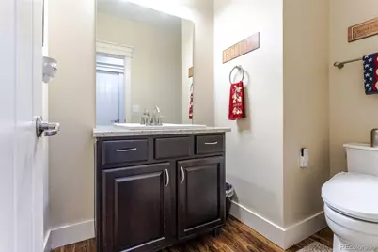
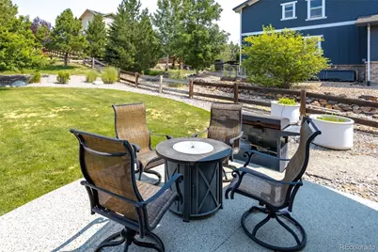
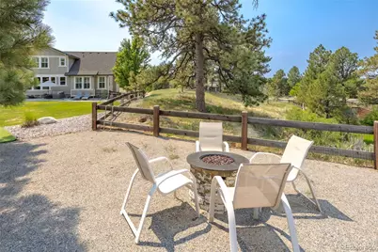
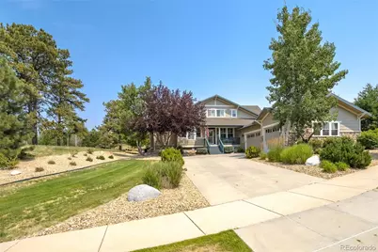
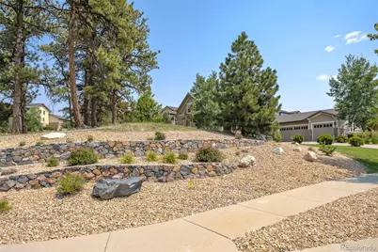
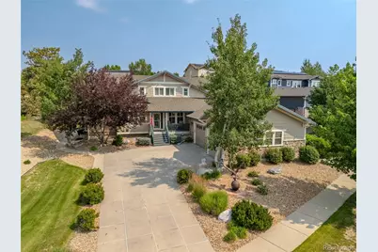
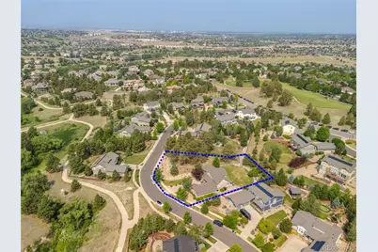
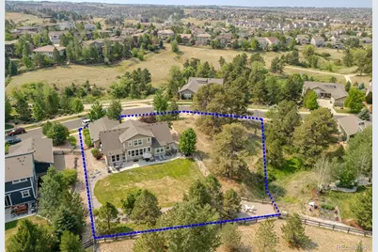
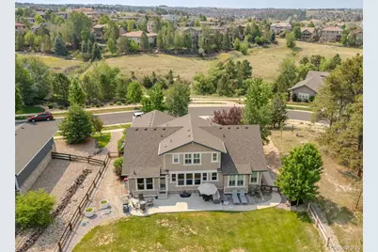
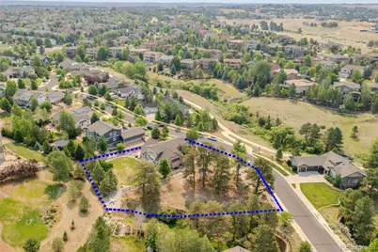
Luxury and privacy on one of Tallyn's Reach's largest homesites. Meticulously maintained and thoughtfully updated, this exceptional home features a rare main-floor Primary Suite and nearly three-quarters of an acre of beautifully landscaped grounds. The open floor plan is filled with natural light from a dramatic wall of windows overlooking the private backyard. The spacious kitchen opens seamlessly to the Great Room and features granite countertops, double ovens, a large center island, abundant cabinetry, pantry, and generous dining area, while the formal Dining Room and private Study with built-ins provide additional space for entertaining or working from home. The main-floor Primary Suite offers a beautifully remodeled five-piece bath with custom tile, radiant heated floors, a walk-in closet with heated flooring, and convenient access to the main-floor laundry. Upstairs you'll find a spacious loft, three additional bedrooms, two full baths, and a second laundry room. The professionally finished lower level expands the living space with a large Family Room, game area, media room with tiered seating, private guest bedroom, beautifully remodeled 3/4 bath, and abundant storage. Outside, enjoy the expansive patio overlooking the professionally landscaped backyard and a rare, heavily treed side yard that provides exceptional privacy. Additional features include a heated three-car garage, new Class IV impact-resistant roof (June 2026), dual furnaces and air conditioners, central vacuum, whole-house humidifier, automatic water shutoff valve, and numerous quality updates throughout. Ideally located near C-470, Southlands, Quincy Reservoir, neighborhood trails, parks, and within the Cherry Creek School District.
Full Property Details
Full Property Details for 24967 E Geddes Cir
Sign in to view more details. Local MLS Rules require you to be signed in. Not a member yet? Sign up now.
General
- Price: $1,345,000
- HOA FEE: $19/month
- HOA FEE FREQ.: Annually
- Taxes: $8,846 (2025)
- Status: Active
- Type: Single Family
- Source: MetroList_Colorado
- MLS ID: 5479700
- Updated: 7/10/2026
- Added to Site: 4 day(s) ago
Interior
- Interior Features: Built-in Features, Ceiling Fan(s), Central Vacuum, Eat-in Kitchen, Five Piece Bath, Granite Counters, Kitchen Island, Open Floorplan, Primary Suite
- Fireplace: Yes
- Number of Fireplaces: 1
- Fireplace(s): Basement, Basement, Basement
- Appliances: Cooktop, Dishwasher, Disposal, Double Oven, Dryer, Gas Water Heater, Microwave, Refrigerator, Self Cleaning Oven, Washer
- Flooring: Carpet, Wood
Rooms
Bathrooms
- Total Bathrooms: 5
- Full Bathrooms: 3
- 3/4 Bathrooms: 1
- Half Bathrooms: 1
- Main Floor Baths: 2
- Basement Baths: 1
Bedrooms
- Total Bedrooms: 5
- Bedrooms Main: 1
Other Rooms
- Laundry: In Unit
Additional Information
- Shared Amenities: Clubhouse, Playground, Pool, Tennis Court(s), Trail(s)
- Security/Safety: Carbon Monoxide Detector(s), Security System, Smoke Detector(s), Water Leak/Flood Alarm
Exterior
- Exterior Features: Private Yard
- Porch/Patio/Deck: Patio
Parking
- Garage: Yes
- Garage Spaces: 3
- Total Spaces: 3
Location
- County: Arapahoe
- Subdivision: Tallyns Reach
- Direction Faces: Southwest
School Information
- Elem School District: Cherry Creek 5
- Midd School District: Cherry Creek 5
- High School District: Cherry Creek 5
- Elementary School: Black Forest Hills
- Middle School: Fox Ridge
- High School: Cherokee Trail
Community
- Association: Yes
- Assoc. Name: Tallyn's Reach Master
- Assoc. Fees Include: Maintenance Grounds, Trash
- Pets Allowed: Yes
- Management Type: Professionally Managed
Heating & Cooling
- Cooling Type: Central Air
- Heating Type: Forced Air
Utilities
- Sewer: Public Sewer
- Water: Public
Structural Information
- Architectural Style: Traditional
- Structure Type: House
- Builder: Toll Brothers
- Construction: Rock, Wood Siding
- Basement: Yes
- Basement Desc.: Finished, Partial
- Roof: Composition
- Windows: Double Pane Windows, Window Coverings
- Square Feet: 5,122
- Sq. Ft. Source: Public Records
- Living Area: 4,842 Sq. Ft.
- Year Built: 2010
- Property Condition: Updated/Remodeled
Lot Features
- Lot Size (Acres): 0.77
- Lot Size (Sq. Ft.): 33,541
- Frontage: Public
- Street/Road Desc.: Paved
- Road Maintenance: Public Maintained Road
- Fence: Yes
- Lot Features: Level, Many Trees, Secluded, Sprinklers In Front, Sprinklers In Rear
- Zoning: Res
- Fencing (Description): Full
Financial Considerations
- Association Fee: Yes
- Association Fee: $231
- Assoc Fee Freq.: Annually
- Assoc Fee /Annual: $231
- Other Assoc Fees: $260
- Other Fee Freq.: Quarterly
- Tax Amount: $8,846
- Tax Year: 2025
- Terms: Cash, Conventional, VA Loan
Disclosures and Reports
- Ownership: Individual
- Special Conditions: None
- Legal Description: LOT 4 BLK 1 TALLYN'S REACH SUB 9TH FLG
- Exclusions: metal cabinets in garage, Eagle statue with platform, bench and cabinet in yard, washer and dryer upstairs laundry, barstools, freezer and refrigerator in garage, theater chairs, E Spring water softener under kitchen sink, TV console in Great Room
- Property ID: 34353585
- Lot Number: 4
Listed by MB K Watson Prop
Get Pre-Approved Today
Schools
Schools serving 24967 E Geddes Cir
School District:Cherry Creek School District 5
| Name | Grades | Distance |
|---|---|---|
Black Forest Hills Elementary School 25233 East Glasgow Drive, Aurora, CO 80016 | K-5 | 0.2 mi |
Fox Ridge Middle School 26301 East Arapahoe Road, Aurora, CO 80016 | 6-8 | 1.1 mi |
Cherokee Trail High School 25901 East Arapahoe Place, Aurora, CO 80016 | 9-12 | 1.3 mi |
Disclaimer:
School attendance boundaries provided by ATTOM Data Solutions and are for reference only. Contact the school directly to verify enrollment eligibility.
Price & Sales History for 24967 E Geddes Cir
Date
Details
Price
Change
Source
9/21/2012
Sold
$555,000
—
Public Record
Disclaimer: Historical sales information is derived from public records provided by the county offices. Information is not guaranteed and should be independently verified.

Tax History
Tax History for 24967 E Geddes Cir
Year
Property Taxes
Change
Tax Assessment
Change
2025
$8,846
4%
$70,434
2%
2024
$8,496
10%
$69,113
-5%
2023
$7,703
1%
$72,467
13%
2022
$7,590
—
$64,364
-3%
2021
$7,604
-1%
$66,216
7%
2019
$7,707
27%
$62,033
30%
2017
$6,063
-8%
$47,650
-8%
2016
$6,573
3%
$51,788
—
2015
$6,378
7%
$51,788
15%
2014
$5,974
-2%
$45,022
—
2013
$6,080
—
$45,022
—
Disclaimer: Historical tax information is derived from public records provided by the county offices. Information is not guaranteed and should be independently verified.
Estimate the Cost
Estimate the Cost for 24967 E Geddes Cir
24967 E Geddes Circle, Aurora, CO 80016 (MLS# 5479700) is a Single Family property with 5 bedrooms, 3 full bathrooms and 2 partial bathrooms. 24967 E Geddes Circle is currently listed for $1,345,000 and was received on July 09, 2026. Want to learn more about 24967 E Geddes Circle? Do you have questions about finding other Single Family real estate for sale in Aurora? You can browse all Aurora real estate or contact a Coldwell Banker agent to request more information.