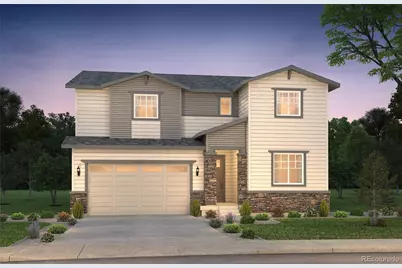
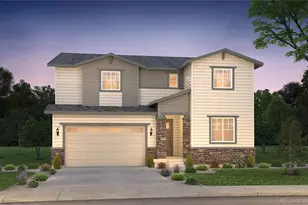
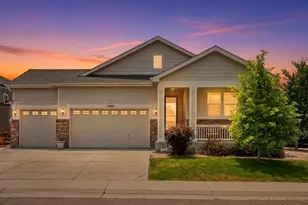
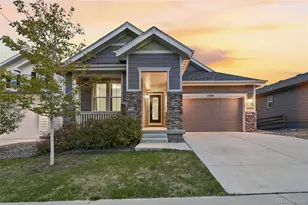
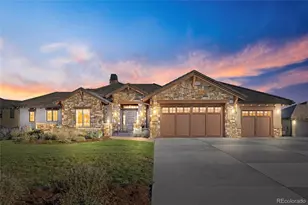
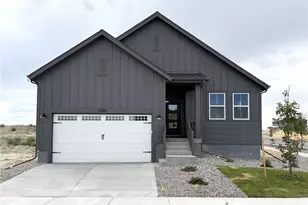
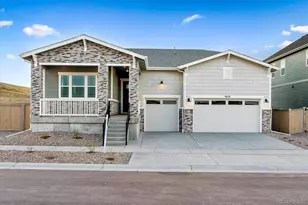
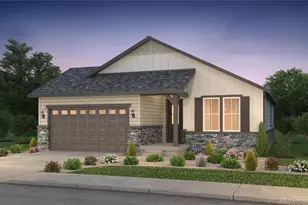
Full Property Details for 25241 E Evans Dr
Sign in to view more details. Local MLS Rules require you to be signed in. Not a member yet? Sign up now.
General
- Price: $714,990
- HOA FEE: $100/month
- Taxes: $8,950 (2024)
- Status: Pending
- Type: Single Family
- Source: MetroList_Colorado
- MLS ID: 3290510
- Updated: 9/10/2026
- Added to Site: 126 day(s) ago
Interior
- Appliances: Dishwasher, Disposal, Gas Water Heater, Microwave, Range, Self Cleaning Oven, Smart Appliance(s), Sump Pump, Tankless Water Heater
Rooms
- Total Bathrooms: 3
- Full Bathrooms: 1
- 3/4 Bathrooms: 1
- Half Bathrooms: 1
- Main Floor Baths: 1
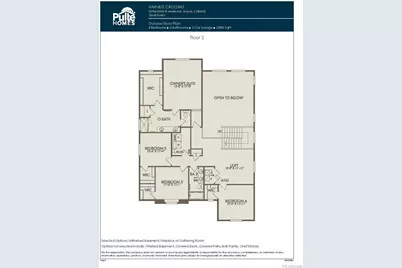
- Total Bedrooms: 5
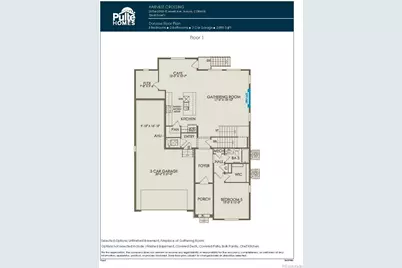
- Bedrooms Main: 1
Exterior
- Exterior Features: Private Yard, Rain Gutters, Smart Irrigation
Parking
- Garage: Yes
- Garage Spaces: 3
- Total Spaces: 3
Location
- County: Arapahoe
- Subdivision: Harvest Crossing
School Information
- Elem School District: Adams-Arapahoe 28J
- Midd School District: Adams-Arapahoe 28J
- High School District: Adams-Arapahoe 28J
- Elementary School: Harmony Ridge P-8
- Middle School: Harmony Ridge P-8
- High School: Vista Peak
Community
- Association: Yes
- Assoc. Name: Harvest Crossing Metropolitan District
- Pets Allowed: Yes
- Management Type: Professionally Managed
Heating & Cooling
- Cooling Type: Central Air
- Heating Type: Forced Air
Utilities
Structural Information
- Architectural Style: Rustic
- Structure Type: House
- Construction: Cement Siding, Concrete, Frame
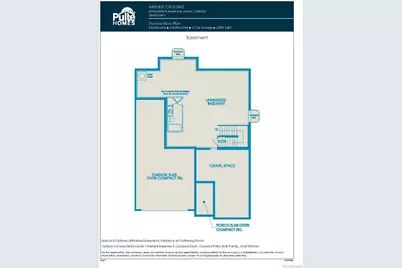
- Basement: Yes
- Basement Desc.: Bath/Stubbed, Interior Entry, Partial, Sump Pump, Unfinished
- Roof: Composition
- Square Feet: 3,887
- Living Area: 2,890 Sq. Ft.
- Year Built: 2026
Lot Features
- Lot Size (Acres): 0.13
- Lot Size (Sq. Ft.): 5,825
Financial Considerations
- Association Fee: Yes
- Association Fee: $100
- Assoc Fee Freq.: Monthly
- Assoc Fee /Annual: $1,200
- Tax Amount: $8,950
- Tax Year: 2024
- Terms: 1031 Exchange, Cash, Conventional, FHA, Other
Disclosures and Reports
- Ownership: Builder
- Special Conditions: None
- Legal Description: Lot 13 Blk 6 Harvest Crossing Sub Flg #1 Ex M/R's
- Exclusions: Staging Items
- Property ID: 35540642
Listed by Kentwood Real Estate DTC, LLC