No photo available
$730,000 New to Website
Property Description
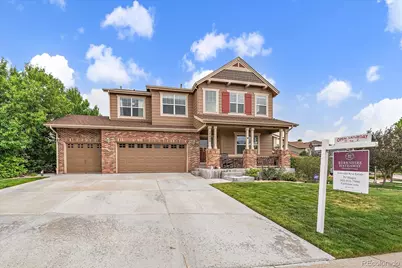
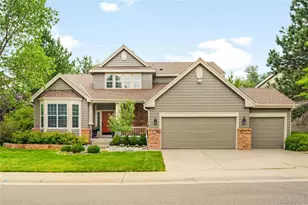
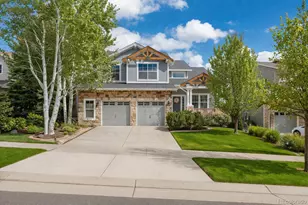
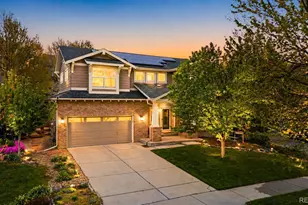
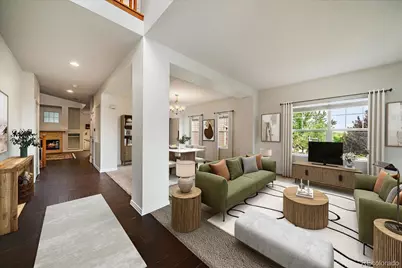
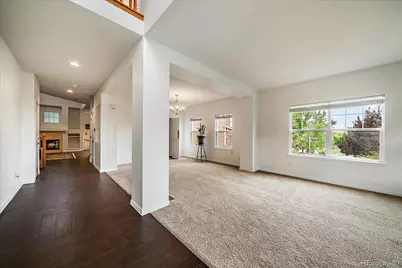
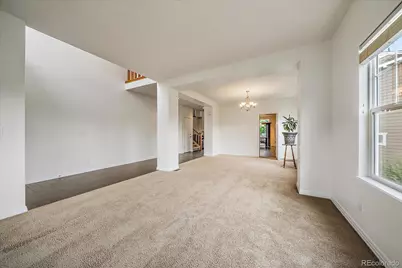
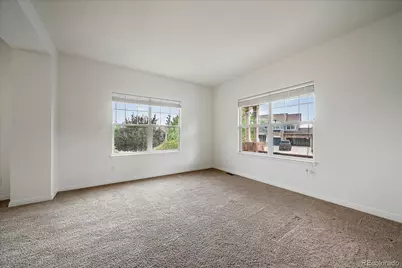
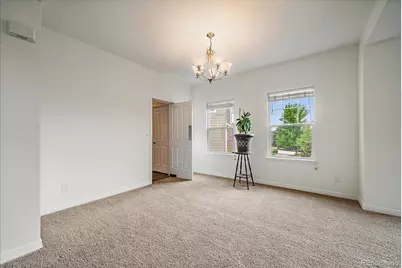
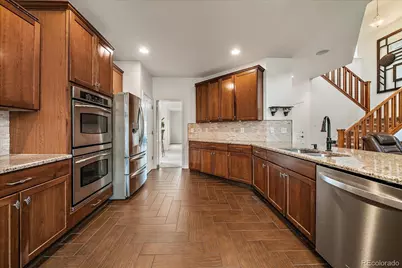
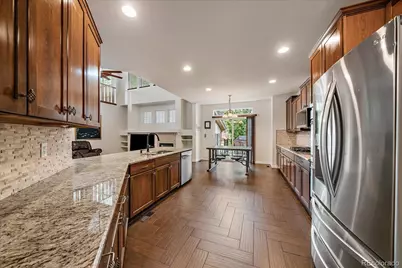
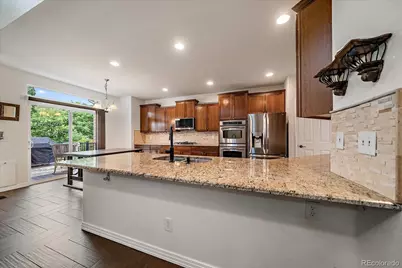
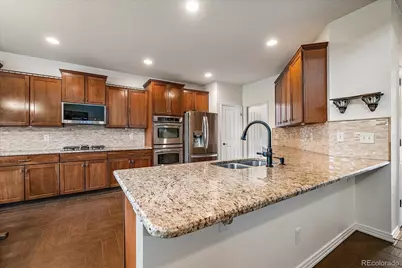
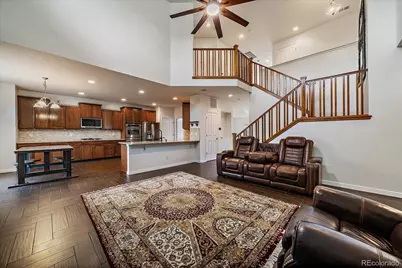
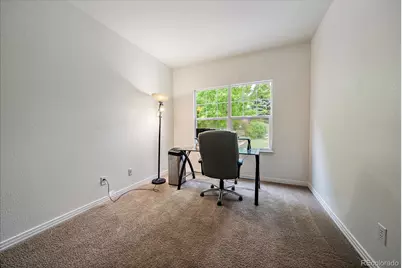
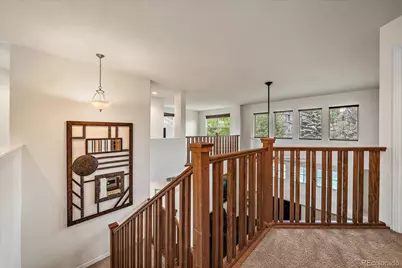
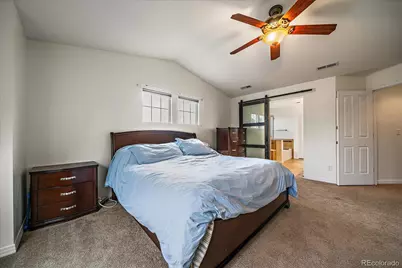
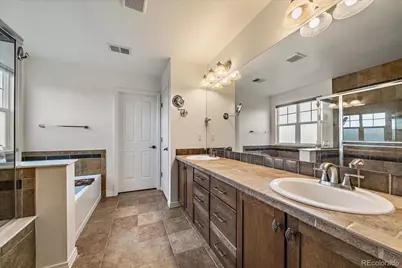
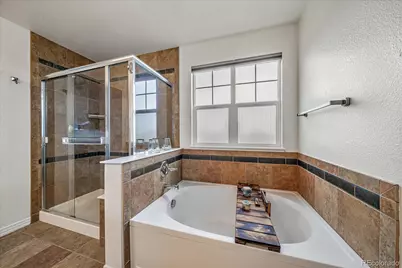
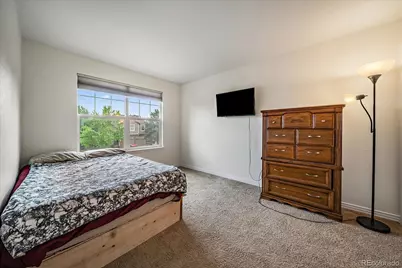
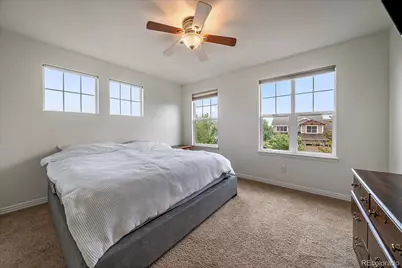
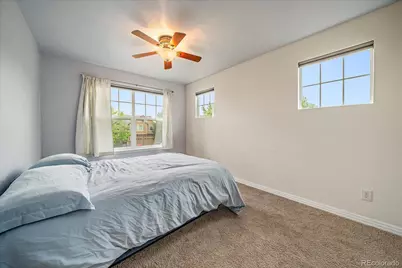
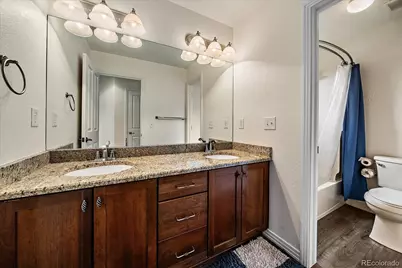
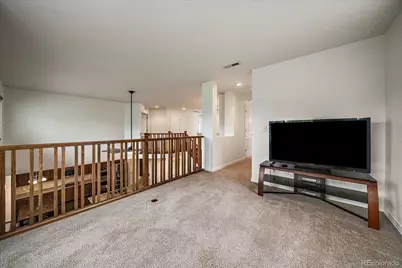
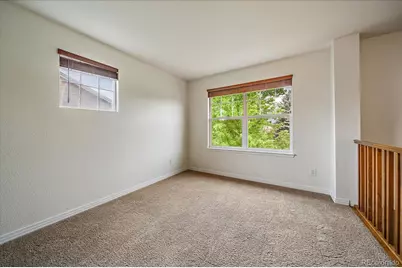
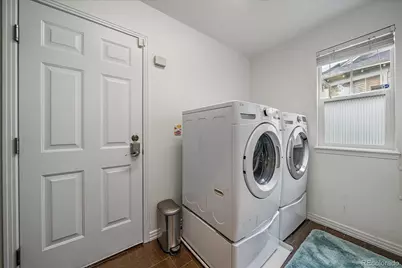
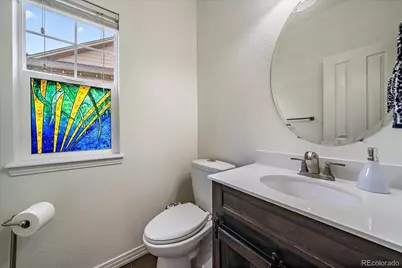
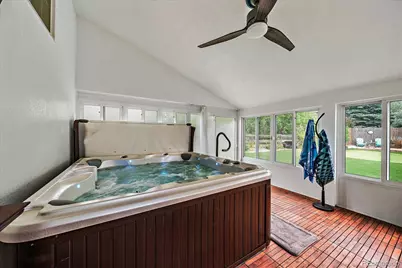
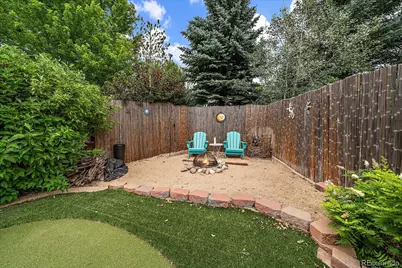
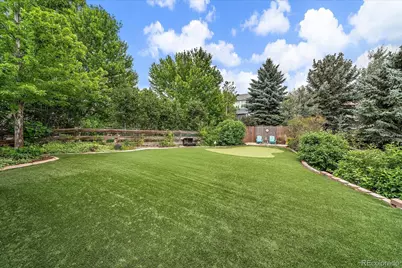
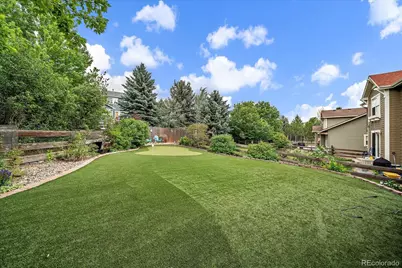
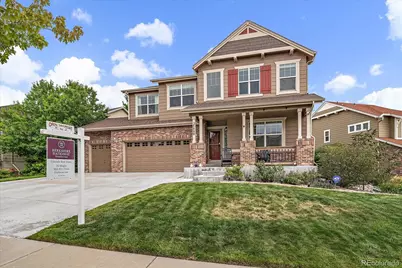
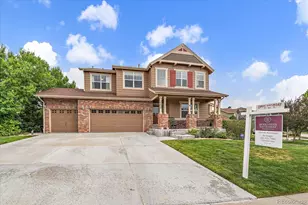
Cul-de-sac location "¢ solar tiles and impact resistant shingles "¢ Near Southlands, Aurora Reservoir & E-470 This 4-bedroom, 3-bath home in Tallyn's Reach offers 3,013 finished square feet plus a 1,490-square-foot unfinished basement ready for future expansion, storage, or workspace. The recently painted interior features an open floor plan with vaulted ceilings, a spacious kitchen with granite countertops, pantry, breakfast nook, main-floor office, laundry room, and a large upper-level loft. The primary suite includes a five-piece bath and walk-in closet, while three additional bedrooms complete the upper level. Outdoor living includes a covered front porch, covered deck, enclosed sunroom with hot tub, fire pit, private yard, and a two-hole artificial-turf putting green. The landscaped yard also includes producing grape vines, Asian pear, blackberry, raspberry, and strawberry plantings. The oversized 3-car garage offers additional storage and shelving. The paid impact-resistant solar roof shingle system helps offset electric costs with energy production. Central air, high-speed wired internet, and an unfinished full basement add flexibility for today's needs. Located near Southlands shopping, restaurants, grocery stores, entertainment, E-470, and Aurora Reservoir for boating, fishing, paddleboarding, trails, and outdoor recreation. Tallyn's Reach residents enjoy community amenities including a pool, water park/splash area, playground, parks, and neighborhood trails. A rare opportunity to own a well-maintained home with flexible living space, energy-efficient features, and convenient access to shopping, recreation, and commuter routes.
Full Property Details
Full Property Details for 25480 E Hinsdale Pl
Sign in to view more details. Local MLS Rules require you to be signed in. Not a member yet? Sign up now.
General
- Price: $730,000
- HOA FEE: $20/month
- HOA FEE FREQ.: Annually
- Taxes: $6,113 (2025)
- Status: Active
- Type: Single Family
- Source: MetroList_Colorado
- MLS ID: 4076791
- Updated: 7/8/2026
- Added to Site: 7 day(s) ago
Interior
- Interior Features: Ceiling Fan(s), Eat-in Kitchen, Five Piece Bath, Granite Counters, High Ceilings, High Speed Internet, Open Floorplan, Pantry, Primary Suite, Smoke Free, Hot Tub, Vaulted Ceiling(s), Walk-In Closet(s), Wired for Data
- Fireplace: Yes
- Number of Fireplaces: 1
- Fireplace(s): Family Room, Family Room, Family Room
- Appliances: Cooktop, Dishwasher, Disposal, Double Oven, Dryer, Gas Water Heater, Microwave, Refrigerator, Self Cleaning Oven, Tankless Water Heater, Washer
- Furnishings: Unfurnished
- Flooring: Carpet, Tile
Rooms
Bathrooms
- Total Bathrooms: 3
- Full Bathrooms: 2
- Half Bathrooms: 1
- Main Floor Baths: 1
Bedrooms
- Total Bedrooms: 4
Other Rooms
- Laundry: In Unit
Additional Information
- Shared Amenities: Park, Playground, Pool
- Security/Safety: Carbon Monoxide Detector(s), Smoke Detector(s)
Exterior
- Exterior Features: Fire Pit, Private Yard, Spa/Hot Tub
- Porch/Patio/Deck: Covered, Deck, Front Porch, Patio
Parking
- Garage: Yes
- Garage Spaces: 3
- Total Spaces: 3
- Parking Features: Concrete, Exterior Access Door
Location
- County: Arapahoe
- Subdivision: Tallyns Reach
- Direction Faces: Northwest
School Information
- Elem School District: Cherry Creek 5
- Midd School District: Cherry Creek 5
- High School District: Cherry Creek 5
- Elementary School: Black Forest Hills
- Middle School: Fox Ridge
- High School: Cherokee Trail
Community
- Association: Yes
- Assoc. Name: Tallyn’s Reach Master Assoc.
- Assoc. Fees Include: Recycling, Snow Removal, Trash
- Pets Allowed: Yes
- Management Type: Professionally Managed
Heating & Cooling
- Cooling Type: Central Air
- Heating Type: Forced Air
Utilities
- Gas: Yes
- Sewer: Public Sewer
- Water: Public
- Utility Description: Cable Available, Electricity Connected, Internet Access (Wired), Natural Gas Connected, Phone Available
Structural Information
- Architectural Style: Contemporary
- Structure Type: House
- Model: Engle Homes
- Construction: Wood Siding
- Basement: Yes
- Basement Desc.: Full, Unfinished
- Roof: Shingle
- Windows: Double Pane Windows, Egress Windows, Window Coverings, Window Treatments
- Square Feet: 4,503
- Sq. Ft. Source: Public Records
- Living Area: 3,013 Sq. Ft.
- Year Built: 2006
- Property Condition: Updated/Remodeled
Lot Features
- Lot Size (Acres): 0.22
- Lot Size (Sq. Ft.): 9,583
- Frontage: Public
- Street/Road Desc.: Paved
- Road Maintenance: Public Maintained Road
- Fence: Yes
- Lot Features: Cul-De-Sac, Irrigated, Landscaped, Level, Many Trees, Secluded, Sprinklers In Front
- Fencing (Description): Partial
Green Features
- Energy Efficient: Appliances, HVAC
Financial Considerations
- Association Fee: Yes
- Association Fee: $237
- Assoc Fee Freq.: Annually
- Assoc Fee /Annual: $237
- Other Assoc Fees: $270
- Other Fee Freq.: Quarterly
- Tax Amount: $6,113
- Tax Year: 2025
- Terms: Cash, Conventional, FHA, VA Loan
Disclosures and Reports
- Ownership: Individual
- Special Conditions: None
- Legal Description: LOT 44 BLK 2 TALLYN'S REACH SUB 10TH FLG
- Exclusions: none
- Property ID: 34378553
Listed by Berkshire Hathaway HomeServices Colorado Real Estate, LLC - Brighton
Get Pre-Approved Today
Schools
Schools serving 25480 E Hinsdale Pl
School District:Cherry Creek School District 5
| Name | Grades | Distance |
|---|---|---|
Black Forest Hills Elementary School 25233 East Glasgow Drive, Aurora, CO 80016 | K-5 | 0.2 mi |
Fox Ridge Middle School 26301 East Arapahoe Road, Aurora, CO 80016 | 6-8 | 0.8 mi |
Cherokee Trail High School 25901 East Arapahoe Place, Aurora, CO 80016 | 9-12 | 1.1 mi |
Disclaimer:
School attendance boundaries provided by ATTOM Data Solutions and are for reference only. Contact the school directly to verify enrollment eligibility.
Price & Sales History for 25480 E Hinsdale Pl
Date
Details
Price
Change
Source
5/03/2007
Sold
$385,100
—
Public Record
Disclaimer: Historical sales information is derived from public records provided by the county offices. Information is not guaranteed and should be independently verified.

Tax History
Tax History for 25480 E Hinsdale Pl
Year
Property Taxes
Change
Tax Assessment
Change
2025
$6,113
10%
$47,206
-1%
2024
$5,545
10%
$47,763
1%
2023
$5,041
—
$47,302
—
2023
$5,041
9%
$47,422
21%
2022
$4,621
—
$39,184
-3%
2021
$4,629
-3%
$40,311
5%
2019
$4,752
15%
$38,253
17%
2017
$4,149
-2%
$32,609
-2%
2016
$4,214
3%
$33,201
—
2015
$4,089
15%
$33,201
23%
2014
$3,571
-2%
$26,913
—
2013
$3,634
—
$26,913
—
Disclaimer: Historical tax information is derived from public records provided by the county offices. Information is not guaranteed and should be independently verified.
Estimate the Cost
Estimate the Cost for 25480 E Hinsdale Pl
25480 E Hinsdale Place, Aurora, CO 80016 (MLS# 4076791) is a Single Family property with 4 bedrooms, 2 full bathrooms and 1 partial bathroom. 25480 E Hinsdale Place is currently listed for $730,000 and was received on July 07, 2026. Want to learn more about 25480 E Hinsdale Place? Do you have questions about finding other Single Family real estate for sale in Aurora? You can browse all Aurora real estate or contact a Coldwell Banker agent to request more information.