No photo available
$398,750
Property Description
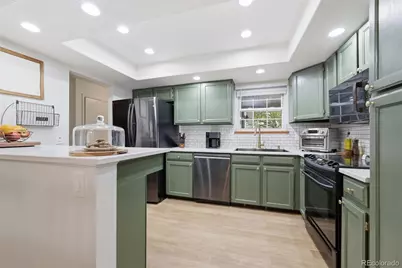
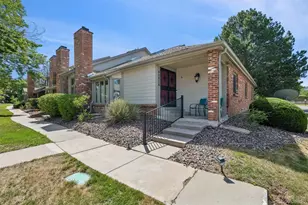
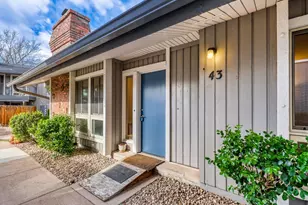
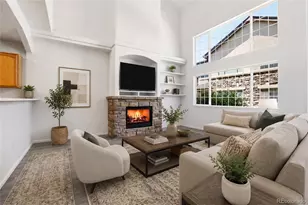
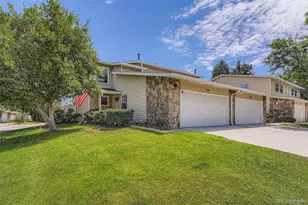
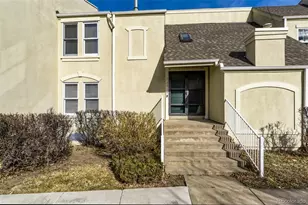
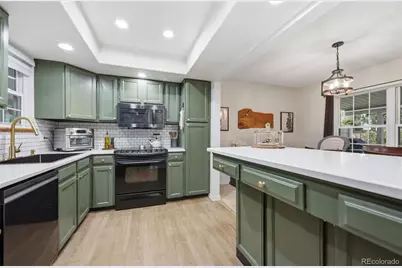
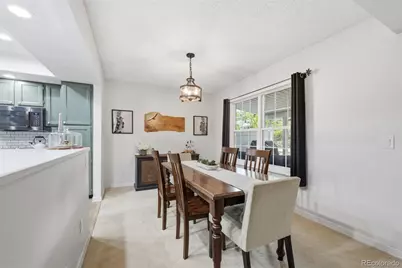
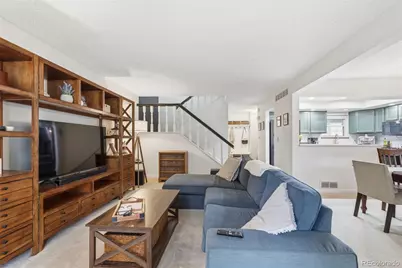
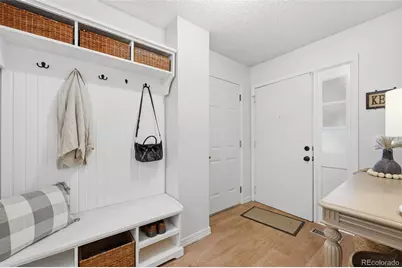
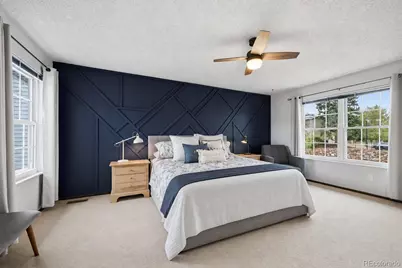
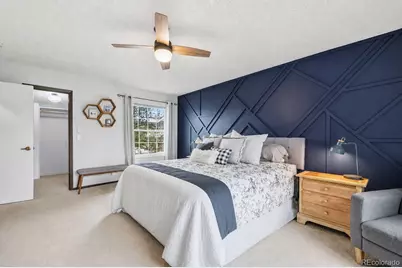
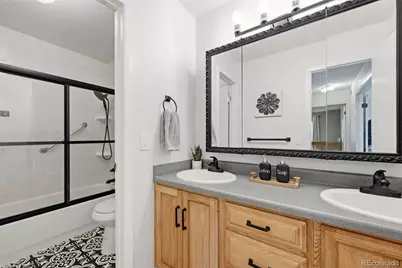
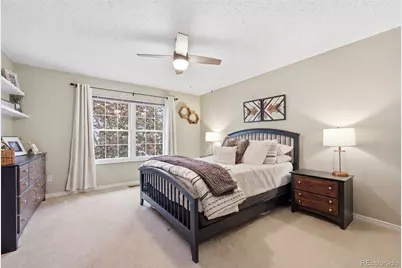
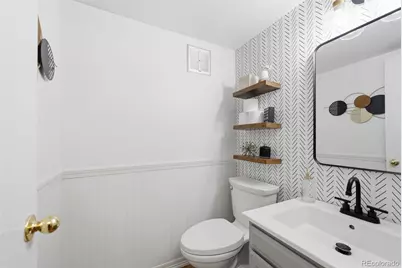
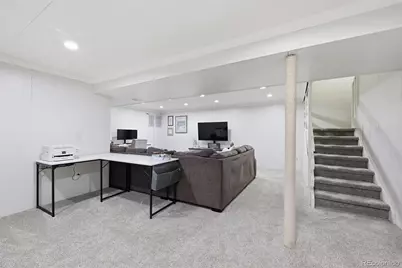
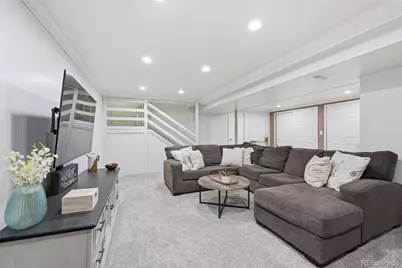
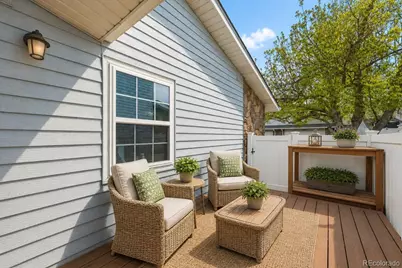
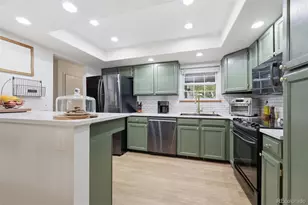
Set within a quiet Aurora community with a welcoming neighborhood feel, The Vaughn Townhome blends thoughtful updates, everyday comfort, and effortless access to trails, golf, shopping, and dining. A charming front porch welcomes you home, where new flooring, fresh finishes, and a convenient mudroom area create an inviting first impression. The kitchen has been beautifully refreshed with new countertops, new appliances, painted cabinetry, a breakfast bar, and an eye-catching backsplash that adds style and warmth. New dining room lighting enhances the main level, while the covered Trex deck extends the living space outdoors for relaxed mornings, evening dinners, or easy entertaining. Upstairs, the primary suite feels private and polished with French doors, a new ceiling fan, and a custom walk-in closet. The full bath has been refreshed with new tile and a new shower door, while the secondary bedroom offers generous space, including a walk-in closet. The lower level adds flexibility with a comfortable rec room, new carpet, laundry, and ample storage. Major updates include a newer furnace and water heater. The HOA enhances low-maintenance living with trash, water, sewer, snow removal, roof and exterior maintenance, plus access to the pool and clubhouse. Just one block from Westerly Creek Trail and a local park, adjacent to the golf course, within Cherry Creek Schools, and close to restaurants, shopping, and highway access, this townhome delivers a rare balance of comfort, community, and convenience.
Full Property Details
Full Property Details for 2598 S Vaughn Way #B
Sign in to view more details. Local MLS Rules require you to be signed in. Not a member yet? Sign up now.
General
- Price: $398,750
- HOA FEE: $575/month
- Taxes: $2,684 (2025)
- Status: Active
- Type: Townhouse
- Source: MetroList_Colorado
- MLS ID: 4985384
- Updated: 5/29/2026
- Added to Site: 28 day(s) ago
Interior
- Interior Features: Ceiling Fan(s), Eat-in Kitchen, Entrance Foyer, Open Floorplan, Primary Suite, Smoke Free, Walk-In Closet(s)
- Appliances: Cooktop, Dishwasher, Disposal, Dryer, Microwave, Oven, Range, Refrigerator, Washer
- Flooring: Carpet
Rooms
Bathrooms
- Total Bathrooms: 2
- Full Bathrooms: 1
- Half Bathrooms: 1
- Basement Baths: 1
Bedrooms
- Total Bedrooms: 3
Other Rooms
- Laundry: In Unit
Additional Information
- Shared Amenities: Clubhouse, Pool
Exterior
- Porch/Patio/Deck: Covered, Deck, Front Porch, Patio
Parking
- Garage: Yes
- Garage Spaces: 2
- Total Spaces: 2
Location
- County: Arapahoe
- Subdivision: Heather Ridge
- Direction Faces: North
School Information
- Elem School District: Cherry Creek 5
- Midd School District: Cherry Creek 5
- High School District: Cherry Creek 5
- Elementary School: Eastridge
- Middle School: Prairie
- High School: Overland
Community
- Association: Yes
- Assoc. Name: Advance HOA Management
- Assoc. Fees Include: Insurance, Maintenance Grounds, Maintenance Structure, Recycling, Sewer, Snow Removal, Trash, Water
- Pets Allowed: Yes
- Management Type: Professionally Managed
Heating & Cooling
- Cooling Type: Room Air Conditioning
- Heating Type: Forced Air
Utilities
- Gas: Yes
- Sewer: Public Sewer
- Water: Public
- Utility Description: Electricity Connected, Natural Gas Connected
Structural Information
- Architectural Style: Contemporary
- Structure Type: Townhouse
- Construction: Wood Siding
- Basement: Yes
- Basement Desc.: Finished, Full, Interior Entry
- Roof: Composition
- Common Walls: 1 Common Wall
- Entry Location: Exterior Access
- Square Feet: 2,193
- Sq. Ft. Source: Appraiser
- Living Area: 2,193 Sq. Ft.
- Year Built: 1976
Lot Features
- Lot Size (Acres): 0.03
- Lot Size (Sq. Ft.): 1,307
- Frontage: Public
- Street/Road Desc.: Paved
- Road Maintenance: Public Maintained Road
- Zoning: R-2
Financial Considerations
- Association Fee: Yes
- Association Fee: $575
- Assoc Fee Freq.: Monthly
- Assoc Fee /Annual: $6,900
- Tax Amount: $2,684
- Tax Year: 2025
- Terms: Cash, Conventional, FHA
Disclosures and Reports
- Ownership: Individual
- Special Conditions: None
- Legal Description: UNIT 20421 BLDG 152 AS PER CONDOMINIUM DECLARATION RECORDED IN B2228 P434 FAIRWAY 16 AT HEATHERRIDGE
- Exclusions: Seller's personal property
- Property ID: 31236711
Buyer's Brokerage Compensation: Contact Listing Agent
Not binding unless confirmed by separate agreement among applicable parties.
Get Pre-Approved Today
Schools
Schools serving 2598 S Vaughn Way #B
School District:Cherry Creek School District 5
| Name | Grades | Distance |
|---|---|---|
Eastridge Community Elementary School 11777 East Wesley Avenue, Aurora, CO 80014 | K-5 | 0.8 mi |
Prairie Middle School 12600 East Jewell Avenue, Aurora, CO 80012 | 6-8 | 0.7 mi |
Overland High School 12400 East Jewell Avenue, Aurora, CO 80012 | 9-12 | 0.8 mi |
Disclaimer:
School attendance boundaries provided by ATTOM Data Solutions and are for reference only. Contact the school directly to verify enrollment eligibility.
Price & Sales History for 2598 S Vaughn Way #B
Date
Details
Price
Change
Source
2/25/2022
Sold
$434,000
—
Public Record
Disclaimer: Historical sales information is derived from public records provided by the county offices. Information is not guaranteed and should be independently verified.

Tax History
Tax History for 2598 S Vaughn Way #B
Year
Property Taxes
Change
Tax Assessment
Change
2024
$2,914
10%
$23,538
-14%
2023
$2,660
42%
$27,383
53%
2022
$1,877
61%
$17,889
-3%
2021
$1,163
29%
$18,404
17%
2017
$901
23%
$15,689
29%
2016
$732
3%
$12,203
—
2015
$709
-30%
$12,203
-29%
2019
$1,019
68%
$17,068
77%
2014
$605
-2%
$9,616
—
2013
$616
—
$9,616
—
Disclaimer: Historical tax information is derived from public records provided by the county offices. Information is not guaranteed and should be independently verified.
Estimate the Cost
Estimate the Cost for 2598 S Vaughn Way #B
2598 S Vaughn Way #B, Aurora, CO 80014 (MLS# 4985384) is a Townhouse property with 3 bedrooms, 1 full bathroom and 1 partial bathroom. 2598 S Vaughn Way #B is currently listed for $398,750 and was received on May 01, 2026. This property is listed by The Bernardi Group from our Boulder Office.Want to learn more about 2598 S Vaughn Way #B? Do you have questions about finding other Townhouse real estate for sale in Aurora? You can browse all Aurora real estate or contact a Coldwell Banker agent to request more information.