No photo available
$399,990
Property Description
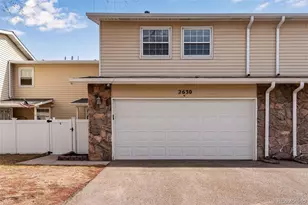
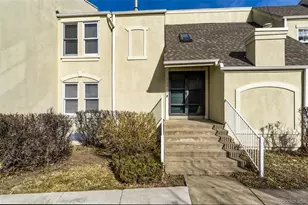
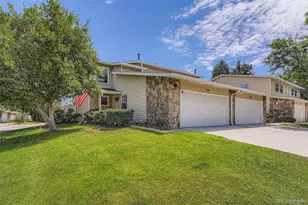
Golf course gem in the sought-after Cherry Creek School District! This move-in ready townhome offers 2,418 sq ft with 3 bedrooms and 4 bathrooms, perfectly situated along the golf course. Recent updates include fresh interior paint, new carpet in the bedrooms, and vinyl flooring throughout the main level and staircase extending upstairs to the bedroom areas. Additional upgrades include refinished kitchen and bathroom countertops, along with updated tile in the primary shower and bath. The bright and inviting main level features a spacious family room with vaulted ceilings, abundant natural light, a stone accent wall, and a wood-burning fireplace, flowing seamlessly into a dedicated dining area with a large picture window. The kitchen offers refinished countertops, pantry, tile flooring, glass cooktop, and ample cabinetry. Upstairs, the generous primary suite includes a ¾ en-suite bath, walk-in closet, and new ceiling fan. Two additional large bedrooms provide flexibility for guests, office, or den space. The full bathroom has been tastefully updated with refinished tub, tile, vanity, and new fixtures. The finished basement adds extra living space with a wet bar, half bath, and laundry area-ideal for a media room or entertaining. Enjoy outdoor living from the fenced front patio or the back deck overlooking the golf course. Additional highlights include an attached 2-car garage with extensive storage, new roof (2020), new water heater (2021), central A/C, and all appliances included. Community pool just steps away, with convenient access to light rail, DTC, downtown, the airport, and Cherry Creek State Park.
Full Property Details
Full Property Details for 2630 S Vaughn Way #C
Sign in to view more details. Local MLS Rules require you to be signed in. Not a member yet? Sign up now.
General
- Price: $399,990
- HOA FEE: $575/month
- Taxes: $2,719 (2025)
- Status: Active
- Type: Townhouse
- Source: MetroList_Colorado
- MLS ID: 3123378
- Updated: 5/29/2026
- Added to Site: 64 day(s) ago
Interior
- Interior Features: Breakfast Bar, Ceiling Fan(s), Eat-in Kitchen, High Ceilings, Kitchen Island, Laminate Counters, Open Floorplan, Pantry, Smart Ceiling Fan, Smoke Free
- Fireplace: Yes
- Number of Fireplaces: 1
- Flooring: Carpet, Vinyl
Rooms
Bathrooms
- Total Bathrooms: 4
- Full Bathrooms: 1
- 3/4 Bathrooms: 2
- Half Bathrooms: 1
- Main Floor Baths: 1
- Basement Baths: 1
Bedrooms
- Total Bedrooms: 3
Parking
- Garage: Yes
- Garage Spaces: 2
- Total Spaces: 2
- Parking Features: 220 Volts, Concrete, Dry Walled, Insulated Garage, Lighted, Oversized
Location
- County: Arapahoe
- Subdivision: Fairway 16 At Heatheridge
School Information
- Elem School District: Cherry Creek 5
- Midd School District: Cherry Creek 5
- High School District: Cherry Creek 5
- Elementary School: Eastridge
- Middle School: Prairie
- High School: Overland
Community
- Association: Yes
- Assoc. Name: The Fairway 16 Heatheridge Association
- Assoc. Fees Include: Reserves, Insurance, Irrigation, Maintenance Grounds, Maintenance Structure, Recycling, Road Maintenance, Sewer, Snow Removal, Trash, Water
- Pets Allowed: Yes
- Management Type: Professionally Managed
Heating & Cooling
- Cooling Type: Central Air
- Heating Type: Forced Air
Utilities
- Sewer: Community Sewer
- Utility Description: Electricity Available
Structural Information
- Architectural Style: Contemporary
- Structure Type: Townhouse
- Construction: Vinyl Siding
- Basement: Yes
- Basement Desc.: Finished, Full
- Roof: Composition
- Common Walls: 1 Common Wall
- Square Feet: 2,418
- Sq. Ft. Source: Public Records
- Living Area: 2,349 Sq. Ft.
- Current Bldg. Use: Live/Work
- Year Built: 1976
Lot Features
- Property View: Golf Course, Mountain(s), Plains
- Mountain views: Yes
- Lot Size (Acres): 0.04
- Lot Size (Sq. Ft.): 1,742
- Frontage: None
- Street/Road Desc.: Paved
- Fencing (Description): None
Financial Considerations
- Association Fee: Yes
- Association Fee: $575
- Assoc Fee Freq.: Monthly
- Assoc Fee /Annual: $6,900
- Tax Amount: $2,719
- Tax Year: 2025
- Terms: 1031 Exchange, Cash, Conventional, FHA, VA Loan
Disclosures and Reports
- Ownership: Individual
- Special Conditions: None
- Legal Description: UNIT 20409 BLDG 149 AS PER CONDOMINIUM DECLARATION RECORDED IN B2228 P434 FAIRWAY 16 AT HEATHERRIDGE
- Exclusions: seller personal property.
- Property ID: 31236835
Listed by Brokers Guild Homes
Get Pre-Approved Today
Schools
Schools serving 2630 S Vaughn Way #C
School District:Cherry Creek School District 5
| Name | Grades | Distance |
|---|---|---|
Eastridge Community Elementary School 11777 East Wesley Avenue, Aurora, CO 80014 | K-5 | 0.9 mi |
Prairie Middle School 12600 East Jewell Avenue, Aurora, CO 80012 | 6-8 | 0.8 mi |
Overland High School 12400 East Jewell Avenue, Aurora, CO 80012 | 9-12 | 0.8 mi |
Disclaimer:
School attendance boundaries provided by ATTOM Data Solutions and are for reference only. Contact the school directly to verify enrollment eligibility.
Price & Sales History for 2630 S Vaughn Way #C
Date
Details
Price
Change
Source
11/12/2021
Sold
$403,000
—
Public Record
Disclaimer: Historical sales information is derived from public records provided by the county offices. Information is not guaranteed and should be independently verified.

Tax History
Tax History for 2630 S Vaughn Way #C
Year
Property Taxes
Change
Tax Assessment
Change
2024
$2,614
10%
$23,838
-3%
2023
$2,386
3%
$24,562
11%
2022
$2,314
-1%
$22,052
-3%
2021
$2,345
10%
$22,687
13%
2017
$2,128
5%
$20,045
1%
2019
$2,031
12%
$19,762
31%
2016
$1,811
3%
$15,092
—
2015
$1,754
13%
$15,092
23%
2014
$1,546
-2%
$12,298
—
2013
$1,575
—
$12,298
—
Disclaimer: Historical tax information is derived from public records provided by the county offices. Information is not guaranteed and should be independently verified.
Estimate the Cost
Estimate the Cost for 2630 S Vaughn Way #C
2630 S Vaughn Way #C, Aurora, CO 80014 (MLS# 3123378) is a Townhouse property with 3 bedrooms, 1 full bathroom and 3 partial bathrooms. 2630 S Vaughn Way #C is currently listed for $399,990 and was received on March 26, 2026. Want to learn more about 2630 S Vaughn Way #C? Do you have questions about finding other Townhouse real estate for sale in Aurora? You can browse all Aurora real estate or contact a Coldwell Banker agent to request more information.