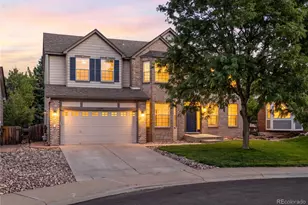
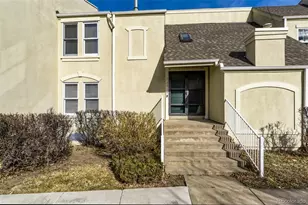
This is a carousel with tiles that activate property listing cards. Use the previous and next buttons to navigate.
1/50
$399,990
This is a carousel with tiles that activate property listing cards. Use the previous and next buttons to navigate.
1/50
Property Description
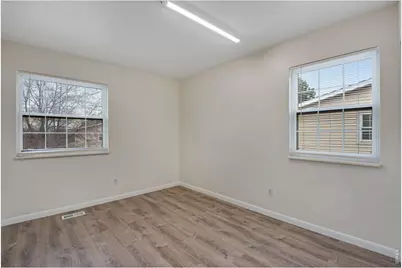
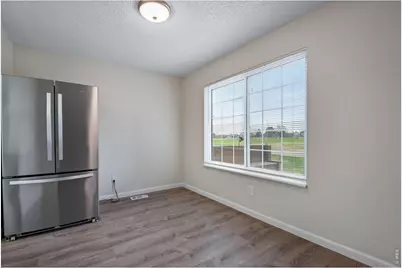
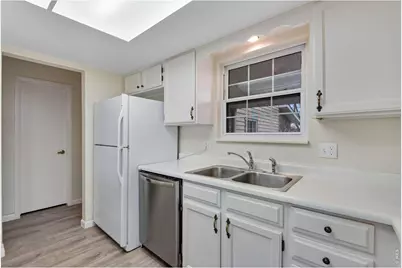
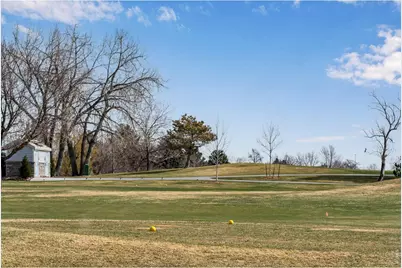
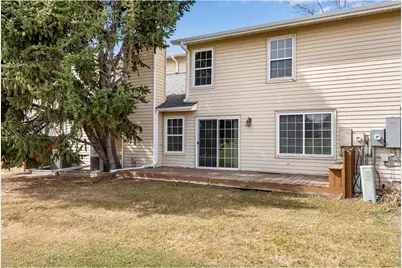
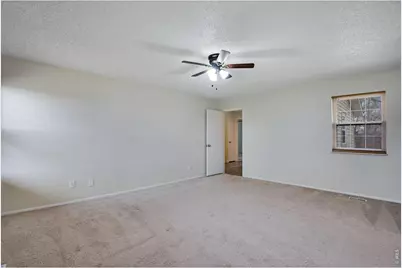
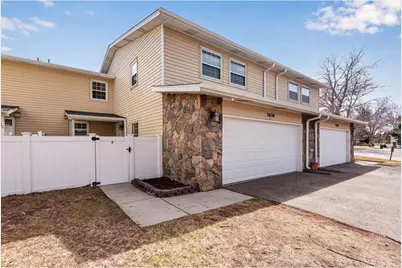
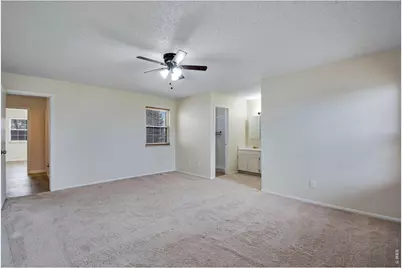
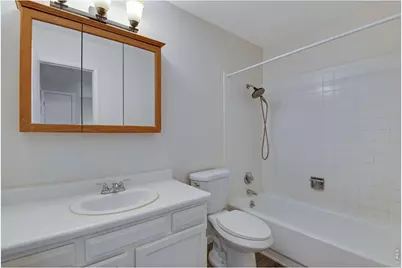
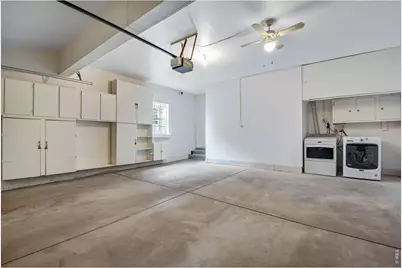
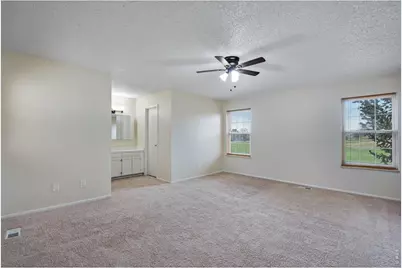
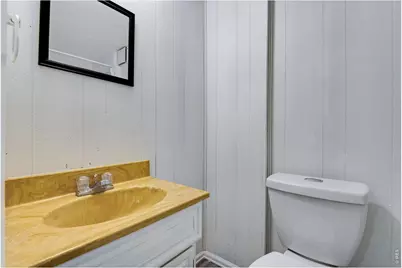
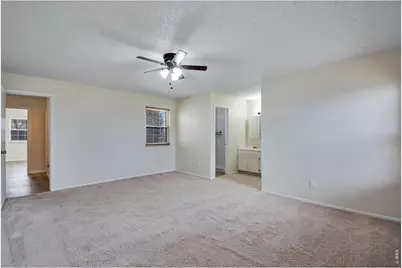
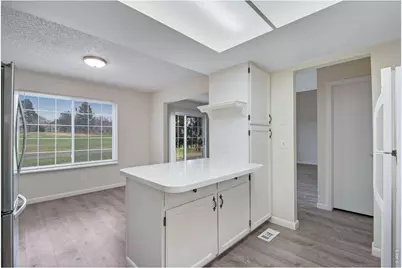
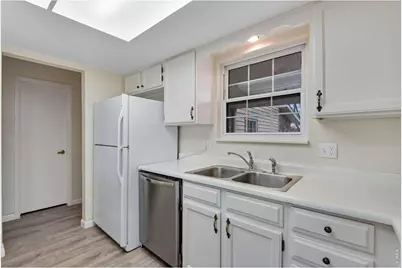
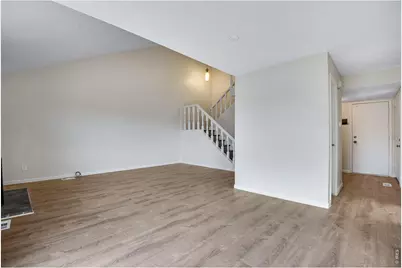
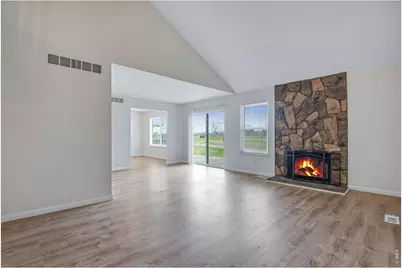
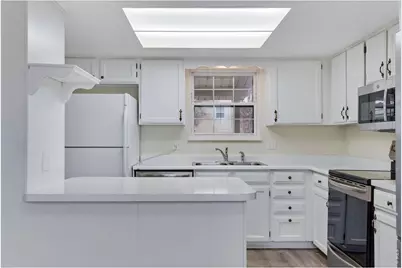
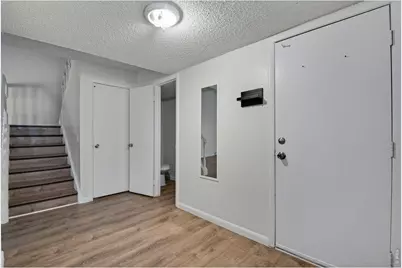
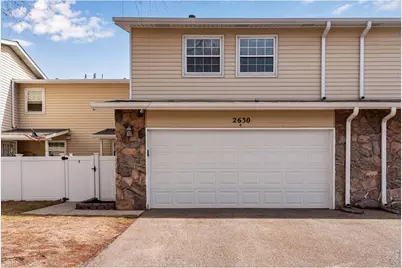
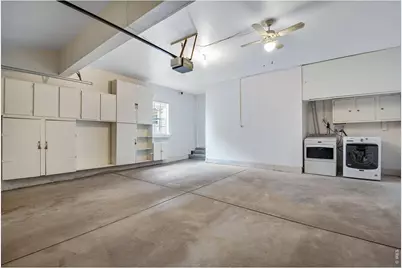
Golf course gem in the sought-after Cherry Creek School District! This move-in ready townhome offers 2,418 sq ft with 3 bedrooms and 4 bathrooms, perfectly situated along the golf course. Recent updates include fresh interior paint, new carpet in the bedrooms, and vinyl flooring throughout the main level and staircase extending upstairs to the bedroom areas. Additional upgrades include refinished kitchen and bathroom countertops, along with updated tile in the primary shower and bath. The bright and inviting main level features a spacious family room with vaulted ceilings, abundant natural light, a stone accent wall, and a wood-burning fireplace, flowing seamlessly into a dedicated dining area with a large picture window. The kitchen offers refinished countertops, pantry, tile flooring, glass cooktop, and ample cabinetry. Upstairs, the generous primary suite includes a 3/4 en-suite bath, walk-in closet, and new ceiling fan. Two additional large bedrooms provide flexibility for guests, office, or den space. The full bathroom has been tastefully updated with refinished tub, tile, vanity, and new fixtures. The finished basement adds extra living space with a wet bar, half bath, and laundry area-ideal for a media room or entertaining. Enjoy outdoor living from the fenced front patio or the back deck overlooking the golf course. Additional highlights include an attached 2-car garage with extensive storage, new roof (2020), new water heater (2021), central A/C, and all appliances included. Community pool just steps away, with convenient access to light rail, DTC, downtown, the airport, and Cherry Creek State Park.
Full Property Details
Full Property Details for 2630 S Vaughn Way #C
General
- Price: $399,990
- HOA FEE: $575/month
- Taxes: $2,719 (2025)
- Status: Active
- Type: Single Family
- Source: IRES
- MLS ID: 1062616
- Updated: 7/16/2026
- Added to Site: 59 day(s) ago
Interior
- Interior Features: Eat-In Kitchen, Separate Dining Room, Open Floorplan, Pantry, Walk-In Closet(s)
- Fireplace: Yes
- Fireplace(s): One
- Appliances: Electric Range, Gas Range, Down Draft, Self Cleaning Oven, Oven, Dishwasher, Refrigerator, Washer, Dryer, Microwave, Trash Compactor
Rooms
Bathrooms
- Total Bathrooms: 4
Bedrooms
- Total Bedrooms: 3
Exterior
- Exterior Features: Balcony
Parking
- Garage: Yes
- Attached garage: Yes
- Garage Spaces: 2
- Parking Features: Attached
- Garage Description: Attached
Location
- Area: Aurora
- County: Arapahoe
- Subdivision: Fairway 16 At Heatheridge
School Information
- School District: Cherry Creek 5
- Elementary School: Eastridge
- Middle School: Prairie
- High School: Overland
Community
- Association: Yes
- Assoc. Name: The Fairway 16 Heatheridge
- Assoc. Fees Include: Common Amenities, Trash, Snow Removal, Maintenance Grounds, Management, Exterior Maintenance, Water, Insurance, Sewer
- Pets Allowed: Yes
Heating & Cooling
- Cooling Type: Central Air
- Heating Type: Forced Air
Utilities
- Gas: Yes
- Gas: excel
- Water: City
- Utility Description: Natural Gas Available, Electricity Available
Structural Information
- Structure Type: Garden Level
- Construction: Frame, Wood Siding
- Exterior Const.: Frame, Wood Siding
- Basement: Yes
- Basement Desc.: Full
- Roof: Composition, Foam
- Windows: Window Coverings
- Square Feet: 2,349
- Sq. Ft. Source: Assessor
- Living Area: 2,349 Sq. Ft.
- Year Built: 1976
Lot Features
- Property View: City
- Lot Size (Acres): 0.04
- Lot Size (Sq. Ft.): 1,545
- Frontage: City Street
- Street/Road Desc.: Gravel
- Lot Features: Cul-De-Sac, Paved
Financial Considerations
- Association Fee: Yes
- Association Fee: $575
- Assoc Fee Freq.: Monthly
- Tax Amount: $2,719
- Tax Year: 2025
- Terms: Cash, Conventional, FHA, VA
Disclosures and Reports
- Special Conditions: Private Owner
- Exclusions: seller personal Property.
- Property ID: 1973-25-4-08-084
Listed by Brokers Guild Homes (303) 752-0007

Get Pre-Approved Today
Schools
Schools serving 2630 S Vaughn Way #C
School District:Cherry Creek School District 5
| Name | Grades | Distance |
|---|---|---|
Eastridge Community Elementary School 11777 East Wesley Avenue, Aurora, CO 80014 | K-5 | 0.9 mi |
Prairie Middle School 12600 East Jewell Avenue, Aurora, CO 80012 | 6-8 | 0.8 mi |
Overland High School 12400 East Jewell Avenue, Aurora, CO 80012 | 9-12 | 0.8 mi |
Disclaimer:
School attendance boundaries provided by ATTOM Data Solutions and are for reference only. Contact the school directly to verify enrollment eligibility.
Price & Sales History for 2630 S Vaughn Way #C
Date
Details
Price
Change
Source
6/29/2026
Listed
$399,990
-0.75%
MLS
11/12/2021
Sold
$403,000
—
Public Record
Disclaimer: Historical sales information is derived from public records provided by the county offices. Information is not guaranteed and should be independently verified.
Tax History
Tax History for 2630 S Vaughn Way #C
Year
Property Taxes
Change
Tax Assessment
Change
2025
$2,719
—
$23,342
-2%
2025
$2,719
14%
$23,838
-3%
2023
$2,386
3%
$24,562
11%
2022
$2,314
-1%
$22,052
-3%
2021
$2,345
10%
$22,687
13%
2017
$2,128
5%
$20,045
1%
2019
$2,031
12%
$19,762
31%
2016
$1,811
3%
$15,092
—
2015
$1,754
13%
$15,092
23%
2014
$1,546
-2%
$12,298
—
2013
$1,575
—
$12,298
—
Disclaimer: Historical tax information is derived from public records provided by the county offices. Information is not guaranteed and should be independently verified.
Estimate the Cost
Estimate the Cost for 2630 S Vaughn Way #C
2630 S Vaughn Way #C, Aurora, CO 80014 (MLS# 1062616) is a Single Family property with 3 bedrooms and 0 full bathrooms. 2630 S Vaughn Way #C is currently listed for $399,990 and was received on June 24, 2026. Want to learn more about 2630 S Vaughn Way #C? Do you have questions about finding other Single Family real estate for sale in Aurora? You can browse all Aurora real estate or contact a Coldwell Banker agent to request more information.