
This is a carousel with tiles that activate property listing cards. Use the previous and next buttons to navigate.
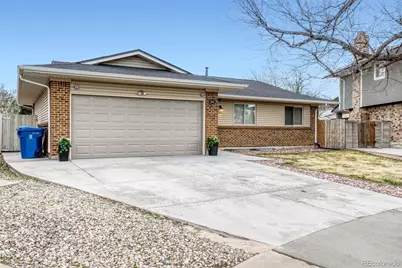
$519,900
This is a carousel with tiles that activate property listing cards. Use the previous and next buttons to navigate.
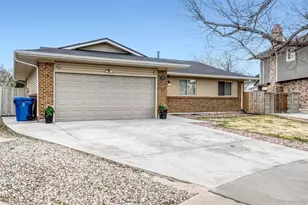

Full Property Details for 2682 S Quintero Way
Sign in to view more details. Local MLS Rules require you to be signed in. Not a member yet? Sign up now.
General
- Sold For: $519,900
- Taxes: $3,312 (2025)
- Status: Closed
- Type: Single Family
- Source: MetroList_Colorado
- MLS ID: 9486377
- Added to Site: 194 day(s) ago
Interior
- Interior Features: Eat-in Kitchen, Entrance Foyer, Granite Counters, Open Floorplan, Primary Suite, Radon Mitigation System, Smoke Free
- Appliances: Dishwasher, Disposal, Dryer, Gas Water Heater, Microwave, Oven, Range, Refrigerator, Washer
- Flooring: Carpet, Laminate, Tile
Rooms
Bathrooms
- Total Bathrooms: 3
- Full Bathrooms: 1
- 3/4 Bathrooms: 2
- Main Floor Baths: 2
- Basement Baths: 1
Bedrooms
- Total Bedrooms: 4
Other Rooms
- Laundry: In Unit
Additional Information
- Security/Safety: Carbon Monoxide Detector(s), Radon Detector
Exterior
- Exterior Features: Garden, Lighting, Private Yard
- Porch/Patio/Deck: Patio
Parking
- Garage: Yes
- Garage Spaces: 2
- Total Spaces: 4
- Parking Features: Lighted, Storage
Location
- County: Arapahoe
- Subdivision: Hutchinson Heights
- Driving Directions: Off Iliff and Buckley, please use your favorite navigation system.
School Information
- Elem School District: Adams-Arapahoe 28J
- Midd School District: Adams-Arapahoe 28J
- High School District: Adams-Arapahoe 28J
- Elementary School: Dalton
- Middle School: Columbia
- High School: Rangeview
Community
- Pets Allowed: Yes
Heating & Cooling
- Cooling Type: Central Air
- Heating Type: Forced Air
Utilities
- Gas: Yes
- Sewer: Public Sewer
- Water: Public
- Utility Description: Cable Available, Electricity Available, Electricity Connected, Internet Access (Wired), Natural Gas Available, Natural Gas Connected, Phone Available
Structural Information
- Architectural Style: Traditional
- Structure Type: House
- Construction: Brick, Frame, Vinyl Siding
- Basement: Yes
- Basement Desc.: Finished, Full
- Roof: Composition
- Windows: Double Pane Windows, Window Coverings
- Entry Location: Ground
- Square Feet: 2,178
- Sq. Ft. Source: Public Records
- Living Area: 2,178 Sq. Ft.
- Year Built: 1979
- Property Condition: Updated/Remodeled
Lot Features
- Lot Size (Acres): 0.2
- Lot Size (Sq. Ft.): 8,886
- Frontage: Public
- Street/Road Desc.: Paved
- Road Maintenance: Public Maintained Road
- Fence: Yes
- Lot Features: Cul-De-Sac, Irrigated, Level, Sprinklers In Front, Sprinklers In Rear
- Fencing (Description): Full
Financial Considerations
- Tax Amount: $3,312
- Tax Year: 2025
- Terms: Cash, Conventional, FHA, VA Loan
Disclosures and Reports
- Ownership: Individual
- Special Conditions: None
- Legal Description: LOT 19 BLK 11 HUTCHINSON HEIGHTS SUB 8TH FLG
- Exclusions: All Seller personal belongings and staging items are excluded
- Property ID: 31446953
Listed by HomeSmart
Sold by Megastar Realty
Listing agent
HomeSmart
homesbycj@yahoo.com,303-882-0276

 NMLS#: 1598647
Schools serving 2682 S Quintero Way
| Name | Grades | Distance |
|---|---|---|
Dalton Elementary School 17401 East Dartmouth Avenue, Aurora, CO 80013 | PK-5 | 0.6 mi |
Columbia Middle School 17600 East Columbia Avenue, Aurora, CO 80013 | 6-8 | 0.6 mi |
Rangeview High School 17599 East Iliff Avenue, Aurora, CO 80013 | 9-12 | 0.6 mi |
This is a carousel with tiles that activate property listing cards. Use the previous and next buttons to navigate.
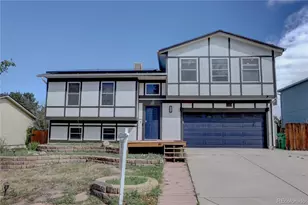
- Single Family
- Active
- Updated 2 days ago
- 4Beds
- 3Total Baths
- 2,673Sq. Ft.
- MLS # 8444118

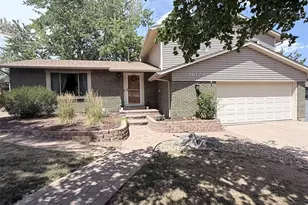
- Single Family
- Active
- Updated 1 day ago
- 4Beds
- 3Total Baths
- 2,382Sq. Ft.
- MLS # 6715666

- Single Family
- Active
- 4Beds
- 3Total Baths
- 2,868Sq. Ft.
- MLS # 3762509
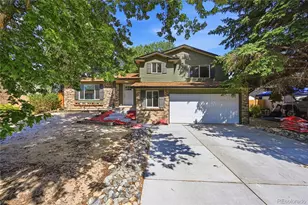
- Single Family
- Active
- Updated 11 days ago
- 4Beds
- 3Total Baths
- 2,252Sq. Ft.
- MLS # 8061055

This is a carousel with tiles that activate property listing cards. Use the previous and next buttons to navigate.
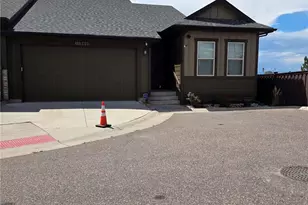
- Single Family
- Active
- Updated 1 day ago
- 3Beds
- 3Total Baths
- 3,050Sq. Ft.
- MLS # 8436138
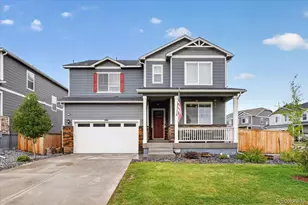
- Single Family
- Active
- Updated 4 days ago
- 5Beds
- 4Total Baths
- 3,928Sq. Ft.
- MLS # 7134773
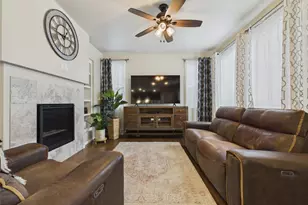
- Single Family
- Active
- Updated 7 hours ago
- 3Beds
- 3Total Baths
- 2,313Sq. Ft.
- MLS # 2315007
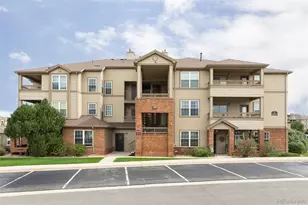
- Condo
- Active
- Updated 5 days ago
- 2Beds
- 1Total Bath
- 929Sq. Ft.
- MLS # 5032915
This is a carousel with tiles that activate property listing cards. Use the previous and next buttons to navigate.
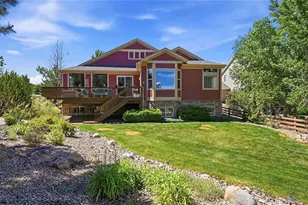
- Single Family
- Active
- Updated 5 days ago
- 6Beds
- 5Total Baths
- 5,807Sq. Ft.
- MLS # 1813802
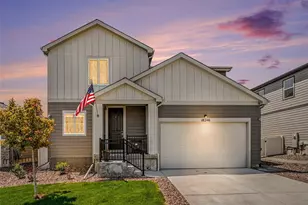
- Single Family
- Active
- Updated 6 days ago
- 3Beds
- 3Total Baths
- 2,965Sq. Ft.
- MLS # 4681315
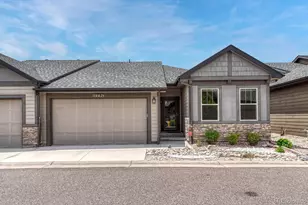
- Patio Home
- Active
- Updated 22 hours ago
- 2Beds
- 2Total Baths
- 3,050Sq. Ft.
- MLS # 9601349
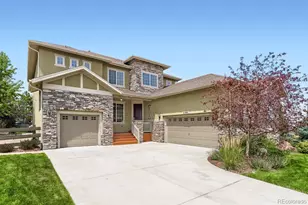
- Single Family
- Active
- Updated 4 days ago
- 4Beds
- 4Total Baths
- 4,346Sq. Ft.
- MLS # 7463596
This is a carousel with tiles that activate property listing cards. Use the previous and next buttons to navigate.

- Single Family
- Closed
- 3Beds
- 3Total Baths
- 2,656Sq. Ft.
- MLS # 6066807
Sold by Hearthstone Realty

- Single Family
- Closed
- 4Beds
- 3Total Baths
- 2,852Sq. Ft.
- MLS # 7657279
Sold by Keller Williams DTC
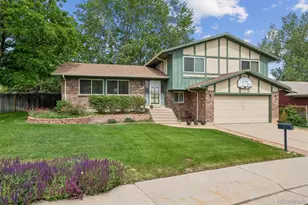
- Single Family
- Closed
- 4Beds
- 3Total Baths
- 2,852Sq. Ft.
- MLS # 5425293
Sold by eXp Realty, LLC
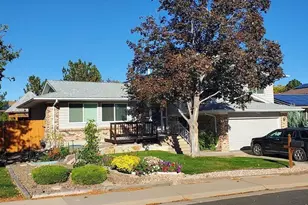
- Single Family
- Closed
- 5Beds
- 4Total Baths
- 2,852Sq. Ft.
- MLS # 7370561
Sold by Larson Home Realty
2682 S Quintero Way, Aurora, CO 80013 (MLS# 9486377) is a Single Family property that was sold at $519,900 on June 22, 2026. Want to learn more about 2682 S Quintero Way? Do you have questions about finding other Single Family real estate for sale in Aurora? You can browse all Aurora real estate or contact a Coldwell Banker agent to request more information.