
This is a carousel with tiles that activate property listing cards. Use the previous and next buttons to navigate.
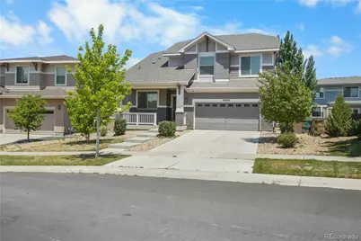
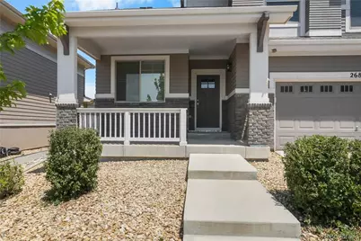
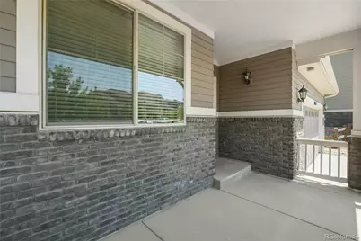
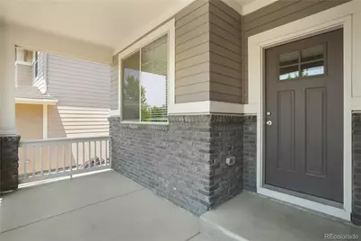
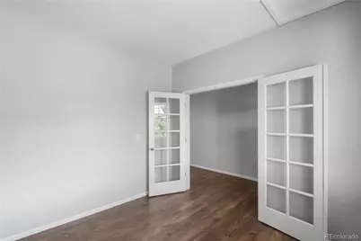
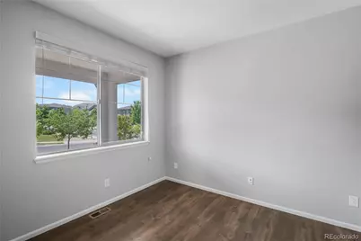
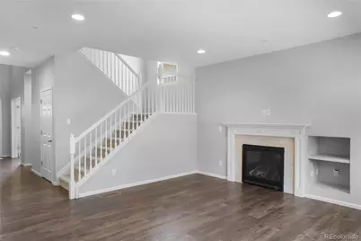
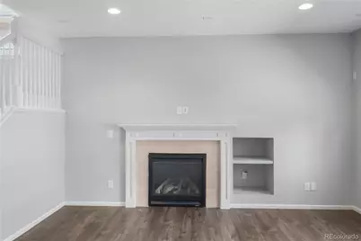
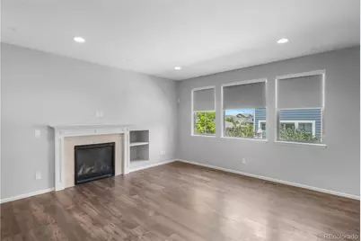
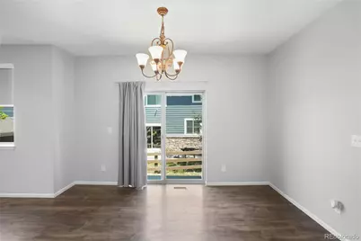
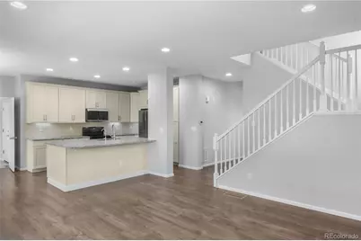
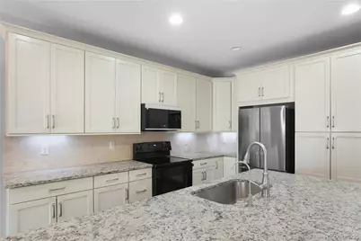
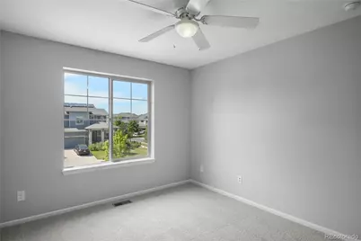
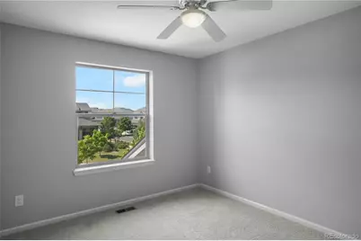
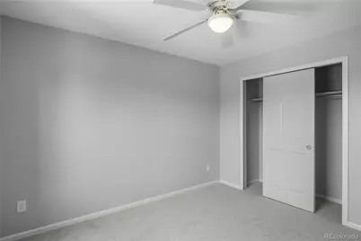
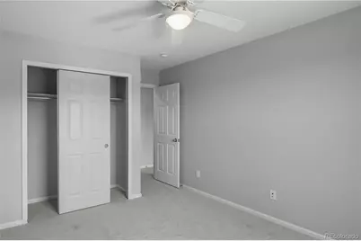
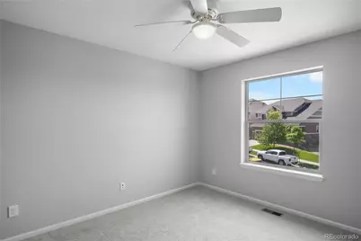
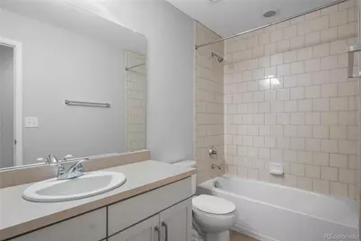
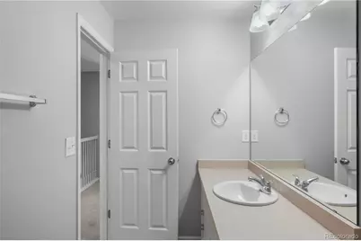
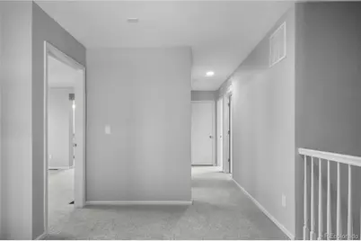
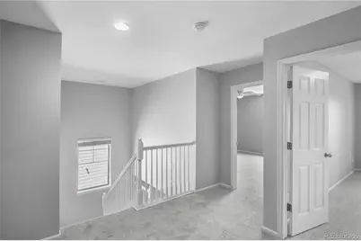
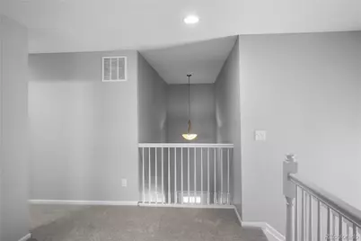
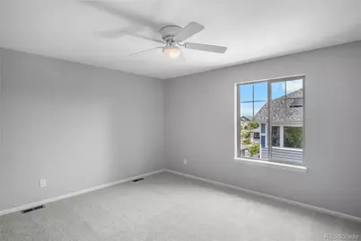
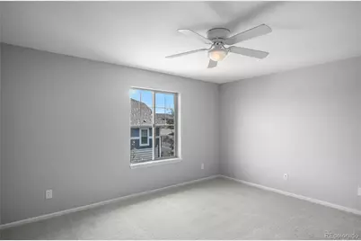
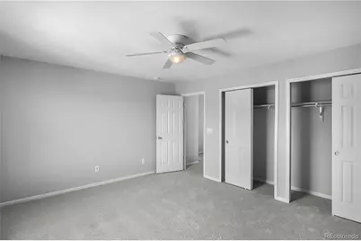
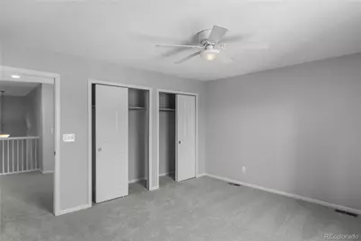
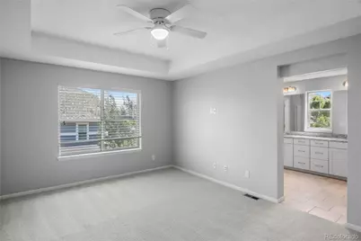
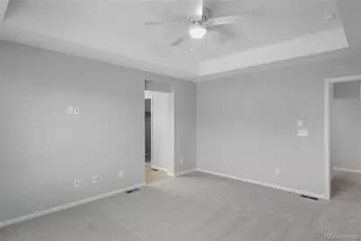
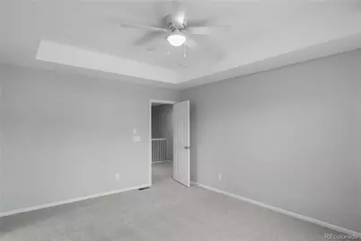
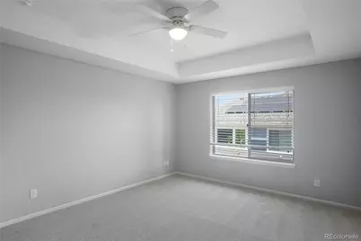
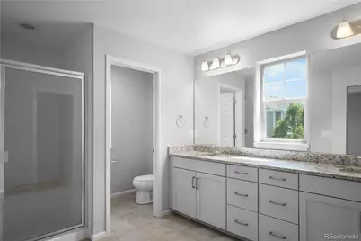
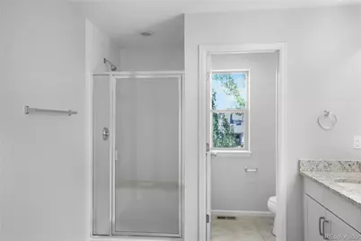
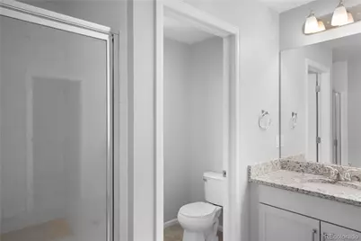
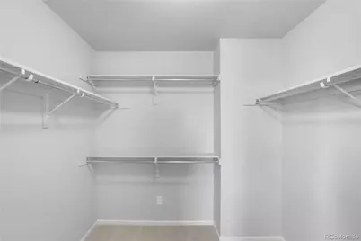
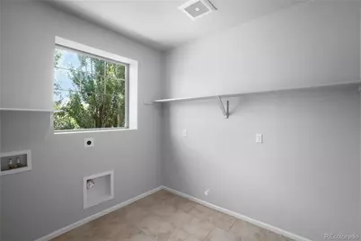
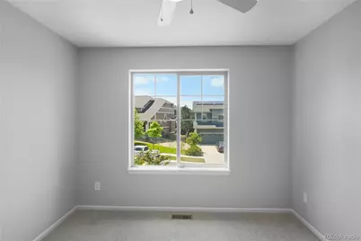
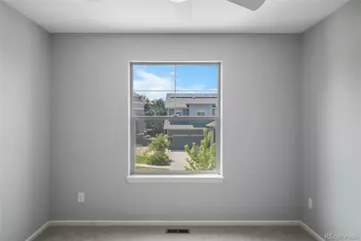
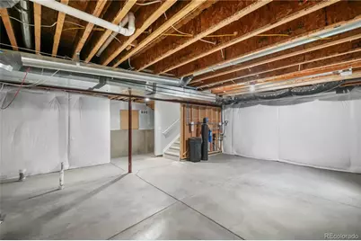
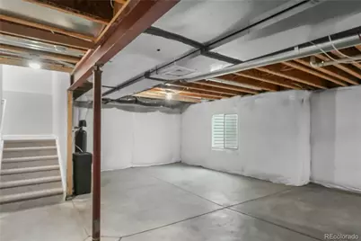
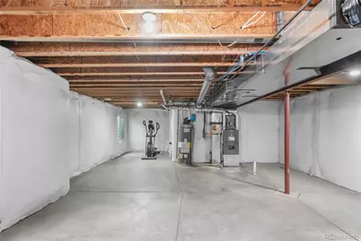
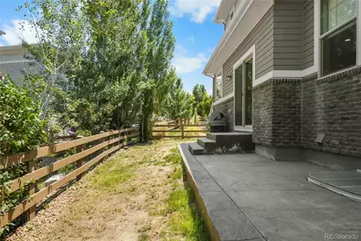
$3,500
This is a carousel with tiles that activate property listing cards. Use the previous and next buttons to navigate.
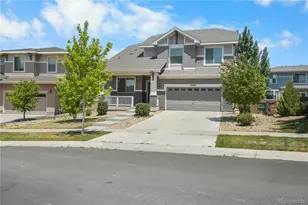

Full Property Details for 26843 E Easter Pl
Sign in to view more details. Local MLS Rules require you to be signed in. Not a member yet? Sign up now.
General
- Rent: $3,500
- Status: Active
- Type: Single Family
- Source: MetroList_Colorado
- MLS ID: 9752521
- Updated: 7/6/2026
- Added to Site: 18 day(s) ago
Rental Information
- Lease/Rent Term: 12 Months
- Date Available: 6/26/2026
Interior
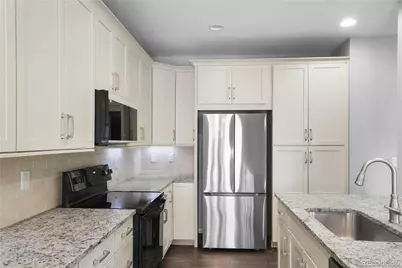
- Interior Features: Eat-in Kitchen, Granite Counters, Kitchen Island, Open Floorplan, Smoke Free
- Fireplace: Yes
- Number of Fireplaces: 1
- Appliances: Dishwasher, Disposal, Microwave, Oven, Range Hood, Refrigerator
- Flooring: Carpet, Wood
Rooms
Bathrooms
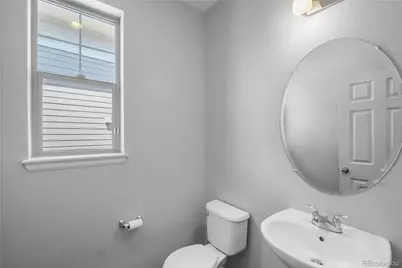
- Total Bathrooms: 3
- Full Bathrooms: 2
- Half Bathrooms: 1
- Main Floor Baths: 1
Bedrooms
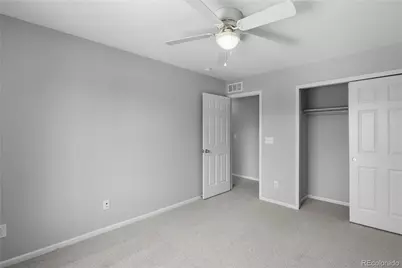
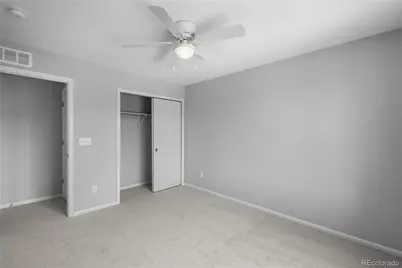
- Total Bedrooms: 4
Other Rooms
- Laundry: In Unit
Additional Information
- Shared Amenities: Clubhouse, Fitness Center, Pool
Exterior
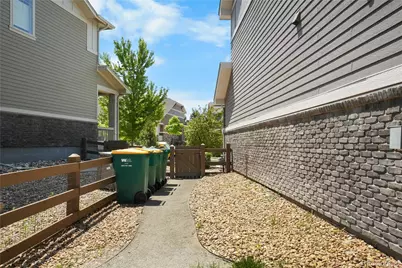
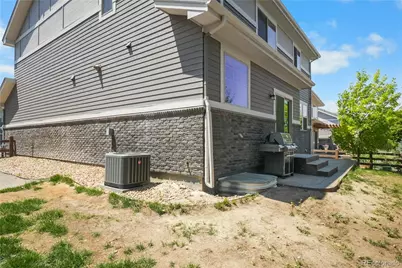
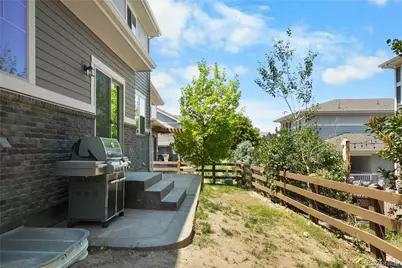
- Exterior Features: Private Yard, Rain Gutters
- Porch/Patio/Deck: Front Porch
Parking
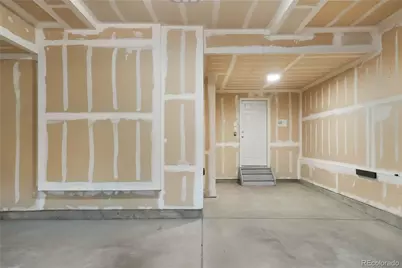
- Garage: Yes
- Garage Spaces: 2
- Total Spaces: 2
Location
- County: Arapahoe
- Subdivision: Southshore at Aurora
- Driving Directions: USE GPS. Get on E-470 N. Take the Smoky Hill Rd exit. Turn left onto Smoky Hill Rd. Turn right onto E Aurora Pkwy. Turn left onto S Winnipeg St. Turn right onto E Easter Pl.
- Direction Faces: South
School Information
- Elem School District: Cherry Creek 5
- Midd School District: Cherry Creek 5
- High School District: Cherry Creek 5
- Elementary School: Pine Ridge
- Middle School: Fox Ridge
- High School: Cherokee Trail
Community
- Pets Allowed: Yes
Heating & Cooling
- Cooling Type: Central Air
- Heating Type: Forced Air, Natural Gas
Structural Information
- Architectural Style: Contemporary
- Structure Type: House
- Basement: Yes
- Basement Desc.: Partial, Unfinished
- Square Feet: 2,969
- Living Area: 2,195 Sq. Ft.
- Year Built: 2016
Lot Features
- Lot Size (Acres): 0.12
- Lot Size (Sq. Ft.): 5,227
- Fence: Yes
- Lot Features: Sprinklers In Front, Sprinklers In Rear
- Fencing (Description): Full
Financial Considerations
- Security Deposit: $1,500
Listed by Lifestyle International Realty
Schools serving 26843 E Easter Pl
| Name | Grades | Distance |
|---|---|---|
Altitude Elementary School 27300 East Southshore Drive, Aurora, CO 80016 | K-5 | 0.5 mi |
Fox Ridge Middle School 26301 East Arapahoe Road, Aurora, CO 80016 | 6-8 | 0.3 mi |
Cherokee Trail High School 25901 East Arapahoe Place, Aurora, CO 80016 | 9-12 | 0.5 mi |
This is a carousel with tiles that activate property listing cards. Use the previous and next buttons to navigate.
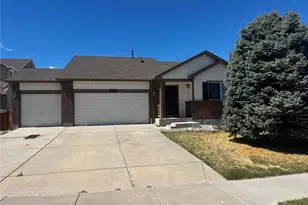
- Single Family
- Active
- 4Beds
- 3Total Baths
- MLS # 2464157

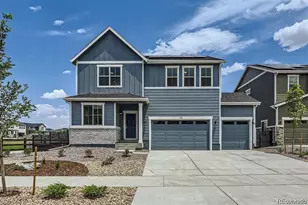
- Single Family
- Active
- 4Beds
- 3Total Baths
- MLS # 7049082
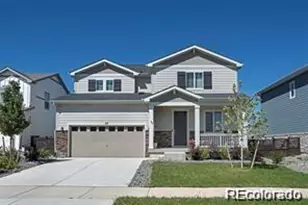
- Single Family
- Active
- 4Beds
- 3Total Baths
- MLS # 3223786
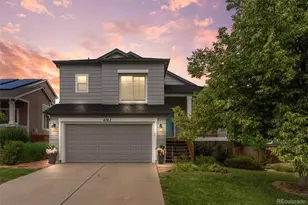
- Single Family
- Active
- 4Beds
- 3Total Baths
- MLS # 3534937

This is a carousel with tiles that activate property listing cards. Use the previous and next buttons to navigate.
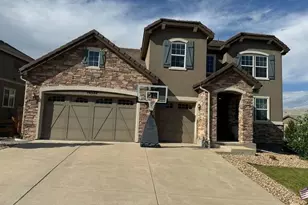
- Single Family
- Active
- Updated 3 days ago
- 5Beds
- 4Total Baths
- MLS # 1920084

- Single Family
- Active
- Updated 18 hours ago
- 4Beds
- 2Total Baths
- MLS # 6058654
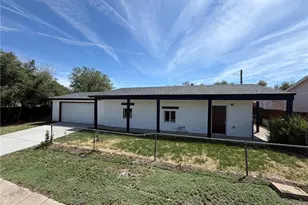
- Single Family
- Active
- Updated 22 hours ago
- 3Beds
- 2Total Baths
- MLS # 8750621
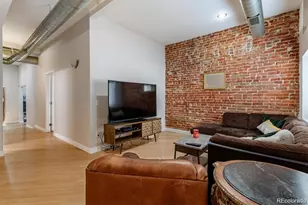
- Townhouse
- Active
- Updated 4 days ago
- 2Beds
- 1Total Bath
- MLS # 4100740
This is a carousel with tiles that activate property listing cards. Use the previous and next buttons to navigate.
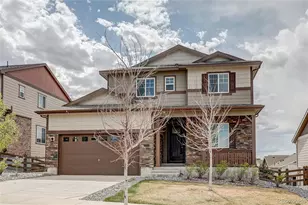
- Single Family
- Closed
- 4Beds
- 3Total Baths
- MLS # 7910821
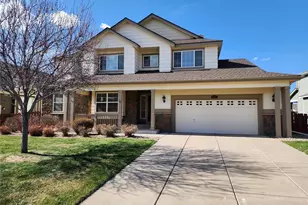
- Single Family
- Closed
- 5Beds
- 3Total Baths
- MLS # 4701906
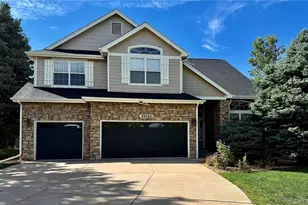
- Single Family
- Closed
- Updated 7 days ago
- 3Beds
- 4Total Baths
- MLS # 9601382
- Single Family
- Closed
- Updated 11 days ago
- 4Beds
- 3Total Baths
- MLS # 8906056
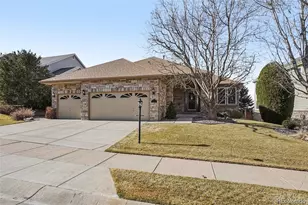
26843 E Easter Place, Aurora, CO 80016 (MLS# 9752521) is a Single Family property with 4 bedrooms, 2 full bathrooms and 1 partial bathroom. 26843 E Easter Place is currently listed for rent at $3,500 and was received on June 26, 2026. Want to learn more about 26843 E Easter Place? Do you have questions about finding other real estate for sale or rent in Aurora? You can browse all Aurora rentals or contact a Coldwell Banker agent to request more information.