No photo available
$559,900
Property Description
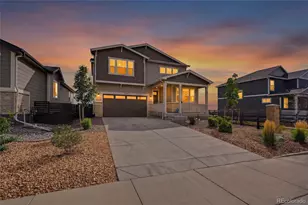
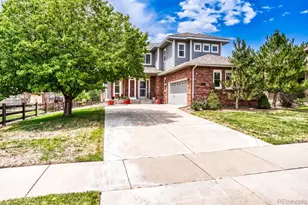
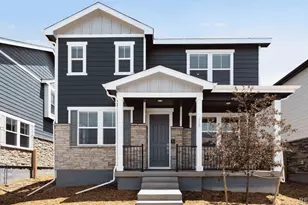
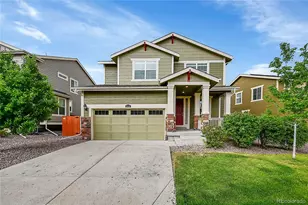
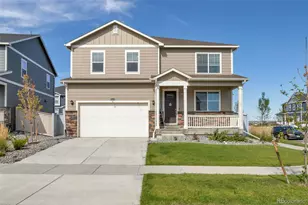
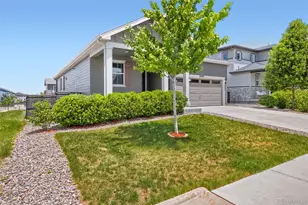
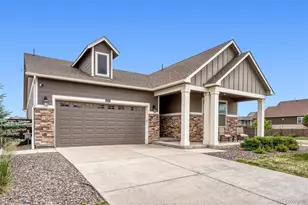
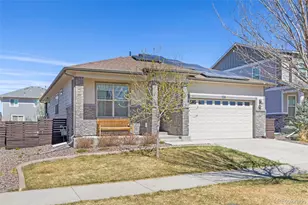
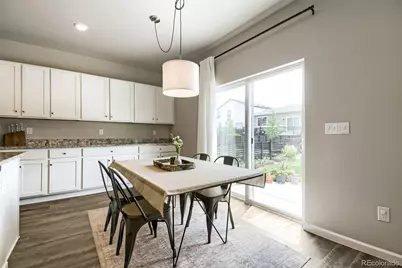
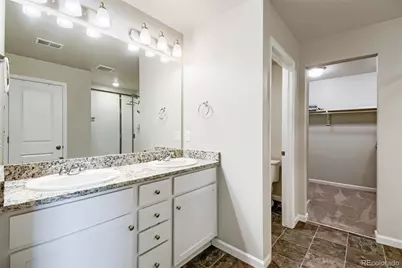
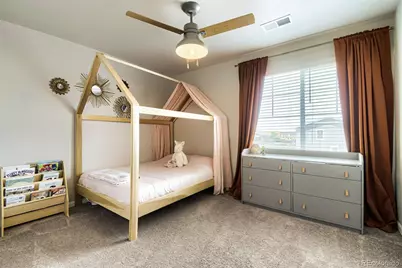
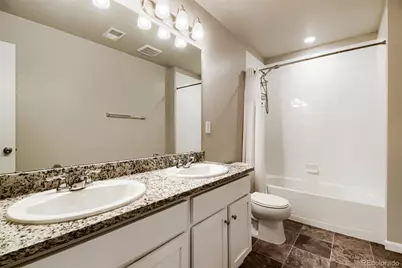
Come and experience this stunning, like-new home featuring a multitude of highly desired upgrades and resort-style amenities. Complete with landscaping and newer window coverings, you will save 10s of thousands in upfront costs. Upon arrival, you will be greeted by the warm curb appeal, featuring an ample-sized 2 car garage, a large driveway for additional parking, a flawless exterior, and a cozy covered front patio. Upon entering your new home, you will be welcomed by luxury vinyl plank flooring, recessed lighting, and plentiful modern finishes. On the main level you will have a spacious open floor plan. The kitchen features granite countertops, a large island complete with an undermounted double-sink, stylish white shaker cabinets, gleaming stainless steel appliances, gas stove, and tons of counter and cabinet space. The main level also features a large living area, dining area, powder room, lots of light, and sizeable office/media room which can be used as a 5th bedroom or second living area, if desired. As you venture upstairs, you will be greeted by 4 bedrooms, 2 full baths, a conveniently located laundry room, and a spacious loft area. The master suite is enormous and features an en-suite bathroom complete with a lovely walk-in closet, and double-sinks with granite countertops. As you exit the home to the sizeable back yard, you will have lush-green grass, lots of flowers, and a huge back patio, great for entertaining guests or hanging out with loved ones. Last, but not least, you will have friendly neighbors, and a vibrant sense of community in Harmony. The resort-style neighborhood community center includes a large pool with water slide, splash pad area, hot tub, fitness center, yoga studio,golf simulator, coffee bar, foosball, play areas for little ones, basketball courts and more. There are also numerous trails and parks, a picnic area, dog park, and a pre-K-8 school and fire station for the subdivision.Come and see your new home today!
Full Property Details
Full Property Details for 27104 E Archer Ave
Sign in to view more details. Local MLS Rules require you to be signed in. Not a member yet? Sign up now.
General
- Price: $559,900
- HOA FEE: $120/month
- HOA FEE FREQ.: Quarterly
- Taxes: $6,122 (2025)
- Status: Active
- Type: Single Family
- Source: MetroList_Colorado
- MLS ID: 5682100
- Updated: 6/25/2026
- Added to Site: 16 day(s) ago
Interior
- Interior Features: Ceiling Fan(s), Eat-in Kitchen, Entrance Foyer, Granite Counters, Kitchen Island, Open Floorplan, Pantry, Primary Suite, Smoke Free, Walk-In Closet(s)
- Appliances: Dishwasher, Dryer, Microwave, Oven, Washer
- Flooring: Carpet, Tile, Vinyl
Rooms
Bathrooms
- Total Bathrooms: 3
- Full Bathrooms: 2
- Half Bathrooms: 1
- Main Floor Baths: 1
Bedrooms
- Total Bedrooms: 4
Other Rooms
- Laundry: In Unit
Additional Information
- Shared Amenities: Clubhouse, Fitness Center, Park, Playground, Pool, Trail(s)
Exterior
- Exterior Features: Private Yard, Rain Gutters, Smart Irrigation
- Porch/Patio/Deck: Front Porch, Patio
Parking
- Garage: Yes
- Garage Spaces: 2
- Total Spaces: 6
Location
- County: Arapahoe
- Subdivision: Harmony
- Direction Faces: North
School Information
- Elem School District: Adams-Arapahoe 28J
- Midd School District: Adams-Arapahoe 28J
- High School District: Adams-Arapahoe 28J
- Elementary School: Harmony Ridge P-8
- Middle School: Vista Peak
- High School: Vista Peak
Community
- Association: Yes
- Assoc. Name: CCMC
- Pets Allowed: Yes
- Management Type: Professionally Managed
Heating & Cooling
- Cooling Type: Central Air
- Heating Type: Forced Air
Utilities
- Sewer: Public Sewer
- Water: Public
Structural Information
- Structure Type: House
- Construction: Frame, Stone, Wood Siding
- Roof: Composition
- Square Feet: 2,276
- Sq. Ft. Source: Public Records
- Living Area: 2,276 Sq. Ft.
- Year Built: 2021
Lot Features
- Lot Size (Acres): 0.13
- Lot Size (Sq. Ft.): 5,750
- Frontage: Public
- Street/Road Desc.: Paved
- Road Maintenance: Public Maintained Road
- Lot Features: Sprinklers In Front, Sprinklers In Rear
Financial Considerations
- Association Fee: Yes
- Association Fee: $361
- Assoc Fee Freq.: Quarterly
- Assoc Fee /Annual: $1,444
- Tax Amount: $6,122
- Tax Year: 2025
- Terms: Cash, Conventional, FHA, VA Loan
Disclosures and Reports
- Ownership: Individual
- Special Conditions: None
- Legal Description: LOT 4 BLK 3 HARMONY SUB FLG NO 9 EX M/R'S
- Exclusions: Shelves attached to the living room wall, seller's personal property
- Property ID: 35337073
Listed by Crocker Realty, LLC
Get Pre-Approved Today
Schools
Schools serving 27104 E Archer Ave
School District:Adams-Arapahoe School District 28j
| Name | Grades | Distance |
|---|---|---|
Vista Peak 9-12 Preparatory 24500 East 6th Avenue, Aurora, CO 80018 | 9-12 | 1.8 mi |
Disclaimer:
School attendance boundaries provided by ATTOM Data Solutions and are for reference only. Contact the school directly to verify enrollment eligibility.
Price & Sales History for 27104 E Archer Ave
Date
Details
Price
Change
Source
8/24/2021
Sold
$504,471
—
Public Record
Disclaimer: Historical sales information is derived from public records provided by the county offices. Information is not guaranteed and should be independently verified.

Tax History
Tax History for 27104 E Archer Ave
Year
Property Taxes
Change
Tax Assessment
Change
2025
$6,122
19%
$37,522
-2%
2024
$5,158
2%
$38,319
11%
2023
$5,058
4%
$34,612
15%
2022
$4,862
10%
$30,100
19%
2021
$4,429
42%
$25,243
37%
2019
$3,113
—
$18,359
—
Disclaimer: Historical tax information is derived from public records provided by the county offices. Information is not guaranteed and should be independently verified.
Estimate the Cost
Estimate the Cost for 27104 E Archer Ave
27104 E Archer Avenue, Aurora, CO 80018 (MLS# 5682100) is a Single Family property with 4 bedrooms, 2 full bathrooms and 1 partial bathroom. 27104 E Archer Avenue is currently listed for $559,900 and was received on June 24, 2026. Want to learn more about 27104 E Archer Avenue? Do you have questions about finding other Single Family real estate for sale in Aurora? You can browse all Aurora real estate or contact a Coldwell Banker agent to request more information.