
This is a carousel with tiles that activate property listing cards. Use the previous and next buttons to navigate.








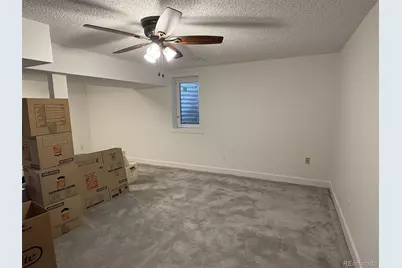









$2,750 New to Website
This is a carousel with tiles that activate property listing cards. Use the previous and next buttons to navigate.
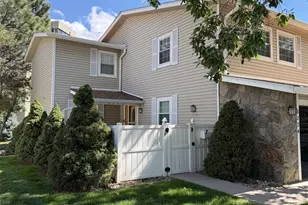

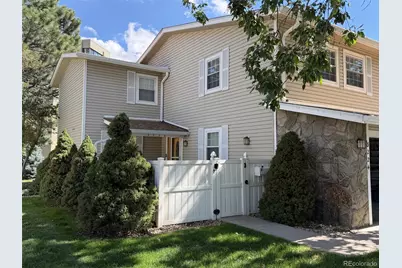
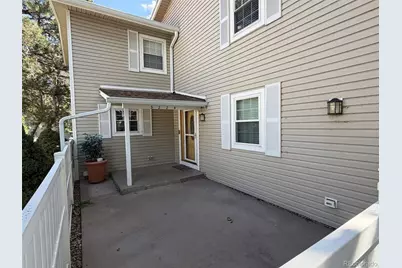
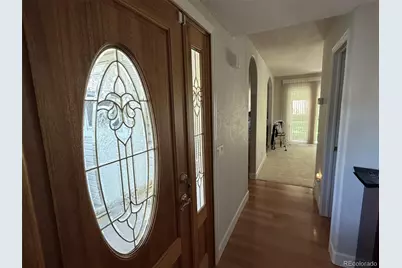
Full Property Details for 3224 S Heather Gardens Way
Sign in to view more details. Local MLS Rules require you to be signed in. Not a member yet? Sign up now.
General
- Rent: $2,750
- Status: Active
- Type: Condo
- Source: MetroList_Colorado
- MLS ID: 1595843
- Updated: 10/5/2026
- Added to Site: 2 day(s) ago
Rental Information
- Lease/Rent Term: 12 Months
- Date Available: 10/15/2026
Interior
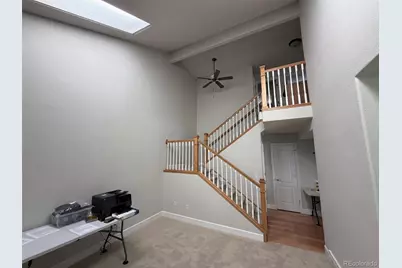
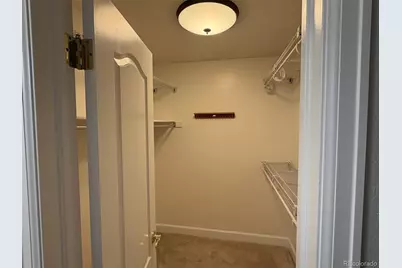
- Interior Features: High Ceilings, Smoke Free, Vaulted Ceiling(s), Walk-In Closet(s)
- Appliances: Dishwasher, Dryer, Microwave, Oven, Range, Refrigerator, Washer
- Furnishings: Unfurnished
Rooms
Bathrooms
- Total Bathrooms: 4
- Full Bathrooms: 1
- 3/4 Bathrooms: 2
- Half Bathrooms: 1
- Main Floor Baths: 1
- Basement Baths: 1
Bedrooms
- Total Bedrooms: 3
- Bedrooms Main: 3
Other Rooms
- Laundry: In Unit
Additional Information
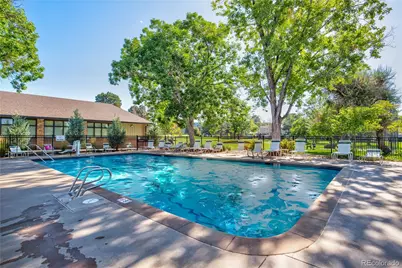
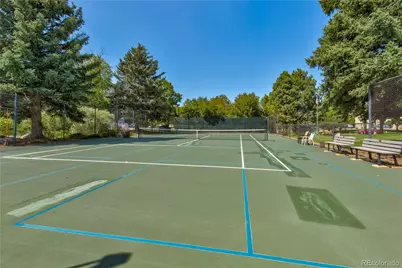
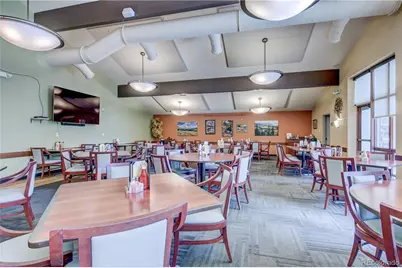
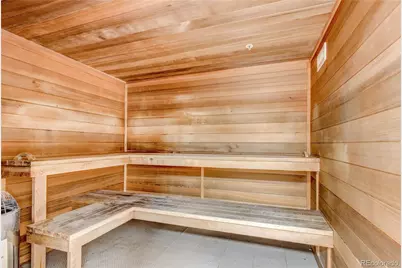
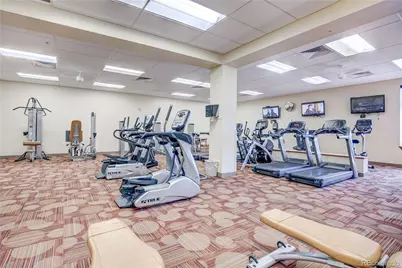
- Shared Amenities: Clubhouse, Fitness Center, Front Desk, Garden Area, Golf Course, Laundry, On Site Management, Pond Seasonal, Pool, Sauna, Security, Spa/Hot Tub, Tennis Court(s)
Exterior
- Exterior Features: Lighting, Rain Gutters
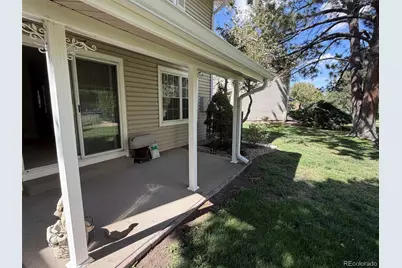
- Porch/Patio/Deck: Covered, Patio
Parking
- Garage: Yes
- Garage Spaces: 2
- Total Spaces: 2
- Parking Features: Storage
Location
- County: Arapahoe
- Subdivision: Heather Gardens
- Building Name: South Tomehomes
- Driving Directions: From Yale and Chambers, go W on Yale to first light at Marina Dr, turn left. Come down about 1.5 miles until you see a cluster of 2 story townhomes, continue past Xanadu to next driveway. At cluster mailbox on right, turn in and come back to 3224 back corner on the right.
- Direction Faces: Southwest
- Dist. to Public Trans.: 1 Miles
School Information
- Elem School District: Cherry Creek 5
- Midd School District: Cherry Creek 5
- High School District: Cherry Creek 5
- Elementary School: Polton
- Middle School: Prairie
- High School: Overland
Community
- Pets Allowed: Yes
- Adult Community: Yes
Heating & Cooling
- Cooling Type: Central Air
- Heating Type: Forced Air
Structural Information
- Structure Type: Mid Rise (4-7)
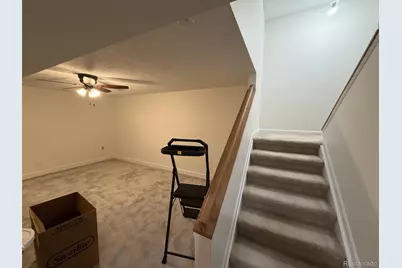
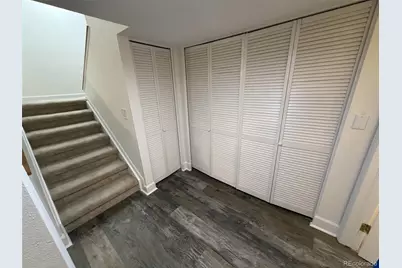
- Basement: Yes
- Basement Desc.: Finished
- Common Walls: End Unit, 1 Common Wall
- Entry Floor Number: 1
- Entry Location: Ground
- Square Feet: 2,418
- Living Area: 2,418 Sq. Ft.
- Year Built: 1975
Lot Features
- Lot Features: Cul-De-Sac, Greenbelt
Financial Considerations
- Application Fee: $50
- Security Deposit: $2,700
- Owner Pays: Association Fees, Exterior Maintenance, Grounds Care, Trash Collection, Water
Disclosures and Reports
- Exclusions: none
Listed by Heather Gardens Brokers
Schools serving 3224 S Heather Gardens Way
| Name | Grades | Distance |
|---|---|---|
Polton Community Elementary School 2985 South Oakland Street, Aurora, CO 80014 | K-5 | 1 mi |
Prairie Middle School 12600 East Jewell Avenue, Aurora, CO 80012 | 6-8 | 1.5 mi |
Overland High School 12400 East Jewell Avenue, Aurora, CO 80012 | 9-12 | 1.6 mi |
This is a carousel with tiles that activate property listing cards. Use the previous and next buttons to navigate.
- Condo
- Active
- 3Beds
- 3Total Baths
- MLS # 7747926


- Condo
- Active
- 4Beds
- 3Total Baths
- MLS # 8985114
- Condo
- Active
- Updated 7 days ago
- 2Beds
- 3Total Baths
- MLS # 4509642
This is a carousel with tiles that activate property listing cards. Use the previous and next buttons to navigate.

- Condo
- Active
- Updated 4 days ago
- 2Beds
- 2Total Baths
- MLS # 9564868

- Condo
- Active
- Updated 13 hours ago
- 1Bed
- 1Total Bath
- MLS # 4524592

- Single Family
- Active
- Updated 15 hours ago
- 5Beds
- 6Total Baths
- MLS # 4015403
- Single Family
- Active
- Updated 3 days ago
- 2Beds
- 1Total Bath
- MLS # 4167623

This is a carousel with tiles that activate property listing cards. Use the previous and next buttons to navigate.

- Single Family
- Active
- Updated 1 day ago
- 3Beds
- 3Total Baths
- MLS # 6721939

- Single Family
- Active
- Updated 6 days ago
- 4Beds
- 1Total Bath
- MLS # 7913604

- Single Family
- Active
- Updated 16 hours ago
- 4Beds
- 3Total Baths
- MLS # 8060907
- Condo
- Active
- Updated 6 days ago
- 1Bed
- 1Total Bath
- MLS # 5422011
This is a carousel with tiles that activate property listing cards. Use the previous and next buttons to navigate.

- Single Family
- Closed
- Updated 8 days ago
- 2Beds
- 3Total Baths
- MLS # 5591036

- Duplex
- Closed
- 3Beds
- 3Total Baths
- MLS # 8397480
- Single Family
- Closed
- 5Beds
- 2Total Baths
- MLS # 5812620
Sold by Corcoran Perry & Co.
- Single Family
- Closed
- 4Beds
- 3Total Baths
- MLS # 5541474
3224 S Heather Gardens Way, Aurora, CO 80014 (MLS# 1595843) is a Condo property with 3 bedrooms, 1 full bathroom and 3 partial bathrooms. 3224 S Heather Gardens Way is currently listed for rent at $2,750 and was received on October 05, 2026. Want to learn more about 3224 S Heather Gardens Way? Do you have questions about finding other real estate for sale or rent in Aurora? You can browse all Aurora rentals or contact a Coldwell Banker agent to request more information.