





No photo available
$622,199 New to Website
Property Description
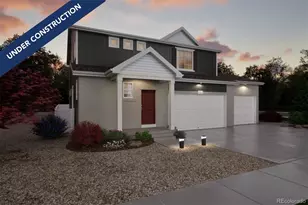
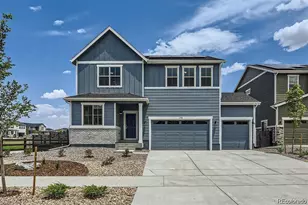
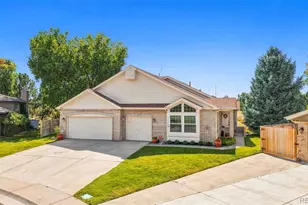
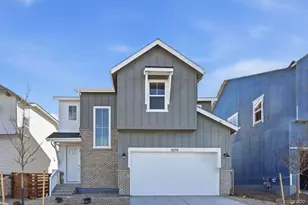
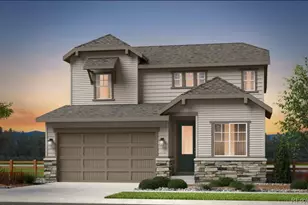
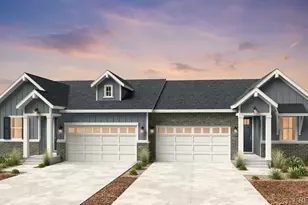
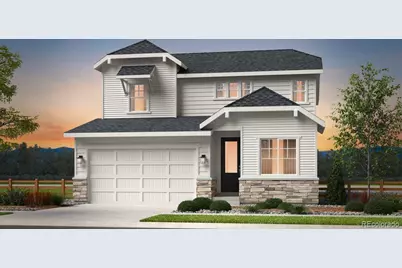
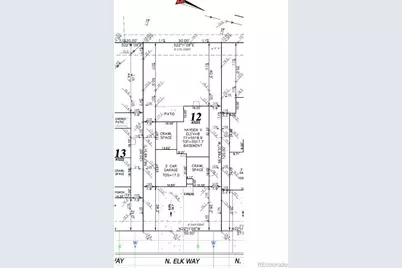
What's Special: Included Basement | Greenbelt View | Close to Amenities. New Construction - November Completion! Built by America's Most Trusted Home Builder. Welcome to the Hayden II at 3231 N Elk Way in The Aurora Highlands Town Collection! This thoughtfully designed two-story home offers open-concept living with a spacious great room, dining area, and gourmet kitchen featuring a gas cooktop, dark walnut cabinets, quartz countertops, a large island, and walk-in pantry. A first-floor bedroom and full bathroom provide flexibility for guests. Upstairs, the private primary suite includes a walk-in closet and spa-inspired bathroom, while two additional bedrooms, a full bathroom, and laundry room add everyday convenience. Enjoy the covered outdoor living area and unfinished basement with rough-in plumbing for future possibilities. Come home to The Aurora Highlands, a vibrant community in Aurora, CO. Enjoy scenic trails, parks, an outdoor pool, and an onsite school, with future retail and dining on the way. With its own E-470 entrance, you're just 10 miles from DIA and close to downtown Denver and the Tech Center. Explore 21 miles of trails or relax in your private backyard life here is full of connection. Additional Highlights Include: extended flooring at first floor, 2" crown molding at upper kitchen cabinets, raised vanity at secondary bath, and pendant light prewire. Photos are for representative purposes only. MLS#7814740
Full Property Details
Full Property Details for 3231 N Elk Wy
Sign in to view more details. Local MLS Rules require you to be signed in. Not a member yet? Sign up now.
General
- Price: $622,199
- HOA FEE: $100/month
- Taxes: $8,711 (2025)
- Status: Active
- Type: Single Family
- Source: MetroList_Colorado
- MLS ID: 7814740
- Updated: Today (8/24/2026)
- Added to Site: Today
Interior
- Interior Features: Eat-in Kitchen, Entrance Foyer, Kitchen Island, Open Floorplan, Pantry, Quartz Counters
- Appliances: Convection Oven, Cooktop, Dishwasher, Disposal, Electric Water Heater, Microwave, Oven, Range Hood, Self Cleaning Oven, Sump Pump
- Furnishings: Unfurnished
- Flooring: Carpet, Tile, Vinyl
Rooms
Bathrooms
- Total Bathrooms: 3
- Full Bathrooms: 3
- Main Floor Baths: 1
Bedrooms
- Total Bedrooms: 4
- Bedrooms Main: 1
Other Rooms
- Laundry: In Unit
Additional Information
- Shared Amenities: Park, Playground, Pool, Trail(s)
- Security/Safety: Carbon Monoxide Detector(s), Smoke Detector(s)
Exterior
- Exterior Features: Rain Gutters, Smart Irrigation
- Porch/Patio/Deck: Patio
Parking
- Garage: Yes
- Garage Spaces: 2
- Total Spaces: 2
- Parking Features: Concrete, Dry Walled, Oversized Door
Location
- County: Adams
- Subdivision: Aurora Highlands
- Driving Directions: Exit The Aurora Highlands Parkway (Exit 22), two miles north of I-70. Turn right on Main Street, continue straight, turn left onto E 34th Ave, and another Right onto N Buchanan Way.
- Direction Faces: East
School Information
- Elem School District: Adams-Arapahoe 28J
- Midd School District: Adams-Arapahoe 28J
- High School District: Adams-Arapahoe 28J
- Elementary School: Aurora Highlands
- Middle School: Aurora Highlands
- High School: Vista Peak
Community
- Association: Yes
- Assoc. Name: Aurora Highlands Community Authority Board
- Assoc. Fees Include: Maintenance Grounds, Recycling, Trash
- Pets Allowed: Yes
- Management Type: Professionally Managed
Heating & Cooling
- Cooling Type: Central Air
- Heating Type: Natural Gas
Utilities
- Gas: Yes
- Sewer: Public Sewer
- Water: Public
- Utility Description: Electricity Connected, Natural Gas Connected, Phone Available
Structural Information
- Architectural Style: Cottage
- Structure Type: House
- Builder: Taylor Morrison
- Model: Hayden II
- Construction: Stone, Wood Siding
- Basement: Yes
- Basement Desc.: Bath/Stubbed, Crawl Space, Interior Entry, Partial, Sump Pump, Unfinished
- Roof: Composition
- Square Feet: 2,737
- Sq. Ft. Source: Builder
- Living Area: 2,208 Sq. Ft.
- Year Built: 2026
- Property Condition: New Construction, Under Construction
Lot Features
- Lot Size (Acres): 0.14
- Lot Size (Sq. Ft.): 6,000
- Lot Features: Landscaped, Master Planned, Sprinklers In Front
- Development Status: Reservations/Pre-Sale
- Zoning: RES
Financial Considerations
- Association Fee: Yes
- Association Fee: $100
- Assoc Fee Freq.: Monthly
- Assoc Fee /Annual: $1,200
- Tax Amount: $8,711
- Tax Year: 2025
- Terms: Cash, Conventional, FHA, VA Loan
Disclosures and Reports
- Ownership: Builder
- Special Conditions: None
- Legal Description: THE AURORA HIGHLANDS SUBD FLG 15 BLK 15 LOT 12
- Exclusions: NA
- Property ID: R0217253
- Lot Number: 12
Listed by RE/MAX Professionals
Get Pre-Approved Today
Schools
Schools serving 3231 N Elk Wy
School District:Adams-Arapahoe School District 28j
| Name | Grades | Distance |
|---|---|---|
Vista Peak 9-12 Preparatory 24500 East 6th Avenue, Aurora, CO 80018 | 9-12 | 2.6 mi |
Disclaimer:
School attendance boundaries provided by ATTOM Data Solutions and are for reference only. Contact the school directly to verify enrollment eligibility.
Tax History
Tax History for 3231 N Elk Wy
Year
Property Taxes
Change
Tax Assessment
Change
2025
$2,710
225%
$20,940
392%
2024
$833
41550%
$4,260
42500%
2023
$2
—
$10
—
Disclaimer: Historical tax information is derived from public records provided by the county offices. Information is not guaranteed and should be independently verified.
Estimate the Cost
Estimate the Cost for 3231 N Elk Wy
Home Warranty : Included
3231 N Elk Way, Aurora, CO 80019 (MLS# 7814740) is a Single Family property with 4 bedrooms and 3 full bathrooms. 3231 N Elk Way is currently listed for $622,199 and was received on August 24, 2026. Want to learn more about 3231 N Elk Way? Do you have questions about finding other Single Family real estate for sale in Aurora? You can browse all Aurora real estate or contact a Coldwell Banker agent to request more information.